



For Sale Single Family Open house

198 Stanley Avenue

$1,450,000 Est. $6,420/mo ↓

Ottawa, Ontario K1M 1P3

3 Bedrooms
2 Bathrooms
1,500 - 2,000 sqft Interior
2 Parking spaces
33 X 155 Ft Lot size
1 day ago Listed
Fireplace Radiant Heat Finished basement

About this home

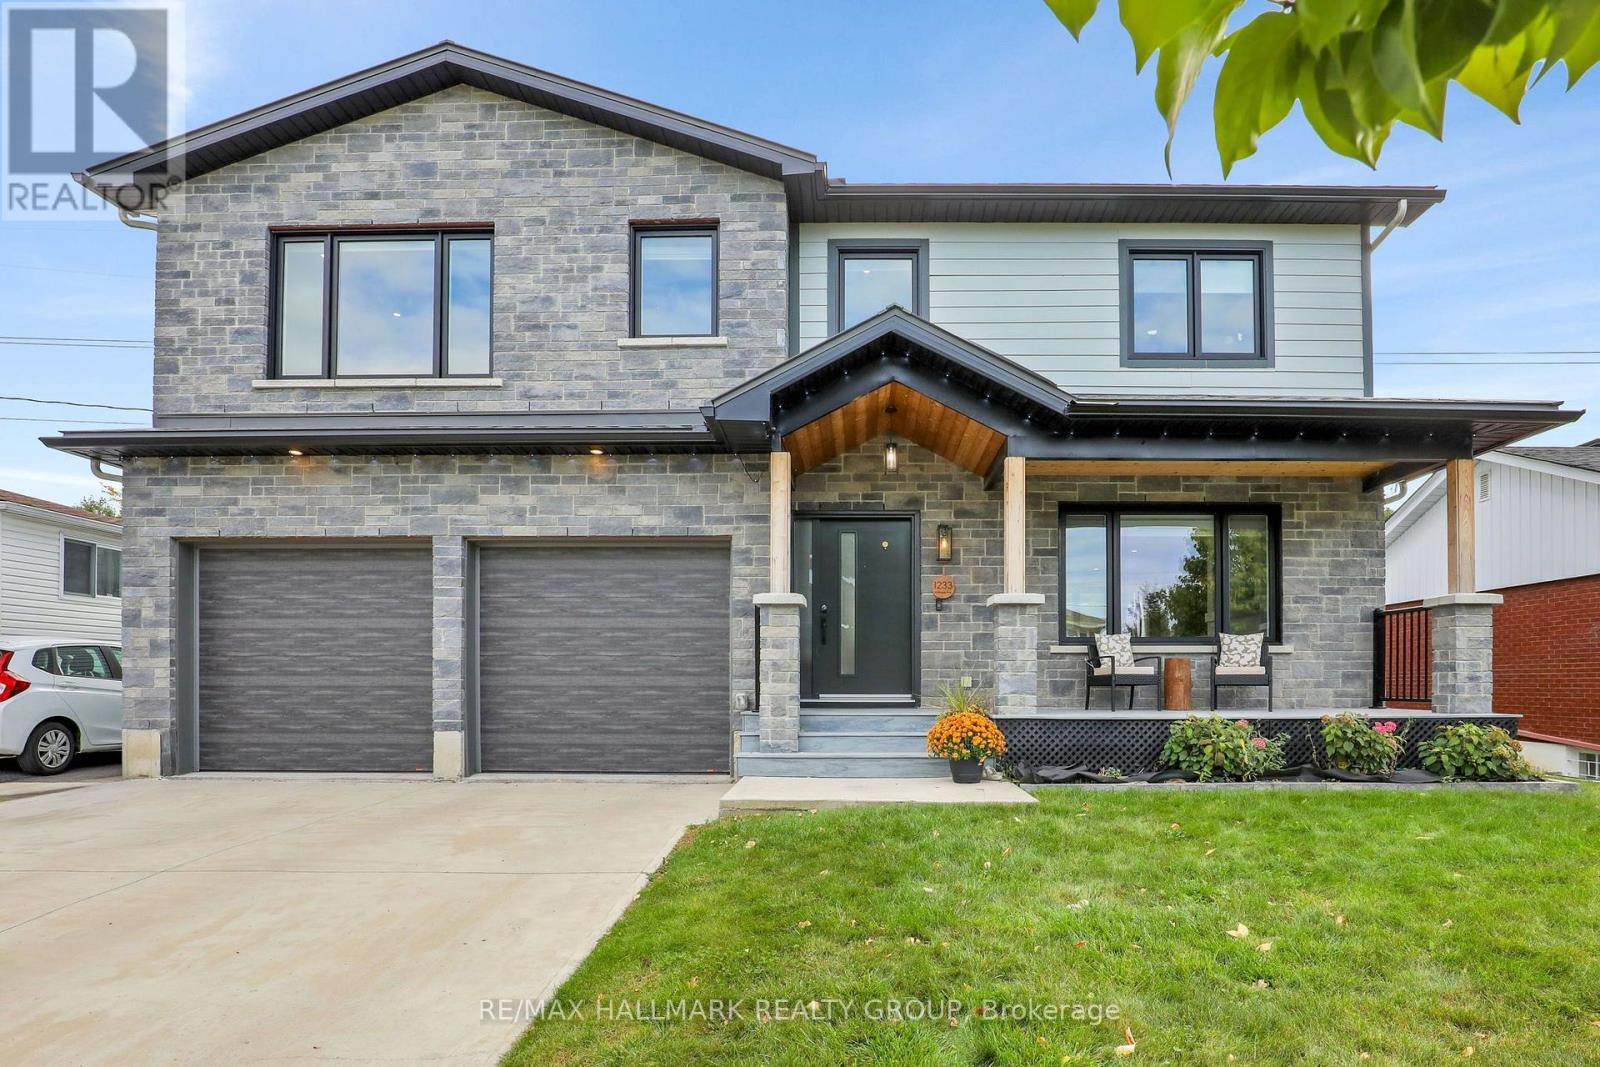
Welcome to 198 Stanley, perfectly positioned across from Stanley Park and just steps from the river, with scenic walking and biking trails right outside your door in the heart of New Edinburgh. Set on an impressive 155-foot-deep lot, this property offers exceptional outdoor space with plenty of room for kids to play, with rear-lane access to a detached double-car garage. Enjoy being just a short walk from neighbourhood favourites like Union Street Café and Tavern on the Falls, with excellent schools and everyday amenities nearby. Inside, the bright main floor offers a warm and functional living space with beautifully refinished hardwood floors. The refreshed kitchen features refinished cabinetry, quartz countertops and stainless-steel appliances. Upstairs, you'll find three bedrooms and a full bathroom. The finished basement adds valuable living space with a second full bathroom and a convenient walkout to the private backyard and recently replaced deck. Out front, a landscaped patio with Copthorne pavers creates a beautiful spot to sit and enjoy the park and green space directly across the street. Notable updates include a ductless heat pump system (2020-2023), high-efficiency boiler (2022), attic insulation (2022), refinished hardwood floors (2022), soffit, fascia and eavestroughs (2024), upstairs bathroom (2020) and basement bathroom (2025). A fantastic opportunity to enjoy space, privacy and an incredible park-side setting in one of Ottawa's most established neighbourhoods. (id:28469)

Open house

Facts & features

Property

MLS® Number
X13852046
Property Type
Single Family
Neighbourhood
New Edinburgh
Community Name
3301 - New Edinburgh
Ownership
Freehold
Amenities Near By
Public Transit
Parking Space Total
2
Structure
Deck

Building

Bathroom Total
2
Bedrooms Above Ground
3
Bedrooms Total
3
Appliances
Water Heater, Dishwasher, Dryer, Freezer, Stove, Washer, Refrigerator
Basement Development
Finished
Basement Features
Walk Out
Basement Type
N/a, Full, N/a (finished)
Construction Style Attachment
Detached
Exterior Finish
Brick
Fireplace Present
Yes
Fireplace Total
1
Foundation Type
Block
Heating Fuel
Natural Gas
Heating Type
Radiant Heat
Stories Total
2
Size Interior
1,500 - 2,000 Sqft
Type
House
Utility Water
Municipal Water

Parking

Detached Garage
—
Garage
—

Land

Acreage
No
Fence Type
Fully Fenced, Fenced Yard
Land Amenities
Public Transit
Sewer
Sanitary Sewer
Size Depth
155 Ft
Size Frontage
33 Ft
Size Irregular
33 X 155 Ft
Size Total Text
33 X 155 Ft

Monthly payment estimate

$
Estimated payment — per month
Mortgage amount
—
Total interest
—

Estimate only — excludes property tax, insurance and condo fees. Rates compound semi-annually as is standard for Canadian mortgages.

Cost of ownership

Est. monthly payment
$6,420/mo
Ontario land transfer tax
$25,475 one-time

Payment assumes 20% down over 25 years. First-time buyers may get up to $4,000 back on land transfer tax.

The New Edinburgh market

7 Active listings
$1,349,000 Median asking price
7% above median This home
9 days Avg. time on market
Browse all New Edinburgh listings →

Rooms

Second Level

  • Primary Bedroom 3.94 m x 3.91 m
  • Bedroom 2.52 m x 4.06 m
  • Bedroom 2 2.85 m x 3.56 m

Basement

  • Recreational, Games Room 6.43 m x 7.47 m
  • Exercise Room 6.43 m x 3.81 m

Main Level

  • Foyer 1.52 m x 1.37 m
  • Kitchen 2.72 m x 3.91 m
  • Living Room 3.94 m x 5.08 m
  • Dining Room 3.94 m x 2.52 m
  • Family Room 6.83 m x 4.12 m

Location

198 Stanley Avenue, Ottawa, Ontario K1M 1P3  ·  Get directions

Want first look at new New Edinburgh homes in this price range?

Create a free account