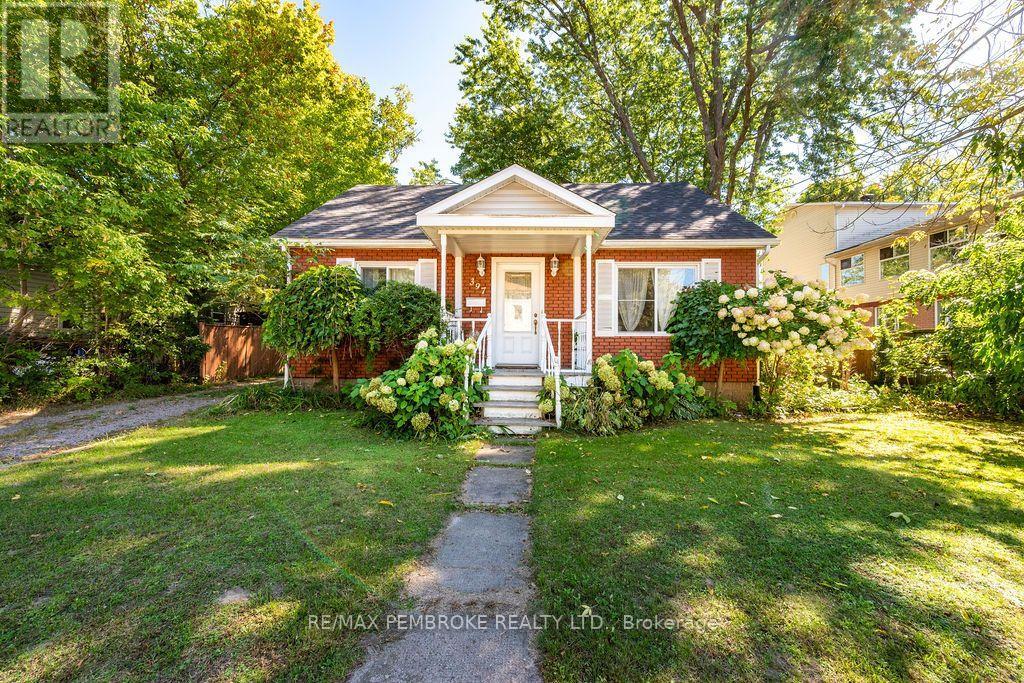

Welcome home to classic charm and modern versatility! From the moment you step onto the inviting front porch, this bedroom 3-bedroom, brick home welcomes you home. Stepping into a bright, open-concept living and dining space that is designed for family enjoyment. The heart of the home is the spacious, family-sized kitchen complete with abundant counter space and a gas stove and fridge included, for busy meal times. This leads into an expansive back-room addition-perfect for creating a main floor family room, playroom, or home office with direct access to the generous 25' x 18' attached garage. A convenient main floor powder room will delight. Upstairs discover a relaxing sanctuary hidden away for your oversized primary bedroom, a second roomy bedroom, and a flexible third space ideal for a nursery or private office plus a full bathroom. Updated windows, doors, central air, and economical gas heating, this property delivers complete comfort with only a bit of decorating to make it your dream home. Step outside on the idyllic covered porch in the evenings with your coffee or favourite beverage to unwind. Pets can safely play in the fenced area of the yard. A truly, underrated Pembroke gem ready for its next chapter! Set just a short walk to schools, college, playground and downtown conveniences. Investors shouldn't pass this one by. Professionally cleaned plus duct work sanitized and is move-in ready. (id:28469)
Facts & features
Property
MLS® Number
X13852444
Property Type
Single Family
Community Name
530 - Pembroke
Ownership
Freehold
Equipment Type
Water Heater
Parking Space Total
3
Rental Equipment Type
Water Heater
Building
Bathroom Total
2
Bedrooms Above Ground
3
Bedrooms Total
3
Basement Development
Unfinished
Basement Type
Full (unfinished)
Construction Style Attachment
Detached
Cooling Type
Central Air Conditioning
Exterior Finish
Brick
Foundation Type
Stone
Half Bath Total
1
Heating Fuel
Natural Gas
Heating Type
Forced Air
Stories Total
2
Size Interior
1,500 - 2,000 Sqft
Type
House
Utility Water
Municipal Water
Parking
Attached Garage
—
Garage
—
Land
Acreage
No
Fence Type
Partially Fenced
Sewer
Sanitary Sewer
Size Depth
147 Ft ,9 In
Size Frontage
69 Ft ,3 In
Size Irregular
69.3 X 147.8 Ft
Size Total Text
69.3 X 147.8 Ft
Zoning Description
R2
Utilities
Cable
Available
Electricity
Installed
Sewer
Installed
Monthly payment estimate
$
Estimated payment—per month
Mortgage amount
—
Total interest
—
Down payments under 20% typically require mortgage default insurance (CMHC), which is not included in this estimate.
Estimate only — excludes property tax, insurance and condo fees. Rates compound semi-annually as is standard for Canadian mortgages.
Cost of ownership
Est. monthly payment
$1,315/mo
Ontario land transfer tax
$2,929 one-time
Payment assumes 20% down over 25 years. First-time buyers may get up to $2,929 back on land transfer tax.