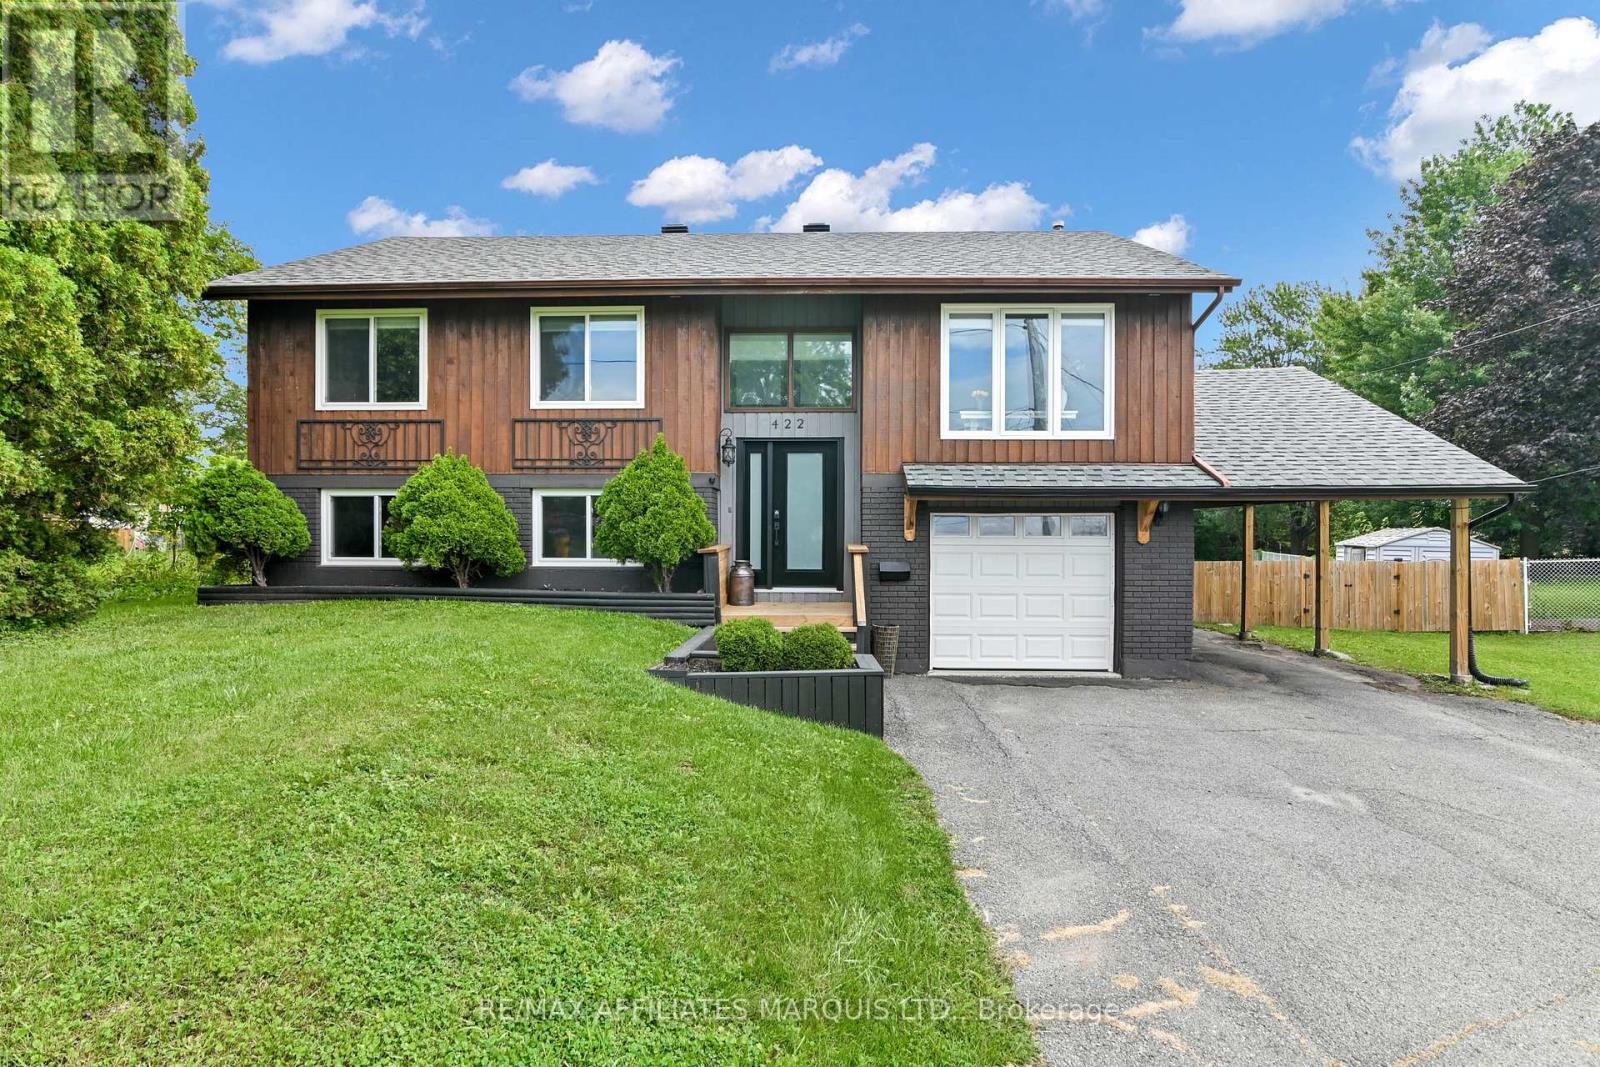
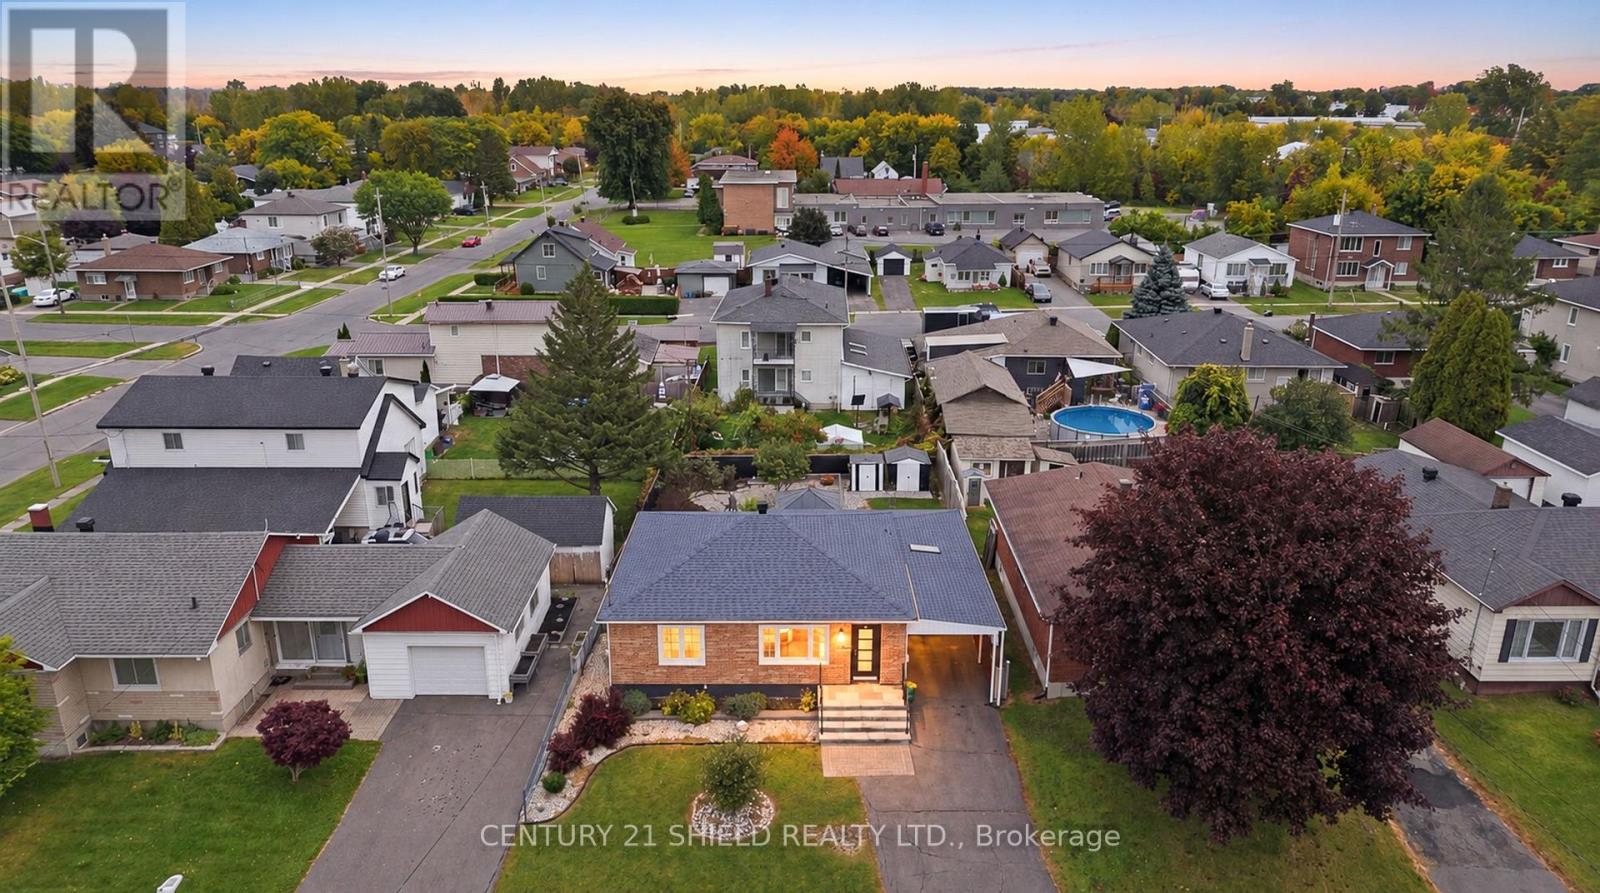

LOADED WITH BIG-TICKET UPDATES, IN THE LOCATION YOU WANT, WITH THE SIZE YOU NEED! Updated within the last 3 years: roof shingles, back decking, all windows, furnace, A/C, hot water tank, electrical panel, front door and much more. This home is situated in the upscale suburb of Riverdale. Known for its tree-lined streets and family friendly atmosphere, this neighbourhood is unrivaled. Prestigious schools, a mature park, slash pad, ice rink, tennis court & walking trails, all blocks from the River. This home is waiting for your family to make it their own! The traditional split layout provides formal living-room space and a casual family-room area all in ear-shot of the kitchen. Updates continue in the kitchen including, sink, counters, flooring, fridge and stove (within last 3 years). Loads of space for formal dining and oversized furnishings. There's a handy 2pc bath on the main floor and a large 3-season sunroom for lounging or entertaining. Upstairs, the 3 large bedrooms are serviced by a 4pc bath. A bright and cozy finished basement has exceptionally high ceilings. It provides rec-space, 1 large bedroom with a walk-in closet, and a full-bath. The lower basement split houses laundry, utility + tons of storage space. 24hr irrevocable. Call today! (id:28469)
Facts & features
Property
MLS® Number
X13851646
Property Type
Single Family
Neighbourhood
Riverdale
Community Name
717 - Cornwall
Ownership
Freehold
Parking Space Total
5
Structure
Deck
Building
Bathroom Total
3
Bedrooms Above Ground
3
Bedrooms Below Ground
1
Bedrooms Total
4
Appliances
Water Heater, Dryer, Stove, Washer, Refrigerator
Basement Development
Finished
Basement Type
N/a (finished)
Construction Style Attachment
Detached
Construction Style Split Level
Sidesplit
Cooling Type
Central Air Conditioning
Exterior Finish
Brick, Vinyl Siding
Foundation Type
Poured Concrete
Half Bath Total
1
Heating Fuel
Natural Gas
Heating Type
Forced Air
Size Interior
1,500 - 2,000 Sqft
Type
House
Utility Water
Municipal Water
Parking
Attached Garage
—
Garage
—
Land
Acreage
No
Sewer
Sanitary Sewer
Size Depth
116 Ft ,9 In
Size Frontage
63 Ft
Size Irregular
63 X 116.8 Ft
Size Total Text
63 X 116.8 Ft
Zoning Description
Res 10
Monthly payment estimate
$
Estimated payment—per month
Mortgage amount
—
Total interest
—
Down payments under 20% typically require mortgage default insurance (CMHC), which is not included in this estimate.
Estimate only — excludes property tax, insurance and condo fees. Rates compound semi-annually as is standard for Canadian mortgages.
Cost of ownership
Est. monthly payment
$2,697/mo
Ontario land transfer tax
$8,655 one-time
Payment assumes 20% down over 25 years. First-time buyers may get up to $4,000 back on land transfer tax.