
For Sale Single Family

368 Dombroskie Road

$775,000 Est. $3,432/mo ↓

Whitewater Region, Ontario K0J 1Y0

5 Bedrooms
3 Bathrooms
2,500 - 3,000 sqft Interior
8 Parking spaces
150 X 355.6 Ft ; 1, 1/2 - 1.99 Acres Lot size
5 days ago Listed
Virtual tour Fireplace Heat Pump Finished basement

About this home

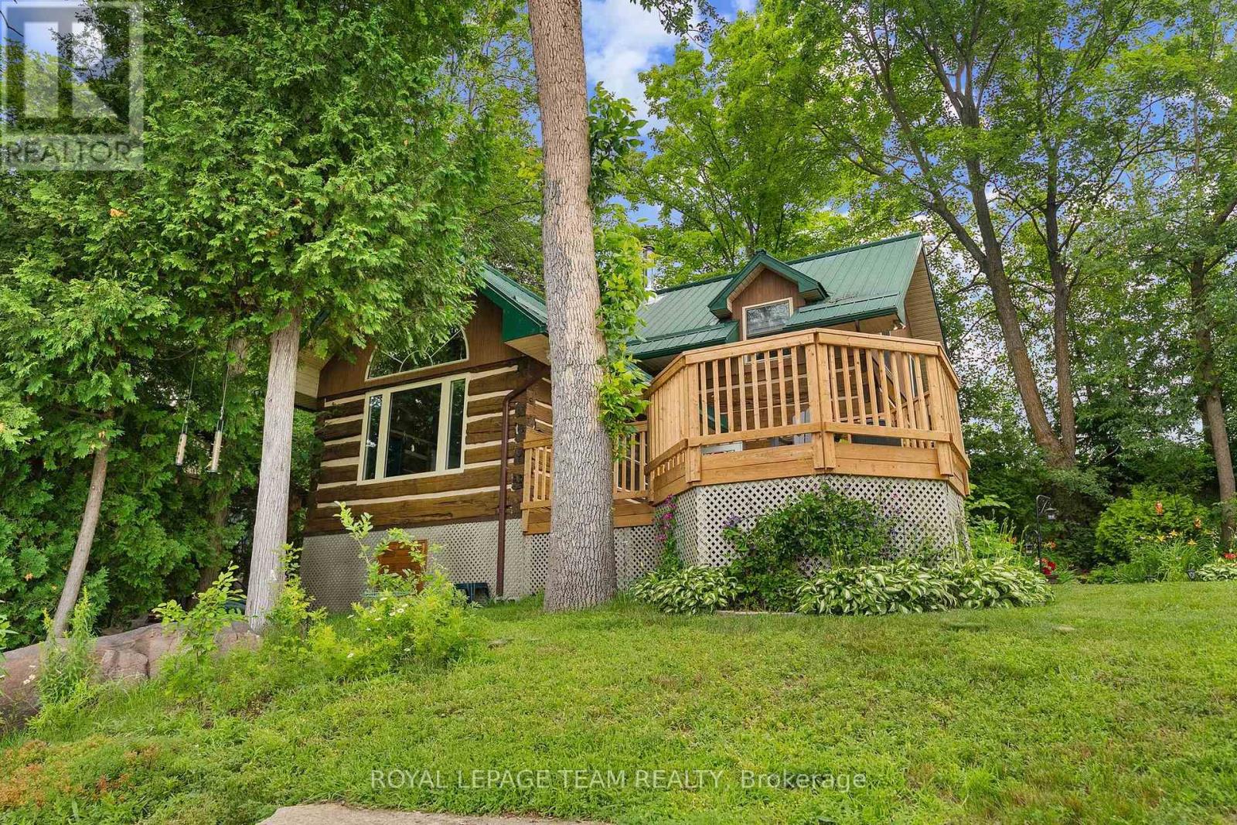
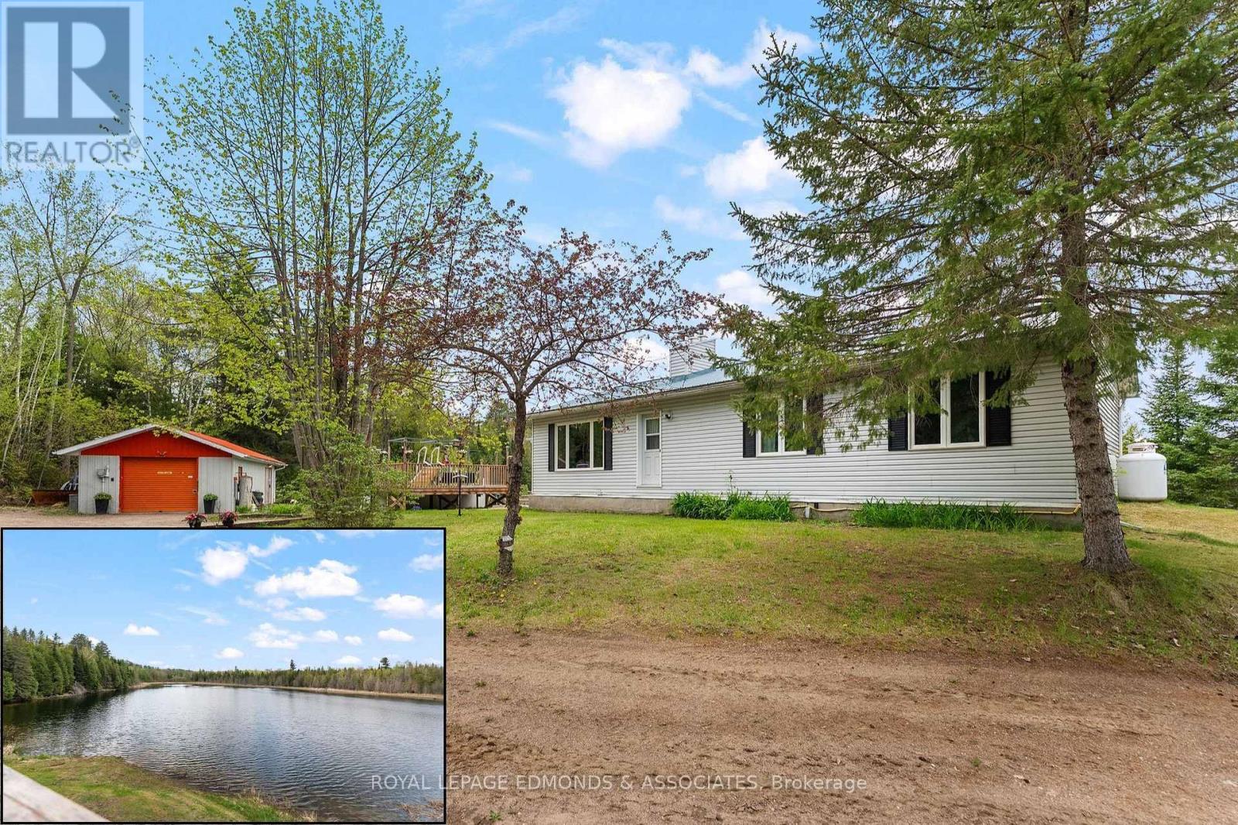
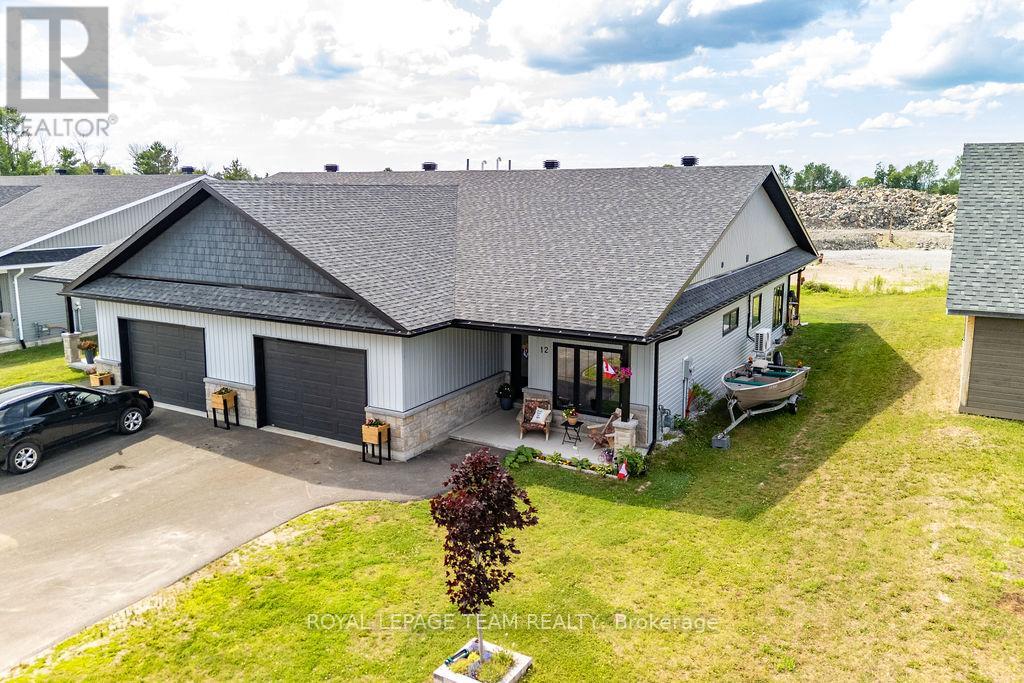
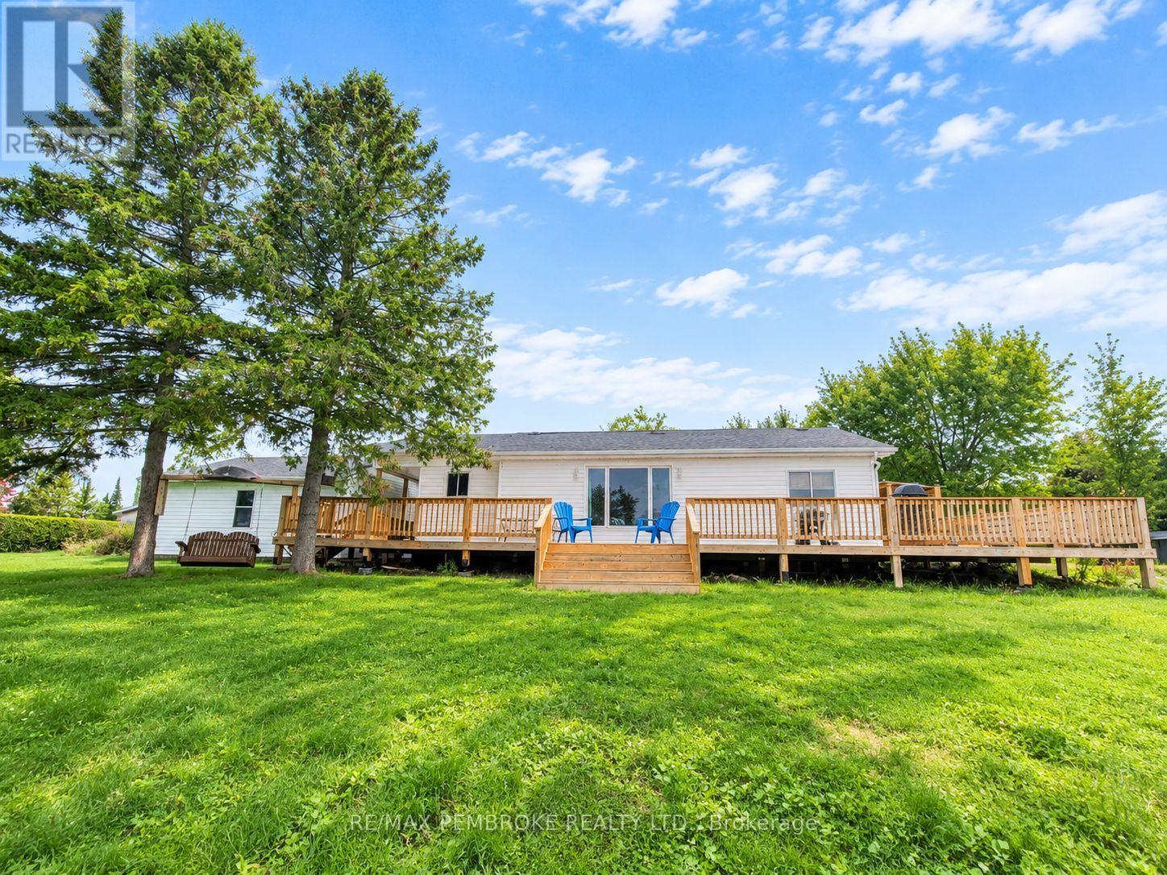
This beautiful custom-built two-storey home combines thoughtful design with space to spread out. A spacious, welcoming foyer leads to a dining and sitting area that opens to the large kitchen, complete with pantry and dining area. The adjoining living room features a three-way fireplace. A powder room and a main-floor bedroom or den complete this level. Step outside from the main floor to a large deck, built in 2020, with a gazebo and views of the backyard. The double garage offers convenient interior access to the home. Upstairs, a beautifully crafted staircase leads to four bedrooms, a laundry room and a full bathroom. The impressive primary suite features a walk-in closet, sitting area and spacious, spa-like ensuite. The partially finished basement offers a family room and bar. Recent updates include carpeting on the stairs to the second level and landing, laminate flooring in three bedrooms, a heat pump, and new shingles on the sheds and gazebo. Set on a private 1.7-acre lot, this home has room to enjoy both indoors and out. (id:28469)

Facts & features

Property

MLS® Number
X13851648
Property Type
Single Family
Community Name
580 - Whitewater Region
Ownership
Freehold
Amenities Near By
Golf Nearby
Features
Wooded Area, Irregular Lot Size, Gazebo
Parking Space Total
8
Structure
Deck, Shed

Building

Bathroom Total
3
Bedrooms Above Ground
5
Bedrooms Total
5
Amenities
Fireplace(s)
Appliances
Garage Door Opener Remote(s)
Basement Development
Partially Finished
Basement Type
Full (partially Finished)
Construction Style Attachment
Detached
Exterior Finish
Stone
Fireplace Present
Yes
Fireplace Total
1
Foundation Type
Block
Half Bath Total
1
Heating Fuel
Electric
Heating Type
Heat Pump
Stories Total
2
Size Interior
2,500 - 3,000 Sqft
Type
House
Utility Water
Drilled Well

Parking

Attached Garage
—
Garage
—

Land

Acreage
No
Land Amenities
Golf Nearby
Sewer
Septic System
Size Depth
355 Ft ,7 In
Size Frontage
150 Ft
Size Irregular
150 X 355.6 Ft ; 1
Size Total Text
150 X 355.6 Ft ; 1|1/2 - 1.99 Acres

Utilities

Electricity
Installed

Monthly payment estimate

$
Estimated payment — per month
Mortgage amount
—
Total interest
—

Estimate only — excludes property tax, insurance and condo fees. Rates compound semi-annually as is standard for Canadian mortgages.

Cost of ownership

Est. monthly payment
$3,432/mo
Ontario land transfer tax
$11,975 one-time

Payment assumes 20% down over 25 years. First-time buyers may get up to $4,000 back on land transfer tax.

The Whitewater Region market

71 Active listings
$329,900 Median asking price
135% above median This home
36 days Avg. time on market
Browse all Whitewater Region listings →

Rooms

Second Level

  • Bathroom 2.46 m x 2.76 m
  • Bathroom 3.6 m x 2.74 m
  • Primary Bedroom 8.02 m x 4.16 m
  • Bedroom 3.09 m x 3.02 m
  • Bedroom 3.04 m x 3.09 m
  • Bedroom 5.66 m x 2.94 m
  • Laundry Room 2.36 m x 1.57 m

Lower Level

  • Family Room 7.41 m x 4.44 m

Main Level

  • Living Room 4.41 m x 4.95 m
  • Bathroom 1.75 m x 1.47 m
  • Pantry 1.72 m x 1.87 m
  • Foyer 2.26 m x 1.8 m
  • Dining Room 6.19 m x 6.88 m
  • Kitchen 7.11 m x 3.6 m
  • Den 5.58 m x 2.89 m

Location

368 Dombroskie Road, Whitewater Region, Ontario K0J 1Y0  ·  Get directions

Want first look at new Whitewater Region homes in this price range?

Create a free account