About this home
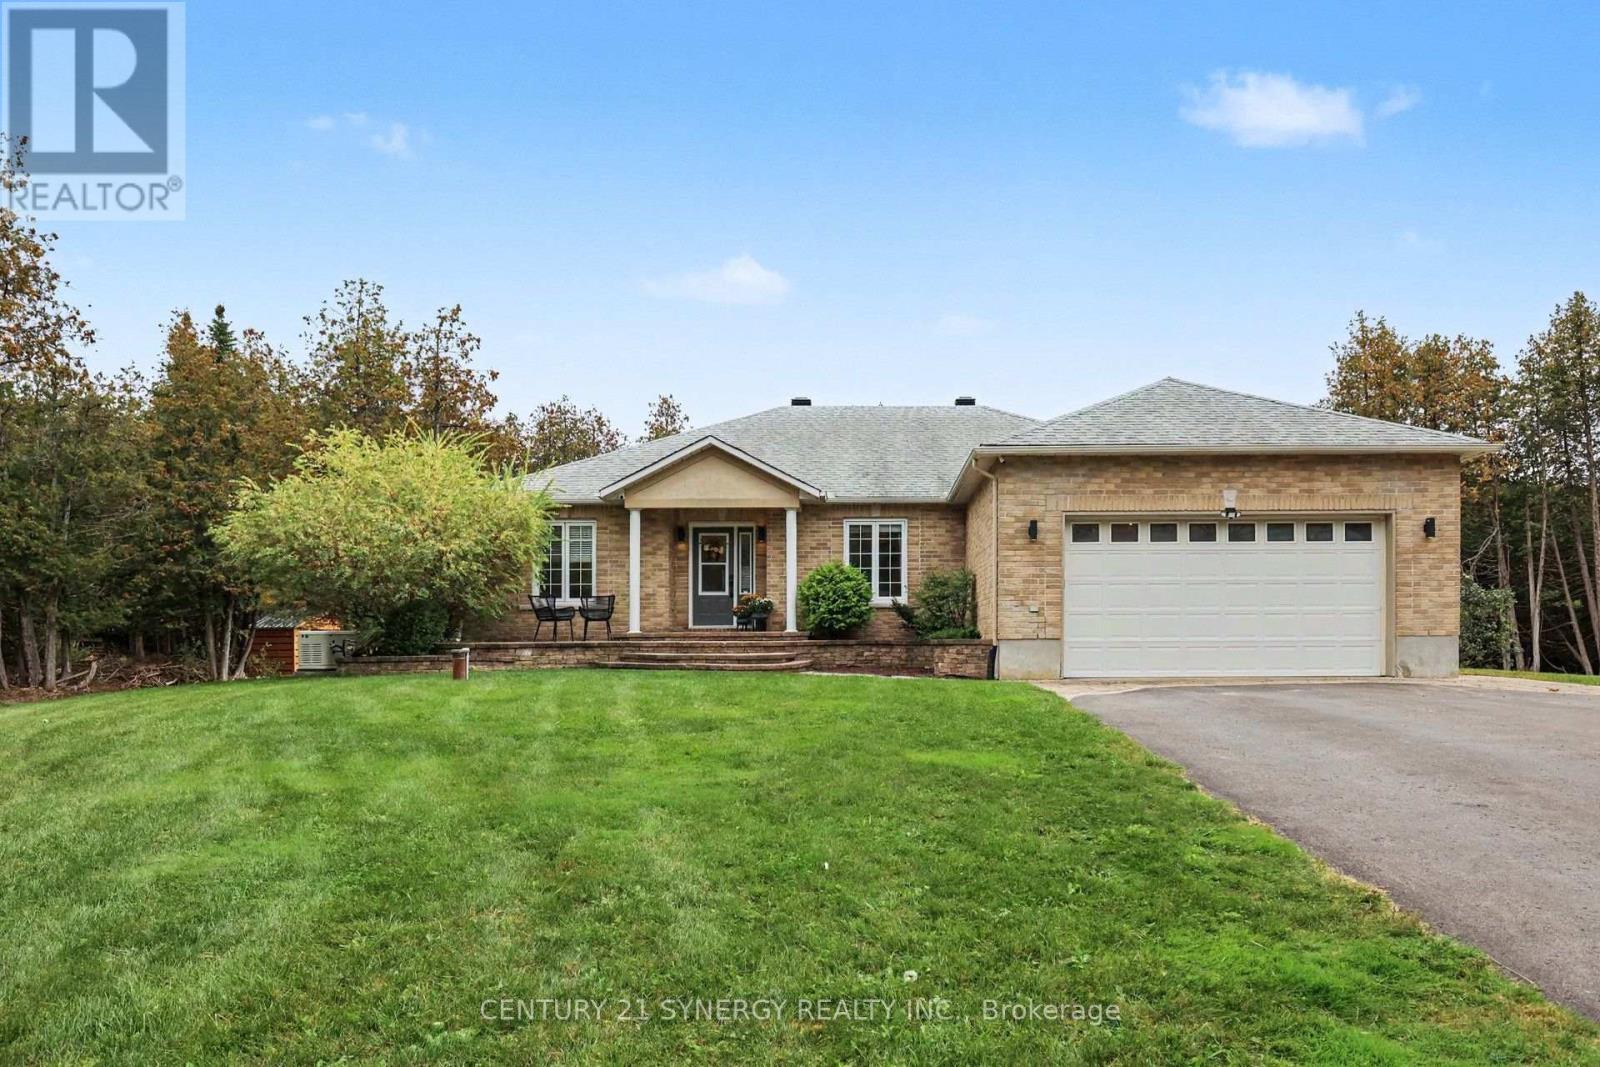
Welcome to 6100 Gough Road, a rare Manotick property offering the space, privacy and lifestyle that are increasingly hard to find. Set on 2.53 acres and being sold together with the adjoining 5.98-acre vacant parcel, this exceptional offering provides approximately 8.5 acres, creating an extraordinary sense of space in one of Manotick's quieter corners. The beautifully updated 2,361 sq. ft. bungalow offers effortless one-level living with three bedrooms, three full bathrooms and a powder room. Large windows overlook the south-facing backyard, gardens and pool, bringing the beauty of the outdoors into the home. The main level features hardwood and tile flooring, a spacious living room, formal dining room with gas fireplace, and an updated kitchen with quartzite countertops, stainless steel appliances, gas stove and eat-in area. The generous primary suite features an electric fireplace, walk-in closet and luxurious ensuite with a steamer in the shower. The fully finished walkout basement adds exceptional versatility, with a large recreation room, gym with custom cork flooring, office, and one of a kind wine cellar. Whether entertaining, working from home or hosting overnight guests, there is room for it all. Outside, the property transforms into a private retreat. The landscaped rear yard features an inground heated pool with mineral water system, pool cabana, hot tub, gazebo and an oversized composite deck with glass panels, built-in lighting and an automatic awning. A full-house Kohler generator provides peace of mind, while the attached heated garage offers parking for four vehicles plus a workshop. With the adjoining vacant parcel extending the property's privacy and possibilities, 6100 Gough offers a rare combination of comfortable living, exceptional amenities and expansive land-yet remains close to the village of Manotick and all it has to offer. (id:28469)
Virtual tour
Facts & features
Property
- MLS® Number
- X13849942
- Property Type
- Single Family
- Community Name
- 1601 - Greely
- Ownership
- Freehold
- Features
- Wooded Area, Irregular Lot Size, Partially Cleared, Carpet Free, Gazebo
- Parking Space Total
- 24
- Pool Type
- Inground Pool
- Structure
- Deck, Patio(s)
Building
- Bathroom Total
- 4
- Bedrooms Above Ground
- 3
- Bedrooms Total
- 3
- Amenities
- Fireplace(s)
- Appliances
- Hot Tub, Garage Door Opener Remote(s), Water Treatment, Water Heater, Blinds, Dishwasher, Dryer, Garage Door Opener, Hood Fan, Humidifier, Microwave, Stove, Washer, Refrigerator
- Architectural Style
- Bungalow
- Basement Development
- Finished
- Basement Features
- Walk Out
- Basement Type
- Full, N/a, N/a (finished)
- Construction Style Attachment
- Detached
- Cooling Type
- Central Air Conditioning
- Exterior Finish
- Brick
- Fire Protection
- Controlled Entry
- Fireplace Present
- Yes
- Fireplace Total
- 3
- Foundation Type
- Poured Concrete
- Half Bath Total
- 1
- Heating Fuel
- Natural Gas
- Heating Type
- Forced Air
- Stories Total
- 1
- Size Interior
- 2,000 - 2,500 Sqft
- Type
- House
- Utility Power
- Generator
Parking
- Attached Garage
- —
- Garage
- —
Land
- Acreage
- Yes
- Landscape Features
- Lawn Sprinkler, Landscaped
- Sewer
- Septic System
- Size Frontage
- 748 Ft ,3 In
- Size Irregular
- 748.3 Ft
- Size Total Text
- 748.3 Ft|5 - 9.99 Acres
Monthly payment estimate
- Mortgage amount
- —
- Total interest
- —
Down payments under 20% typically require mortgage default insurance (CMHC), which is not included in this estimate.
Estimate only — excludes property tax, insurance and condo fees. Rates compound semi-annually as is standard for Canadian mortgages.
Cost of ownership
- Est. monthly payment
- $7,527/mo
- Ontario land transfer tax
- $30,473 one-time
Payment assumes 20% down over 25 years. First-time buyers may get up to $4,000 back on land transfer tax.
The Greely market
Rooms
Lower Level
- Sitting Room 4.83 m x 3.45 m
- Recreational, Games Room 10.44 m x 4.29 m
- Exercise Room 5.97 m x 6.76 m
- Office 3.2 m x 3.02 m
- Other 8.08 m x 4.85 m
- Cold Room 3.28 m x 2.79 m
- Laundry Room 13.89 m x 2.72 m
- Utility Room 6.05 m x 1.91 m
Main Level
- Foyer 3.25 m x 3.1 m
- Bathroom 2.85 m x 1.47 m
- Bathroom 2.06 m x 1.12 m
- Mud Room 5.44 m x 2.69 m
- Living Room 5.92 m x 4.52 m
- Dining Room 3.99 m x 3.99 m
- Kitchen 5.18 m x 3.4 m
- Pantry 1.6 m x 1.35 m
- Primary Bedroom 6.88 m x 4.34 m
- Bathroom 4.5 m x 2.03 m
- Bathroom 3.35 m x 2.52 m
- Bedroom 2 4.34 m x 3.43 m
- Bedroom 3 4.57 m x 3.61 m
What's nearby
Location
6100 Gough Road, Ottawa, Ontario K4M 1B2 · Get directions

Want first look at new Greely homes in this price range?
Create a free account
This REALTOR.ca listing content is owned and licensed by REALTOR® members of The Canadian Real Estate Association
The trademarks REALTOR®, REALTORS®, and the REALTOR® logo are controlled by The Canadian Real Estate Association (CREA) and identify real estate professionals who are members of CREA. The trademarks MLS®, Multiple Listing Service® and the associated logos are owned by The Canadian Real Estate Association (CREA) and identify the quality of services provided by real estate professionals who are members of CREA. The trademark DDF® is owned by The Canadian Real Estate Association (CREA) and identifies CREA's Data Distribution Facility (DDF®)
- Last Updated
- October 01 2026 06:53:19
- Data Provider
- Ottawa Real Estate Board
- Listing Office
- Royal LePage Team Realty