
For Sale Single Family

5 Westmoreland Road

$629,900 Est. $2,789/mo ↓

Kingston, Ontario K7M 1J4

3 Bedrooms
2 Bathrooms
1,100 - 1,500 sqft Interior
6 Parking spaces
60 X 129.6 Ft Lot size
1 day ago Listed
Virtual tour Fireplace Central Air Conditioning Forced Air Landscaped Finished basement

About this home

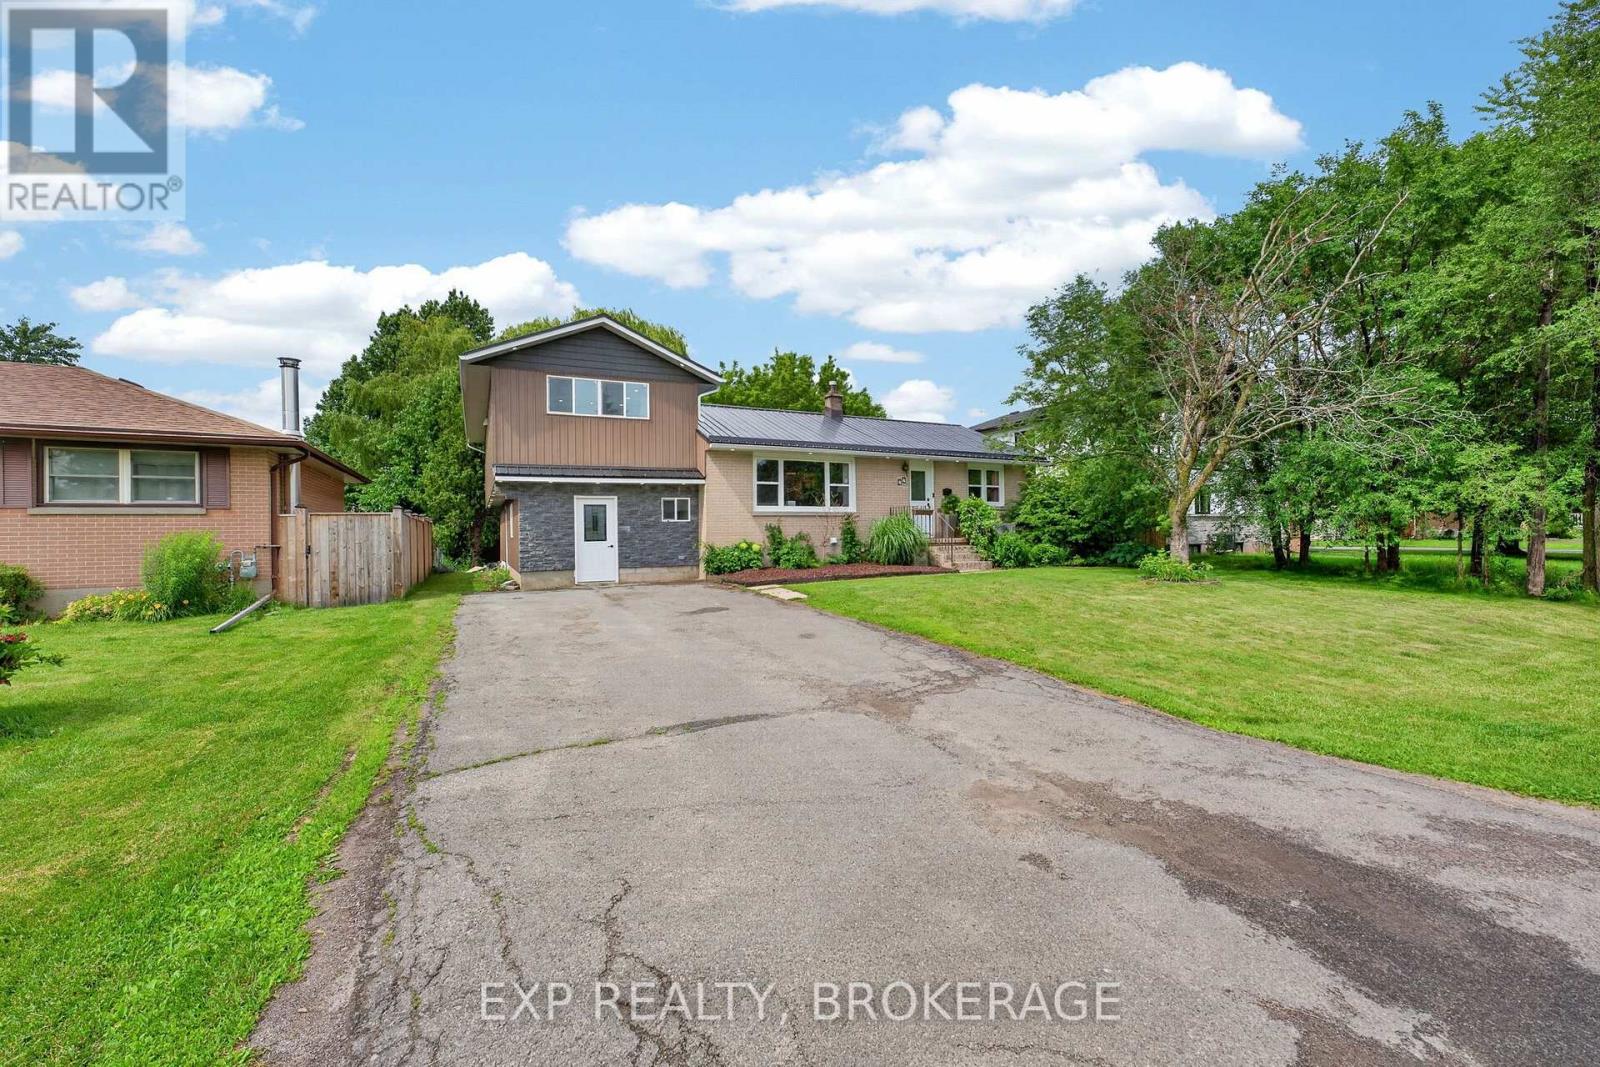
Located in Kingston's Strathcona Park neighborhood, 5 Westmoreland Road offers lots of charm 3 bedrooms & 2 full bathrooms, basement walk-up & a large private backyard oasis with no rear neighbors. A covered front porch welcomes you inside to a bright & spacious living room featuring large windows, wood flooring & fireplace, flowing into the adjoining dining room. The kitchen features white cabinetry & direct access through to the rear deck overlooking the backyard. A bright main floor office with multiple windows & built in desk/shelving, a spacious bedroom & 3pc bathroom complete this level. Upstairs offers 2 generous bedrooms & a 4pc bathroom. The finished lower level provides a spacious rec room, additional living area with a brick feature wall. Outside, enjoy a large backyard with mature trees, hedging & gardens, complete with a deck, separate patio area & storage shed. Updates include the kitchen in 2025, second floor bathroom in 2023, basement flooring in 2022, windows in 2018, main floor bathroom & deck in 2016, roof & owned hot water tank in 2014. (id:28469)

Facts & features

Property

MLS® Number
X13849422
Property Type
Single Family
Neighbourhood
Strathcona Park
Community Name
25 - West of Sir John A. Blvd
Ownership
Freehold
Amenities Near By
Park, Schools
Community Features
School Bus
Features
Irregular Lot Size
Parking Space Total
6
Structure
Patio(s), Deck, Porch, Shed

Building

Bathroom Total
2
Bedrooms Above Ground
3
Bedrooms Total
3
Amenities
Fireplace(s)
Appliances
Water Heater, Dishwasher, Dryer, Microwave, Stove, Washer, Window Coverings, Refrigerator
Basement Development
Finished
Basement Features
Walk-up
Basement Type
Full, N/a (finished), N/a
Construction Style Attachment
Detached
Cooling Type
Central Air Conditioning
Exterior Finish
Aluminum Siding, Brick
Fireplace Present
Yes
Fireplace Total
2
Foundation Type
Block
Heating Fuel
Natural Gas
Heating Type
Forced Air
Stories Total
2
Size Interior
1,100 - 1,500 Sqft
Type
House
Utility Water
Municipal Water

Parking

No Garage
—

Land

Acreage
No
Land Amenities
Park, Schools
Landscape Features
Landscaped
Sewer
Sanitary Sewer
Size Depth
129 Ft ,7 In
Size Frontage
60 Ft
Size Irregular
60 X 129.6 Ft
Size Total Text
60 X 129.6 Ft

Monthly payment estimate

$
Estimated payment — per month
Mortgage amount
—
Total interest
—

Estimate only — excludes property tax, insurance and condo fees. Rates compound semi-annually as is standard for Canadian mortgages.

Cost of ownership

Est. monthly payment
$2,789/mo
Ontario land transfer tax
$9,073 one-time

Payment assumes 20% down over 25 years. First-time buyers may get up to $4,000 back on land transfer tax.

The West of Sir John A. Blvd market

33 Active listings
$565,000 Median asking price
11% above median This home
18 days Avg. time on market
Browse all West of Sir John A. Blvd listings →

Rooms

Second Level

  • Bedroom 3.65 m x 3.97 m
  • Bedroom 3.45 m x 3.97 m
  • Bathroom 2.31 m x 1.5 m

Basement

  • Recreational, Games Room 4.34 m x 7.21 m
  • Recreational, Games Room 5.5 m x 6.44 m

Main Level

  • Living Room 4.43 m x 5 m
  • Kitchen 3.26 m x 3.02 m
  • Dining Room 3.49 m x 3.73 m
  • Office 2.5 m x 2.76 m
  • Bedroom 3.4 m x 4.01 m
  • Bathroom 2.07 m x 1.93 m

Location

5 Westmoreland Road, Kingston, Ontario K7M 1J4  ·  Get directions

Want first look at new West of Sir John A. Blvd homes in this price range?

Create a free account