
For Sale Single Family Open house · Sat Oct 3

42(Lot 20) Dusenbury Drive

$710,900 Est. $3,148/mo ↓

Loyalist, Ontario K0K 2H0

4 Bedrooms
3 Bathrooms
2,500 - 3,000 sqft Interior
6 Parking spaces
40 X 120 Ft Lot size
1 day ago Listed
Fireplace Central Air Conditioning Forced Air

About this home

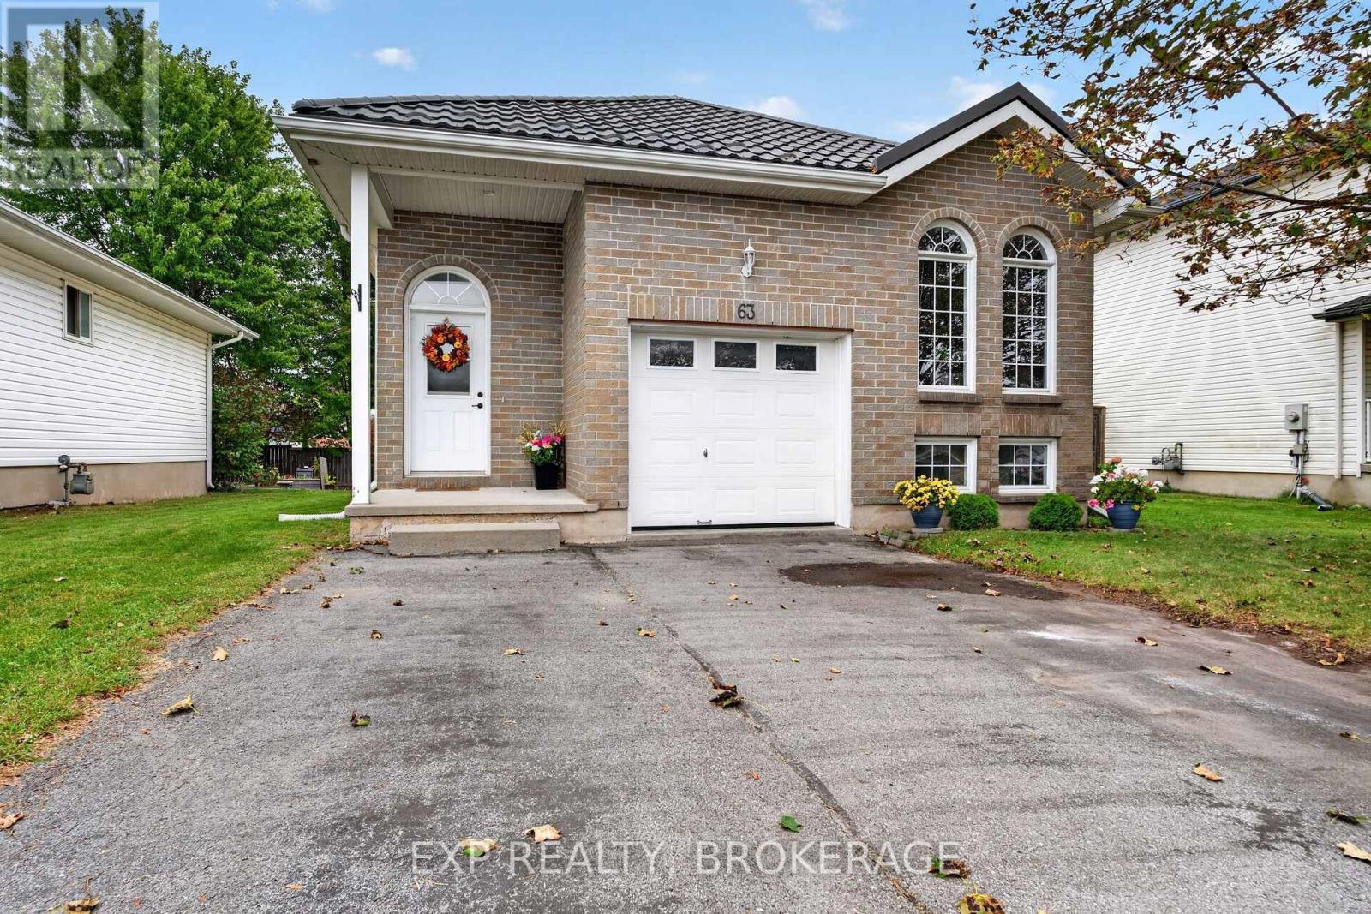
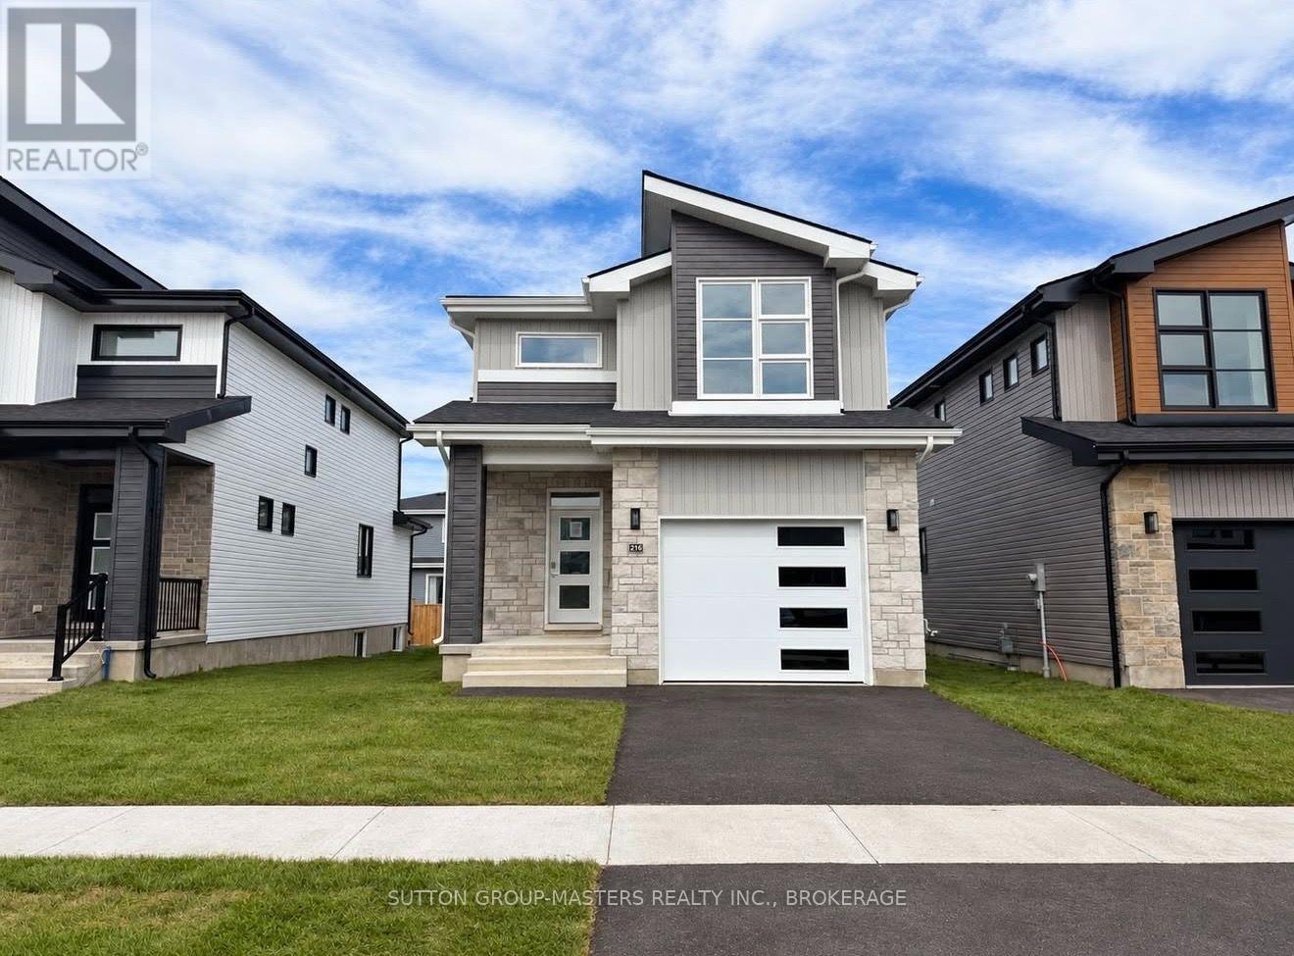
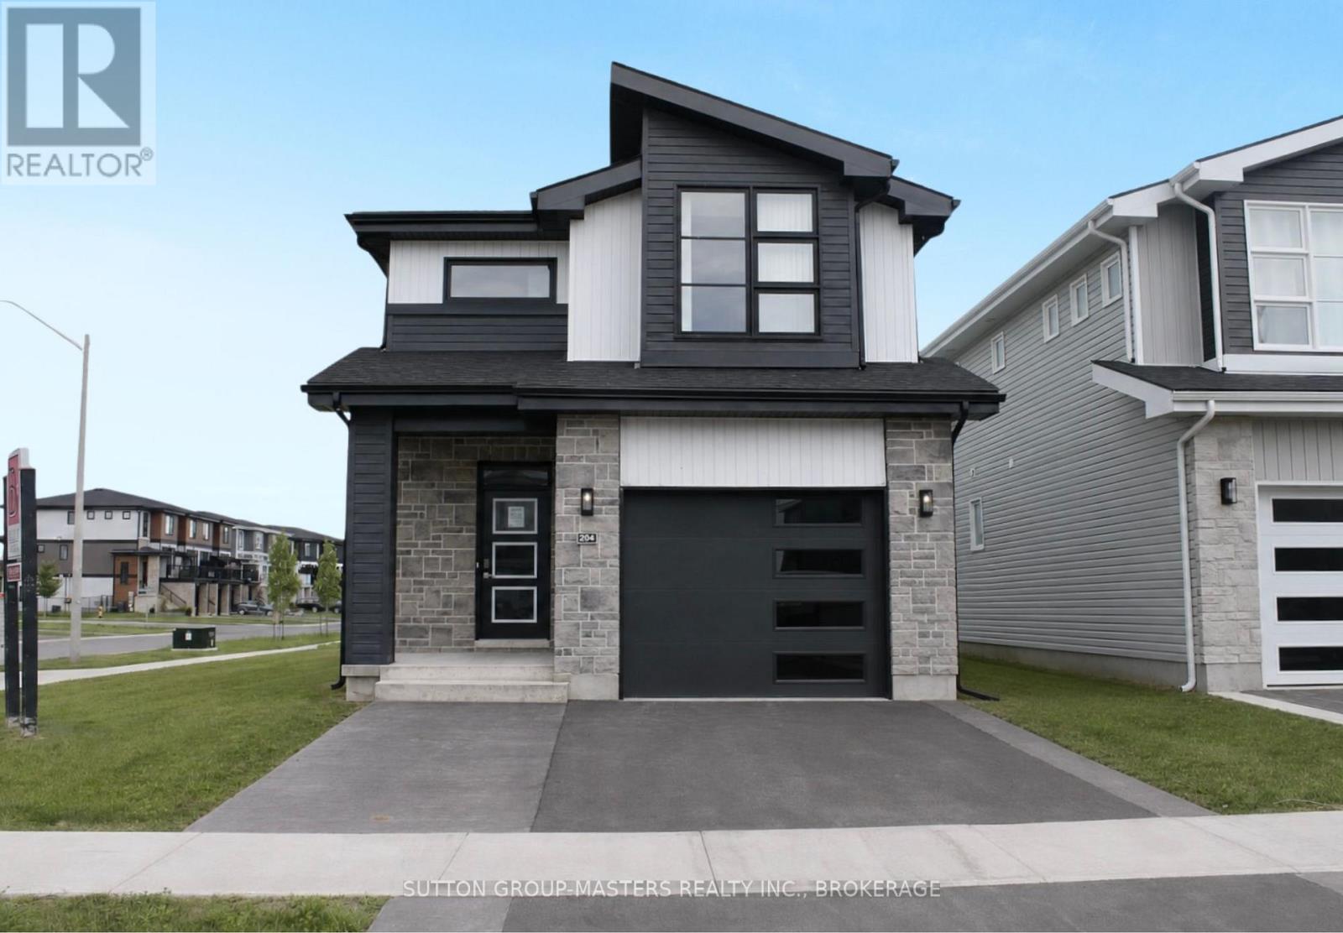
Welcome to the Legacy Model - Elevation A in Golden Haven, a spacious 4-bedroom, 3.5-bathroom home offering exceptional space, flexibility and value. Designed for modern family living, the main floor features a generous family room flowing into the contemporary kitchen and breakfast area, plus separate living and dining spaces. The kitchen includes granite countertops and plenty of room for gathering and entertaining. Upstairs, the spacious primary suite offers a walk-in closet and private ensuite, while three additional bedrooms provide plenty of space for family, guests or a home office. The unfinished basement offers incredible future potential, including the option to create a secondary dwelling unit for extended family or potential rental income. A separate side entrance is included. Purchasers receive $35,000 in FREE upgrades, including the basement side entrance, granite kitchen countertops and an appliance voucher. Even better, HST has been removed from the purchase price, providing significant additional savings and making these new builds an exceptional value. Minutes from schools, parks, Kingston and Hwy 401. More space. More possibilities. More value. Welcome to Golden Haven. Home to be built. Floor plan for reference. Photos are of the builder's model/similar previously built home and are for illustration only. Finishes, features, colours, elevations and floor plans may vary. Open Houses: 60 Dusenbury Dr. Fri 11-2 | Sat & Sun 12-4, or by private appointment. (id:28469)

Open house

Facts & features

Property

MLS® Number
X13848146
Property Type
Single Family
Community Name
56 - Odessa
Ownership
Freehold
Amenities Near By
Golf Nearby, Park, Place Of Worship, Schools
Community Features
School Bus
Equipment Type
Water Heater
Features
Carpet Free
Parking Space Total
6
Rental Equipment Type
Water Heater

Building

Bathroom Total
3
Bedrooms Above Ground
4
Bedrooms Total
4
Age
New Building
Appliances
Water Heater - Tankless
Basement Development
Unfinished
Basement Features
Separate Entrance
Basement Type
Full, N/a (unfinished), N/a
Construction Style Attachment
Detached
Cooling Type
Central Air Conditioning
Exterior Finish
Brick, Vinyl Siding
Fireplace Present
Yes
Fireplace Total
1
Foundation Type
Poured Concrete
Half Bath Total
1
Heating Fuel
Natural Gas
Heating Type
Forced Air
Stories Total
2
Size Interior
2,500 - 3,000 Sqft
Type
House
Utility Water
Municipal Water

Parking

Attached Garage
—
Garage
—

Land

Acreage
No
Land Amenities
Golf Nearby, Park, Place Of Worship, Schools
Sewer
Sanitary Sewer
Size Depth
120 Ft
Size Frontage
40 Ft
Size Irregular
40 X 120 Ft
Size Total Text
40 X 120 Ft

Monthly payment estimate

$
Estimated payment — per month
Mortgage amount
—
Total interest
—

Estimate only — excludes property tax, insurance and condo fees. Rates compound semi-annually as is standard for Canadian mortgages.

Cost of ownership

Est. monthly payment
$3,148/mo
Ontario land transfer tax
$10,693 one-time

Payment assumes 20% down over 25 years. First-time buyers may get up to $4,000 back on land transfer tax.

The Odessa market

16 Active listings
$522,400 Median asking price
36% above median This home
50 days Avg. time on market
Browse all Odessa listings →

Rooms

Second Level

  • Primary Bedroom 5.23 m x 3.96 m
  • Bedroom 2 3.77 m x 4.17 m
  • Bedroom 3 3.77 m x 4.17 m
  • Bedroom 4 3.35 m x 3.74 m

Main Level

  • Living Room 5.18 m x 5.12 m
  • Kitchen 4.5 m x 2.62 m
  • Dining Room 5.18 m x 3.99 m

Location

42(Lot 20) Dusenbury Drive, Loyalist, Ontario K0K 2H0  ·  Get directions

Want first look at new Odessa homes in this price range?

Create a free account