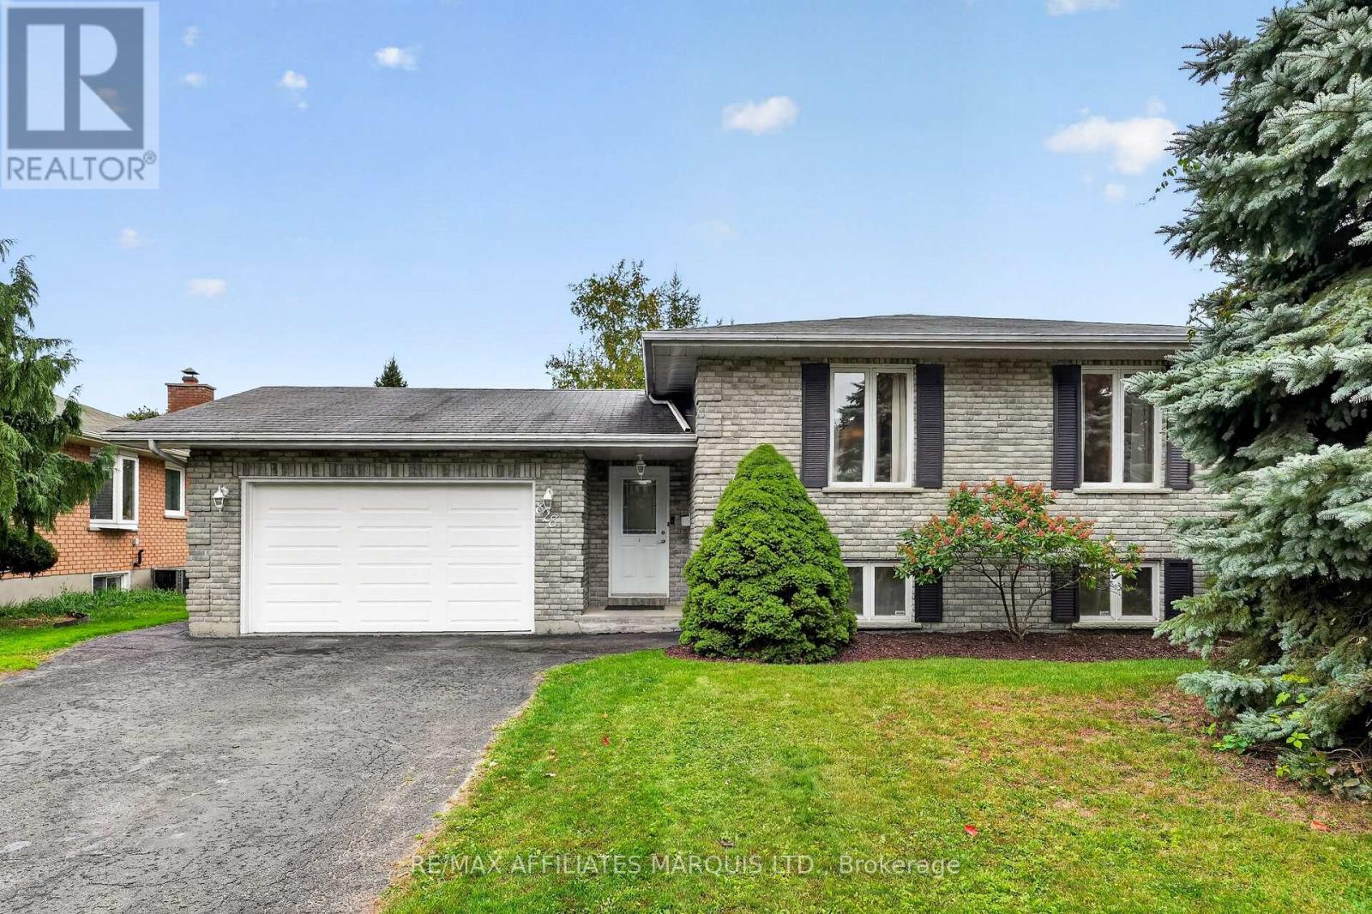
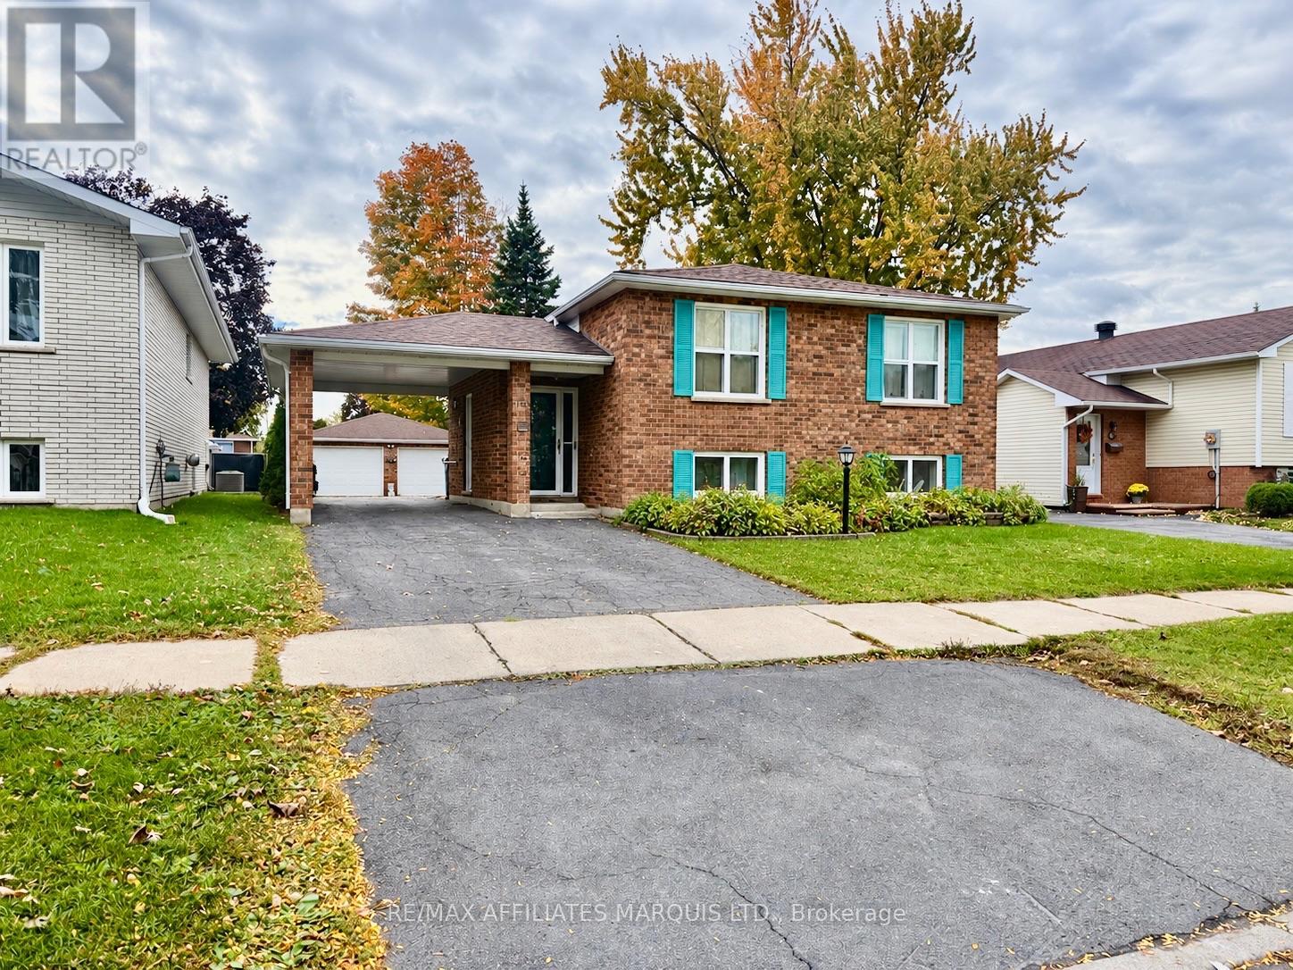
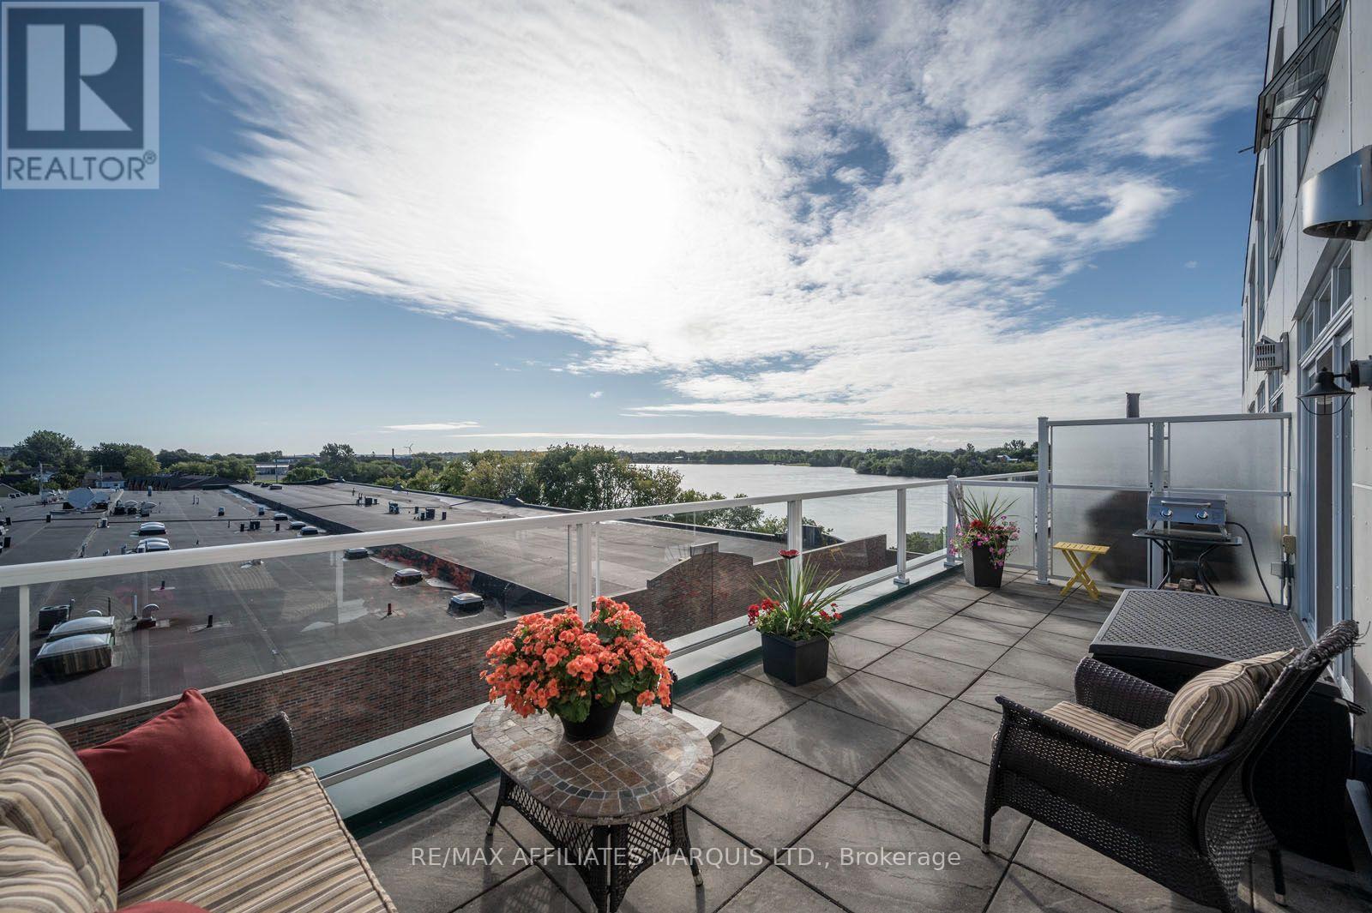


All there is to do is move in! Welcome to 1001 Edythe that has been meticulously updated and loved. You'll be blown away by the renovations that were completed with permits and by professionals. This very inviting home now has a private yard with a pond, handy Amish shed, garden, and a seating area out back that is fully fenced. Natural gas BBQ is a nice touch. So many upgrades and thoughtful features have been added in the last few years. The large double garage with 10'10" ceilings, not only is great for storage, a shop, and of course keeping your vehicles snow free, It also has hot and cold hose hookups. That's just the outside! Stepping through the front door, it already feels like home. You'll notice the updated kitchen, the new open layout, upgraded flooring, new light fixtures throughout, and of course the cozy gas fireplace. The main level has the 3 good sized bedrooms and the new 3-piece bathroom that is sure to impress. There is no wasted space here: a tall pantry for all your food storage needs. Downstairs, in the fully finished basement, you'll walk into another cozy area for entertaining or just hanging out. To top it off, there are 3 handy rooms that could be used for storage, den's or even a bedroom. Another full 3-piece bathroom, laundry room utility and storage galore. This would make a great in-law suite. You won't want to miss out on this one!! Some Upgrades included: R60 insulation in attic, hidden bulkhead in ceiling, A/C, Furnace, most windows, home water filtration system. Book your showing today! (id:28469)
Virtual tour
Facts & features
Property
MLS® Number
X13847468
Property Type
Single Family
Neighbourhood
Dover Heights
Community Name
717 - Cornwall
Ownership
Freehold
Features
Irregular Lot Size
Parking Space Total
6
Building
Bathroom Total
2
Bedrooms Above Ground
3
Bedrooms Below Ground
1
Bedrooms Total
4
Appliances
Water Purifier, Dryer, Stove, Washer, Window Coverings, Refrigerator
Architectural Style
Bungalow
Basement Development
Finished
Basement Type
Full (finished)
Construction Status
Insulation Upgraded
Construction Style Attachment
Detached
Cooling Type
Central Air Conditioning
Exterior Finish
Brick
Fireplace Present
Yes
Foundation Type
Concrete
Heating Fuel
Natural Gas
Heating Type
Forced Air
Stories Total
1
Size Interior
700 - 1,100 Sqft
Type
House
Utility Water
Municipal Water
Parking
Attached Garage
—
Garage
—
Land
Acreage
No
Sewer
Sanitary Sewer
Size Depth
44 Ft ,6 In
Size Frontage
144 Ft ,3 In
Size Irregular
144.3 X 44.5 Ft
Size Total Text
144.3 X 44.5 Ft
Utilities
Cable
Installed
Electricity
Installed
Sewer
Installed
Monthly payment estimate
$
Estimated payment—per month
Mortgage amount
—
Total interest
—
Down payments under 20% typically require mortgage default insurance (CMHC), which is not included in this estimate.
Estimate only — excludes property tax, insurance and condo fees. Rates compound semi-annually as is standard for Canadian mortgages.
Cost of ownership
Est. monthly payment
$2,214/mo
Ontario land transfer tax
$6,475 one-time
Payment assumes 20% down over 25 years. First-time buyers may get up to $4,000 back on land transfer tax.