
For Sale Single Family

69 Main Street

$439,000 Est. $1,944/mo ↓

North Dundas, Ontario K0C 1H0

3 Bedrooms
2 Bathrooms
1,100 - 1,500 sqft Interior
1 Parking spaces
143.9 X 95.3 Ft Lot size
1 day ago Listed
Virtual tour Fireplace Central Air Conditioning Forced Air

About this home

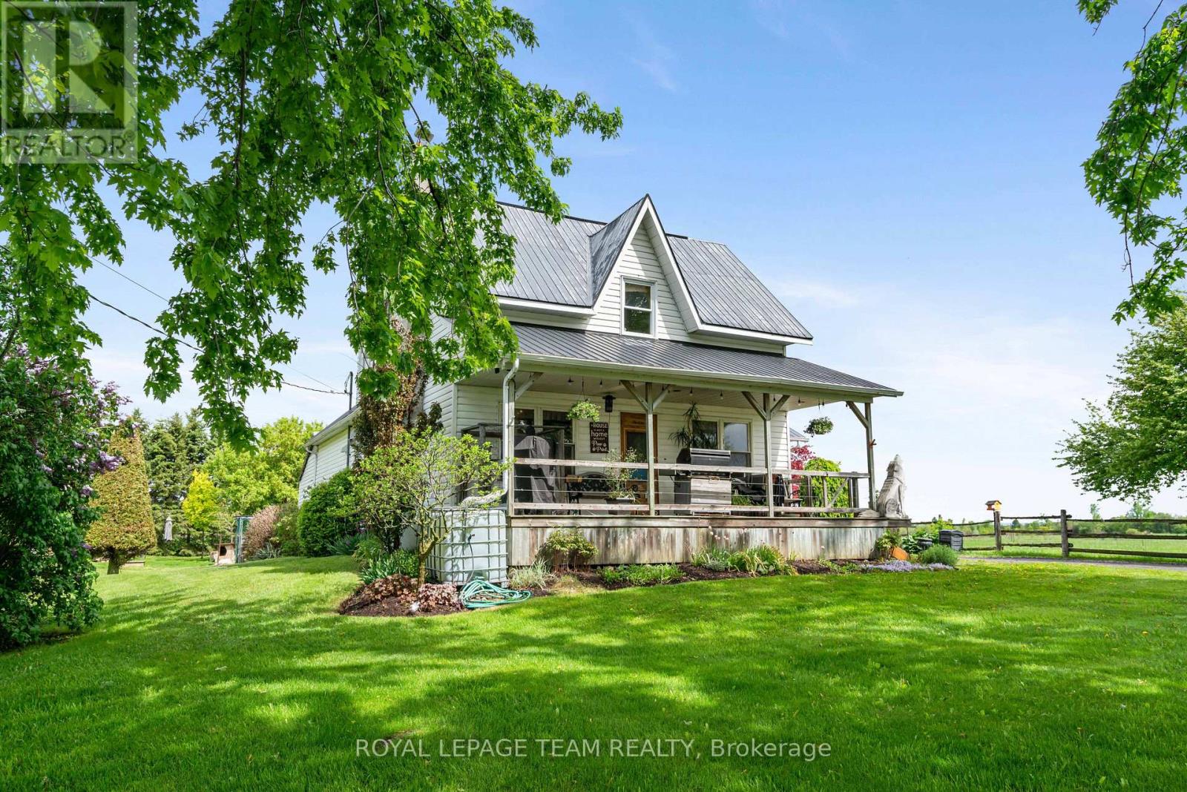
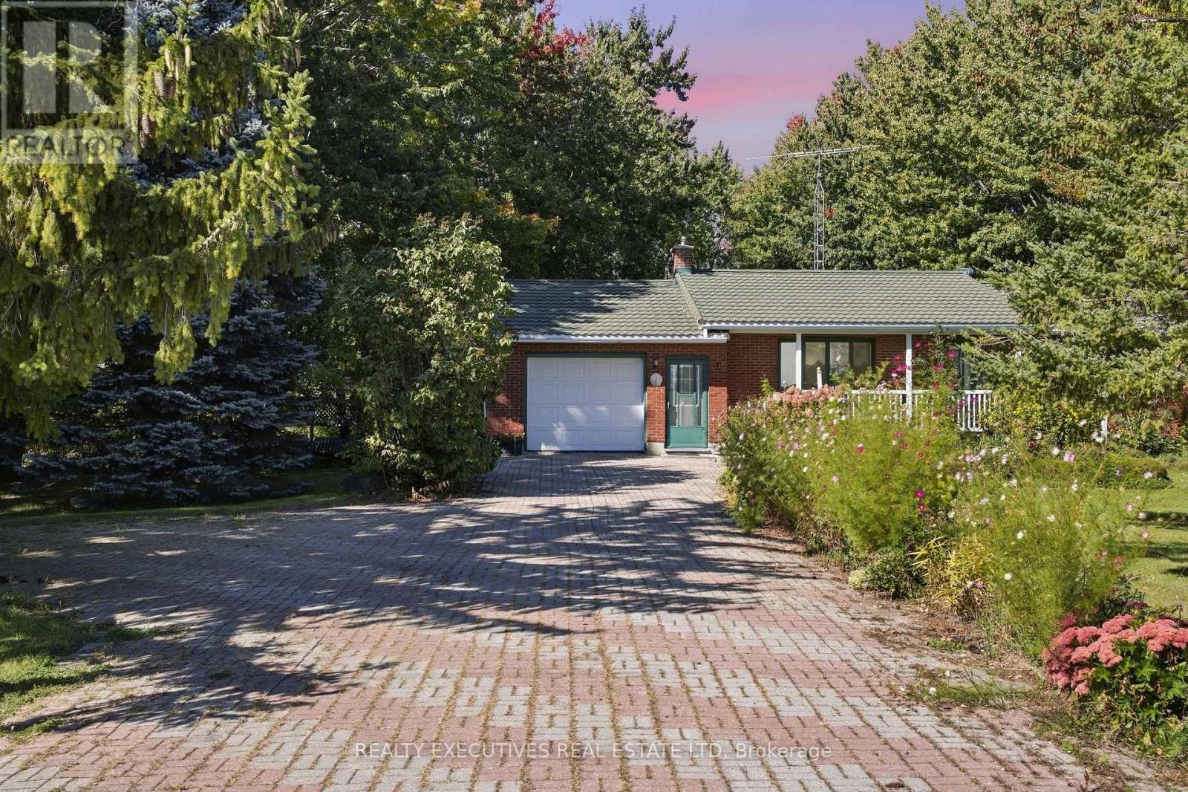
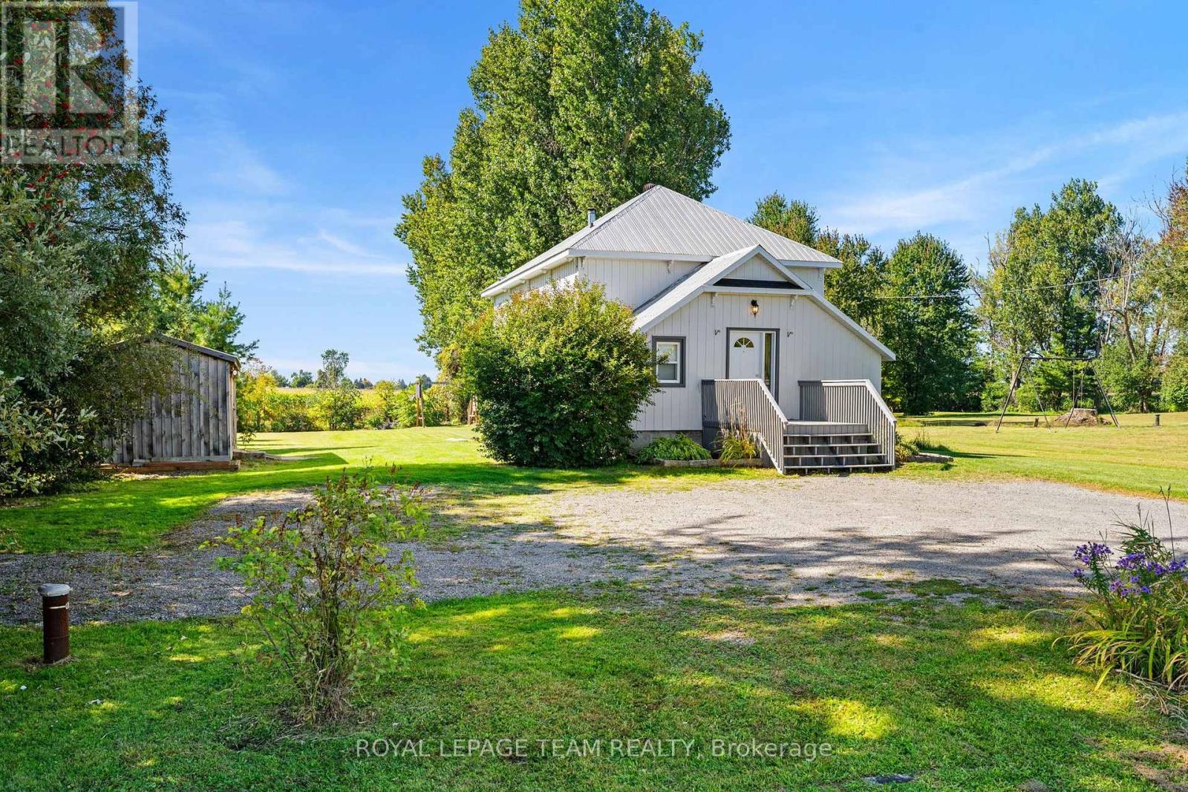
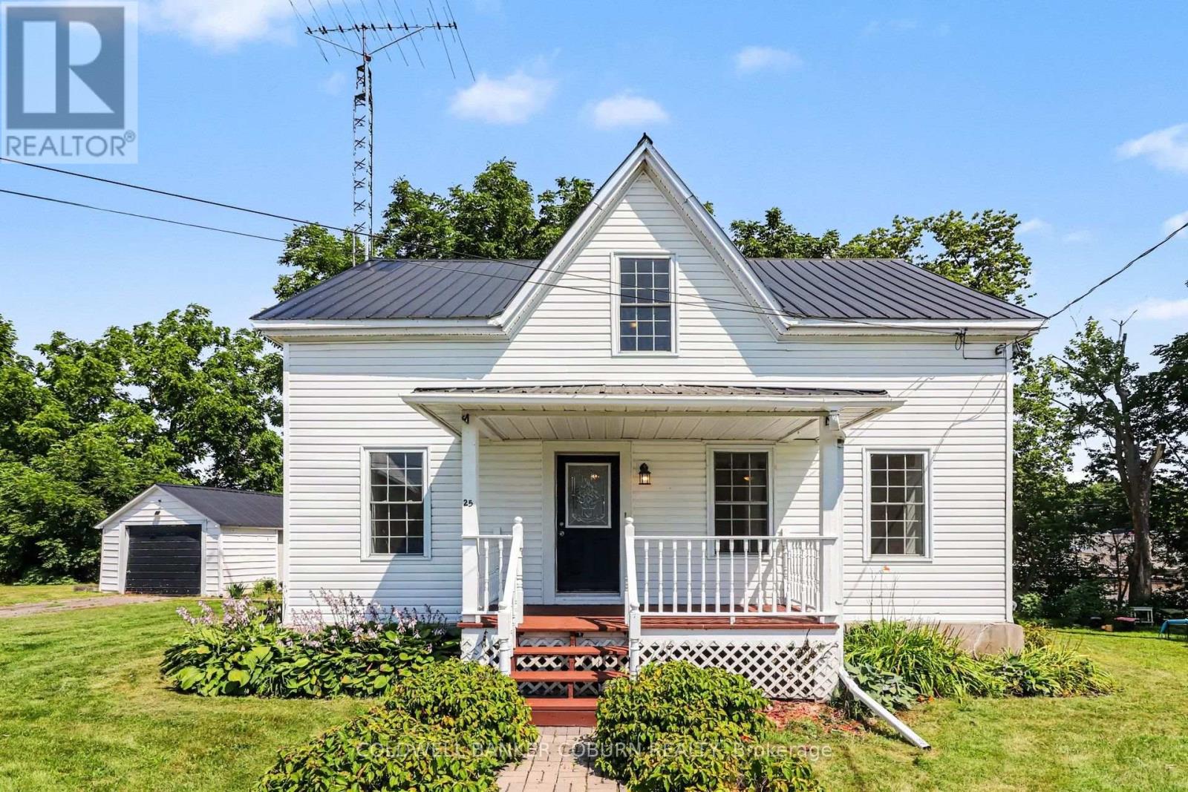
Charming family home in an excellent location, backing onto the Chesterville park and pool and just steps from the schools and downtown. This 3-bedroom, 1.5-bath home offers a large fenced yard, lots of recent updates, including flooring, refreshed kitchen, new drywall, shiplap and plenty of character. Upstairs, the three bedrooms are all a good size, and the main bathroom has been updated with new fixtures, including a new toilet, vanity, tub and shower. The bonus room is perfect for the kids, plus it has a large loft above it for extra storage. There's a carport and a 10' x 16' shed for all your tools, bikes and toys. Full of charm and character, including two sets of staircases, this is a wonderful opportunity for a family looking for space, convenience and a great location in Chesterville. The home is vacant but it has been virtually staged to help you visualize the possibilities. (id:28469)

Facts & features

Property

MLS® Number
X13846844
Property Type
Single Family
Community Name
705 - Chesterville
Ownership
Freehold
Equipment Type
Water Heater
Features
Irregular Lot Size
Parking Space Total
1
Rental Equipment Type
Water Heater

Building

Bathroom Total
2
Bedrooms Above Ground
3
Bedrooms Total
3
Amenities
Fireplace(s)
Appliances
Dishwasher, Dryer, Stove, Washer, Water Softener, Refrigerator
Basement Type
Crawl Space
Construction Style Attachment
Detached
Cooling Type
Central Air Conditioning
Exterior Finish
Vinyl Siding
Fireplace Present
Yes
Fireplace Total
1
Foundation Type
Block, Stone
Half Bath Total
1
Heating Fuel
Natural Gas
Heating Type
Forced Air
Stories Total
2
Size Interior
1,100 - 1,500 Sqft
Type
House
Utility Water
Municipal Water

Parking

Carport
—
No Garage
—

Land

Acreage
No
Sewer
Sanitary Sewer
Size Depth
95 Ft ,3 In
Size Frontage
143 Ft ,10 In
Size Irregular
143.9 X 95.3 Ft
Size Total Text
143.9 X 95.3 Ft
Zoning Description
Residential

Monthly payment estimate

$
Estimated payment — per month
Mortgage amount
—
Total interest
—

Estimate only — excludes property tax, insurance and condo fees. Rates compound semi-annually as is standard for Canadian mortgages.

Cost of ownership

Est. monthly payment
$1,944/mo
Ontario land transfer tax
$5,255 one-time

Payment assumes 20% down over 25 years. First-time buyers may get up to $4,000 back on land transfer tax.

The Chesterville market

22 Active listings
$499,900 Median asking price
12% below median This home
27 days Avg. time on market
Browse all Chesterville listings →

Rooms

Second Level

  • Primary Bedroom 5.15 m x 4 m
  • Bedroom 4.24 m x 2.92 m
  • Bedroom 2.76 m x 4.07 m
  • Bathroom 2.36 m x 2.35 m
  • Loft 5.11 m x 7.54 m

Ground Level

  • Kitchen 2.9 m x 4 m
  • Family Room 5.11 m x 4.84 m
  • Laundry Room 5.11 m x 2.7 m
  • Living Room 5.22 m x 3.89 m
  • Dining Room 3.01 m x 3.1 m
  • Bathroom 1.01 m x 1.4 m
  • Foyer 2.1 m x 3.1 m

Location

69 Main Street, North Dundas, Ontario K0C 1H0  ·  Get directions

Want first look at new Chesterville homes in this price range?

Create a free account