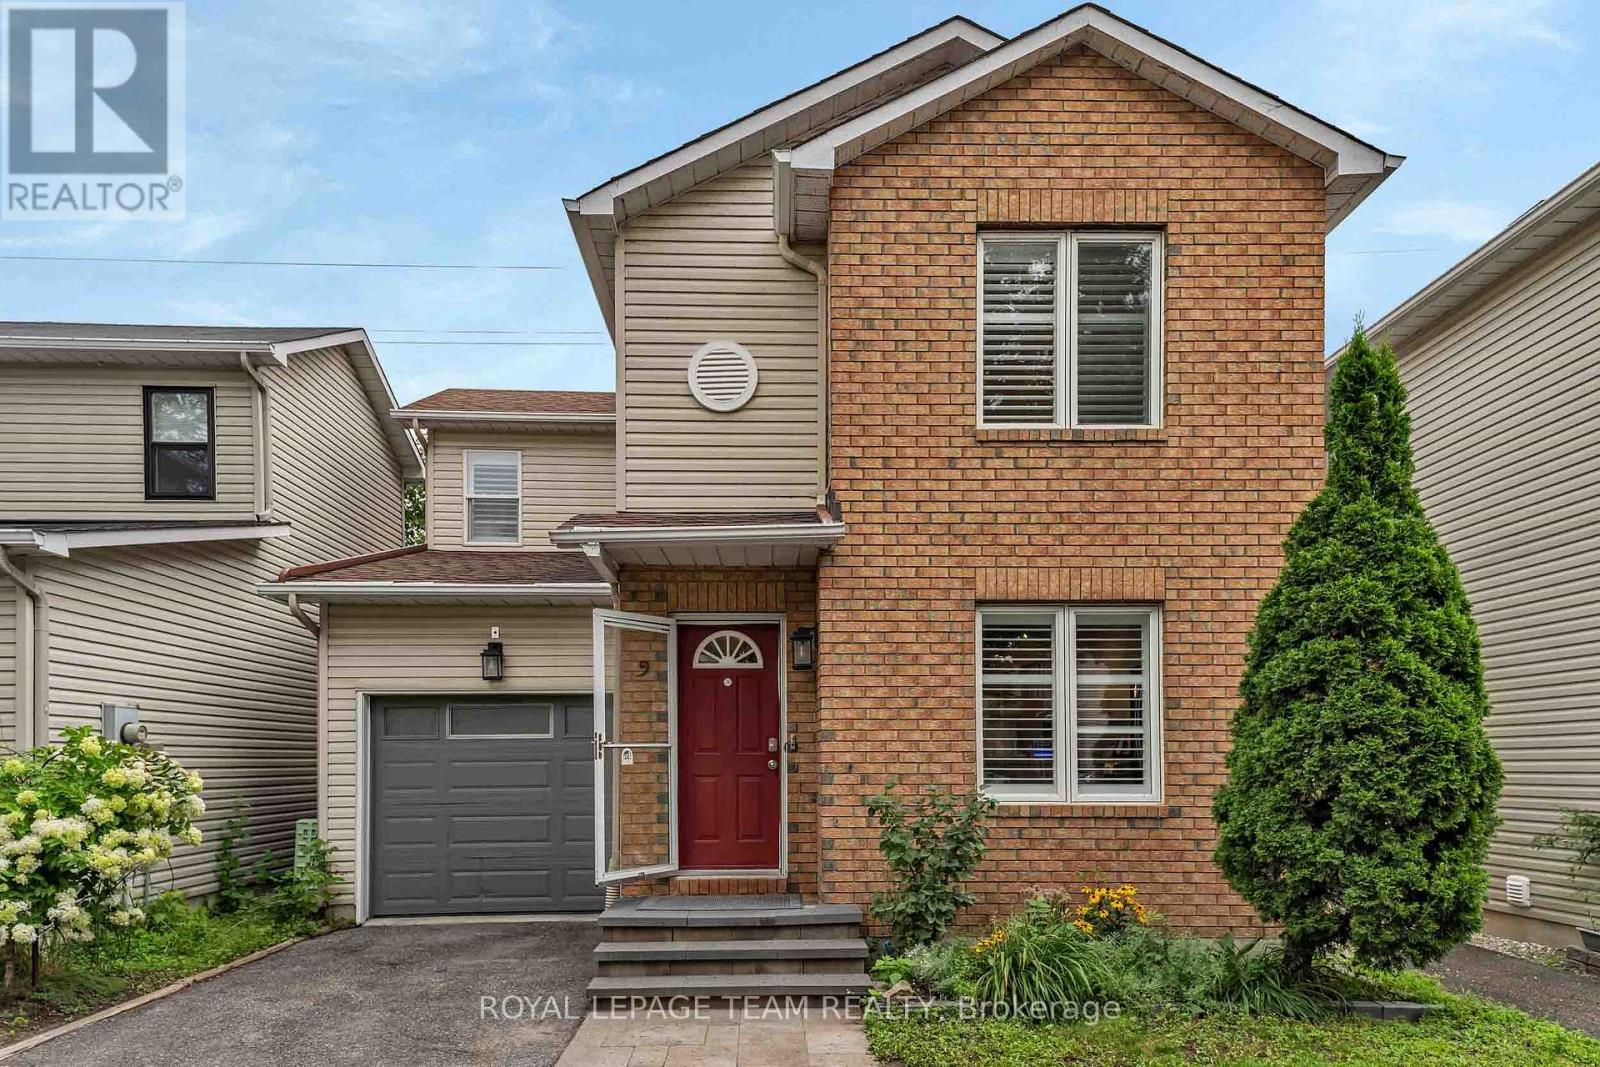




Welcome to this beautifully modernized 3 bedroom, 3 bathroom home in the heart of Chapel Hill North, featuring a heated inground pool, oversized 2 car garage, and a thoughtfully designed layout with virtually no wasted space. Warm and inviting throughout, the home features hardwood flooring, statement light fixtures, and renovated bathrooms. The large kitchen offers granite countertops, rich wood cabinetry, stainless steel appliances, and generous prep and storage space. It opens to a centrally positioned dining area and adjoining living room, creating a bright, connected space for everyday living and entertaining. A separate family room at the rear is defined by a dividing wall and features a cozy fireplace, large windows, and direct backyard access, providing two distinct living spaces while maintaining a natural flow. Upstairs, the exceptionally large primary bedroom overlooks the backyard and features wall to wall closets and a renovated ensuite with double sinks and a standup shower. Two additional bedrooms and a renovated full bathroom complete the second level. The renovated basement (2025-2026) adds a large rec room, storage, and separate laundry room with an additional toilet. Outside, the recently landscaped, turnkey backyard features interlock (2024), low maintenance turf, and a heated inground pool with a deep end. The oversized 2 car garage is a rare feature in the neighbourhood, offering excellent parking and storage. Just steps from Forest Glen Park and close to schools, walking and nature trails, recreation, and the many amenities of Chapel Hill North, this is a welcoming home designed to be enjoyed inside and out. 24 hour irrevocable on all offers. (id:28469)
Facts & features
Property
MLS® Number
X13849584
Property Type
Single Family
Neighbourhood
Chapel Hill North
Community Name
2008 - Chapel Hill
Ownership
Freehold
Amenities Near By
Public Transit, Park
Features
Carpet Free
Parking Space Total
4
Pool Type
Inground Pool
Structure
Deck
Building
Bathroom Total
3
Bedrooms Above Ground
3
Bedrooms Total
3
Amenities
Fireplace(s)
Appliances
Garage Door Opener Remote(s), Water Heater - Tankless, Dishwasher, Dryer, Garage Door Opener, Hood Fan, Water Heater, Microwave, Stove, Washer, Refrigerator
Basement Development
Finished
Basement Type
Full (finished)
Construction Style Attachment
Detached
Cooling Type
Central Air Conditioning
Exterior Finish
Brick
Fireplace Present
Yes
Fireplace Total
1
Foundation Type
Concrete
Half Bath Total
1
Heating Fuel
Natural Gas
Heating Type
Forced Air
Stories Total
2
Size Interior
1,500 - 2,000 Sqft
Type
House
Utility Water
Municipal Water
Parking
Attached Garage
—
Garage
—
Land
Acreage
No
Fence Type
Fenced Yard
Land Amenities
Public Transit, Park
Landscape Features
Landscaped
Sewer
Sanitary Sewer
Size Depth
111 Ft ,7 In
Size Frontage
37 Ft ,1 In
Size Irregular
37.1 X 111.6 Ft
Size Total Text
37.1 X 111.6 Ft
Zoning Description
Residential
Monthly payment estimate
$
Estimated payment—per month
Mortgage amount
—
Total interest
—
Down payments under 20% typically require mortgage default insurance (CMHC), which is not included in this estimate.
Estimate only — excludes property tax, insurance and condo fees. Rates compound semi-annually as is standard for Canadian mortgages.
Cost of ownership
Est. monthly payment
$3,184/mo
Ontario land transfer tax
$10,855 one-time
Payment assumes 20% down over 25 years. First-time buyers may get up to $4,000 back on land transfer tax.