

1294 County Rd 2 Road E
Augusta, Ontario K6V 5T1
About this home
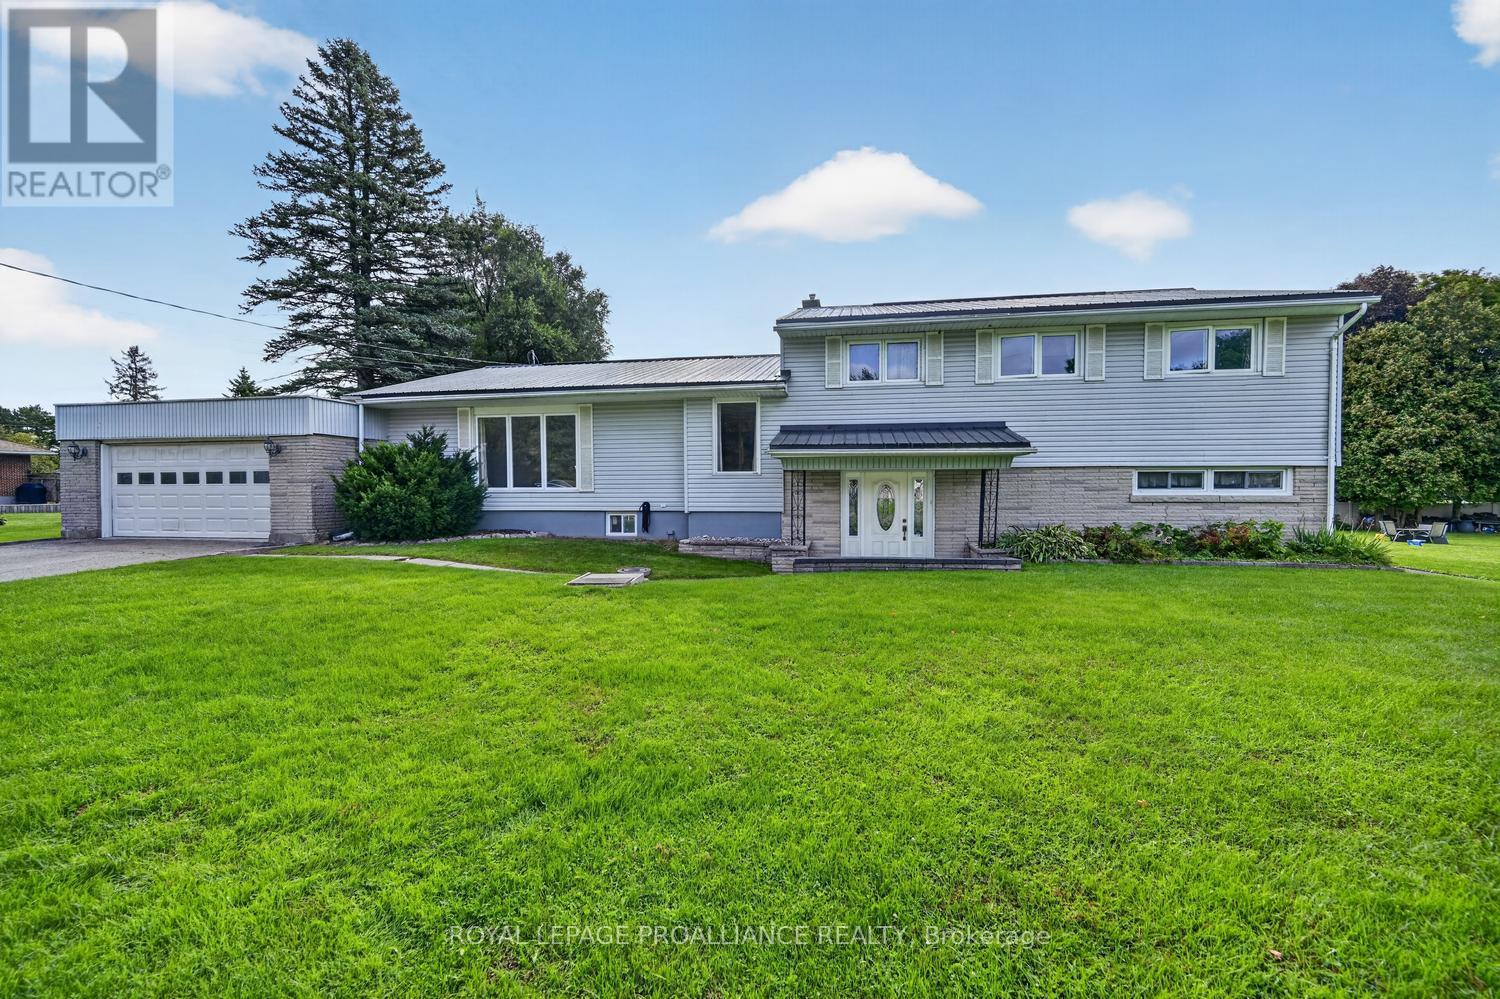
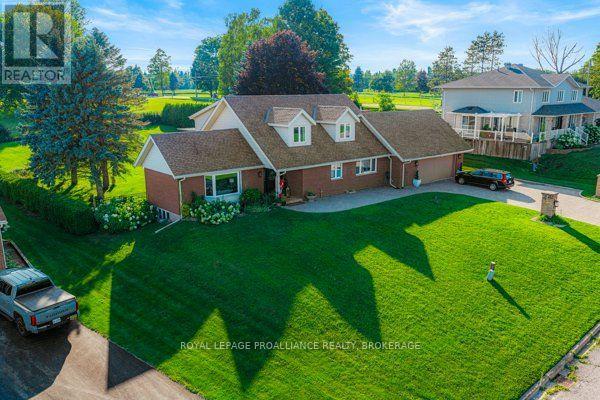
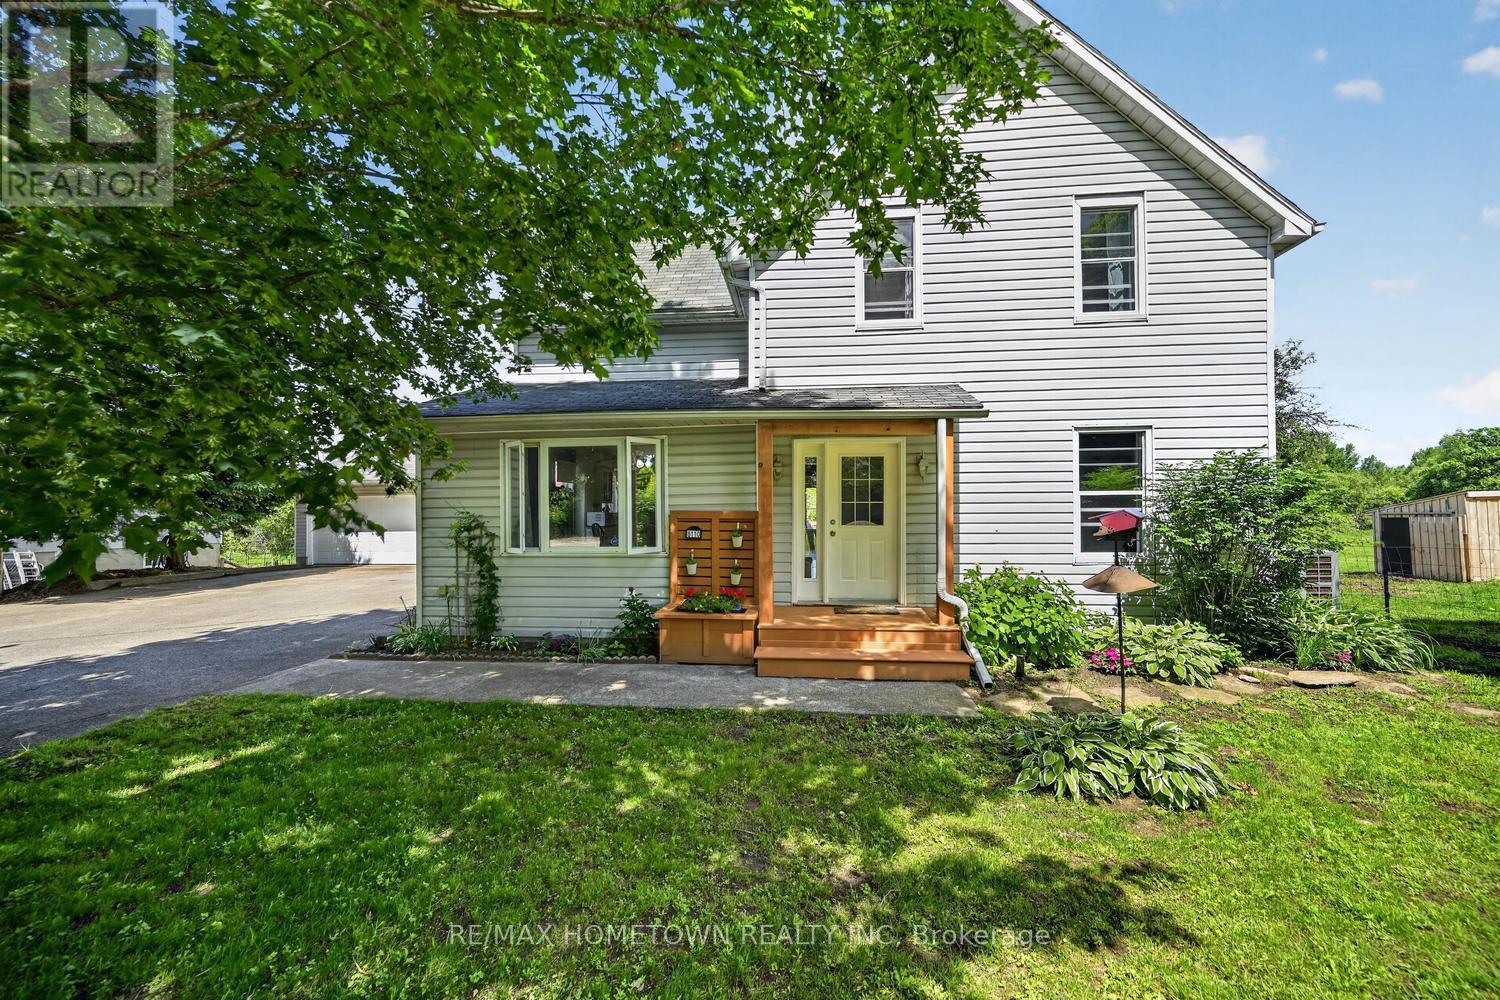
It is a pleasure to present this original owner, exceptional, like new bungalow in an elevated private location with seasonal river views and well loved gardens. The home is thoughtfully situated behind trees that expand County Road 2 making it hidden from the road. Approaching the home up the wide drive, you immediately appreciate the tasteful and thoughtful custom built design. A welcoming front porch provides the perfect place to enjoy a morning coffee and glimpses of the river. Upon entering the foyer, note the rich gleaming hardwood floors throughout the main level, the wide garden doors in the dining room with views of the back deck and tended gardens, the comfortable living room to your left and at the back, the open plan kitchen, informal dining nook and spacious family room with gas fireplace and access to the back deck. There is natural gas BBQ hook up on the deck close to the kitchen. The oversized double garage provides easy entry to the main level mudroom and kitchen or access to the basement workshop. The primary bedroom has a garden door to the expansive back deck, a walk in closet, 5 piece ensuite with roomy shower, soaker tub and his/her sinks. Two more bedrooms and 4 piece bath completes the main level. The lower level is tastefully finished featuring luxury vinyl plank, rec room with cozy gas fireplace, 4th bedroom, bathroom/laundry, spacious workshop, utility and storage rooms. There is an alternative laundry hook up in the mudroom if a main level laundry is preferred. In addition to the 200 amp breaker panel is a panel for generator hook up. Homes like this rarely come to the market. Don't hesitate, book your private showing soon. A quick possession is possible so you can move in before winter comes. (id:28469)
Facts & features
Property
- MLS® Number
- X13856664
- Property Type
- Single Family
- Community Name
- 809 - Augusta Twp
- Ownership
- Freehold
- Features
- Irregular Lot Size
- Parking Space Total
- 10
- View Type
- River View
Building
- Bathroom Total
- 4
- Bedrooms Above Ground
- 3
- Bedrooms Below Ground
- 1
- Bedrooms Total
- 4
- Age
- 16 To 30 Years
- Appliances
- Garage Door Opener Remote(s), Oven - Built-in, Range, Water Heater, Water Softener, Water Treatment, Central Vacuum, Dishwasher, Dryer, Garage Door Opener, Microwave, Oven, Gas Stove(s), Wall Mounted Tv, Washer, Window Coverings, Refrigerator
- Architectural Style
- Bungalow
- Basement Development
- Partially Finished
- Basement Type
- N/a (partially Finished)
- Construction Style Attachment
- Detached
- Cooling Type
- Central Air Conditioning, Air Exchanger, Ventilation System
- Exterior Finish
- Vinyl Siding
- Fireplace Present
- Yes
- Fireplace Total
- 2
- Flooring Type
- Ceramic, Hardwood, Laminate
- Foundation Type
- Poured Concrete
- Half Bath Total
- 1
- Heating Fuel
- Natural Gas
- Heating Type
- Forced Air
- Stories Total
- 1
- Size Interior
- 2,000 - 2,500 Sqft
- Type
- House
Parking
- Attached Garage
- —
- Garage
- —
- Inside Entry
- —
Land
- Acreage
- No
- Sewer
- Septic System
- Size Depth
- 328 Ft ,10 In
- Size Frontage
- 200 Ft
- Size Irregular
- 200 X 328.9 Ft
- Size Total Text
- 200 X 328.9 Ft
Monthly payment estimate
- Mortgage amount
- —
- Total interest
- —
Down payments under 20% typically require mortgage default insurance (CMHC), which is not included in this estimate.
Estimate only — excludes property tax, insurance and condo fees. Rates compound semi-annually as is standard for Canadian mortgages.
Cost of ownership
- Est. monthly payment
- $3,763/mo
- Ontario land transfer tax
- $13,473 one-time
Payment assumes 20% down over 25 years. First-time buyers may get up to $4,000 back on land transfer tax.
The Augusta Twp market
Rooms
Basement
- Recreational, Games Room 7.11 m x 4.47 m
- Bedroom 4 5.66 m x 4.42 m
- Laundry Room 2.52 m x 4.42 m
- Workshop 8.46 m x 8.97 m
- Utility Room 4.29 m x 8.76 m
- Cold Room 4.09 m x 1.52 m
Main Level
- Foyer 2.9 m x 1.88 m
- Partial Bathroom 1.5 m x 1.47 m
- Mud Room 2.82 m x 1.91 m
- Living Room 4.8 m x 4.7 m
- Dining Room 5.84 m x 3.63 m
- Kitchen 4.85 m x 4.57 m
- Eating Area 4.72 m x 2.46 m
- Family Room 4.7 m x 3.84 m
- Primary Bedroom 4.55 m x 4.75 m
- Bedroom 2 3.35 m x 4.55 m
- Bedroom 3 3.79 m x 3.51 m
- Bathroom 1.58 m x 3.12 m
What's nearby
Location
1294 County Rd 2 Road E, Augusta, Ontario K6V 5T1 · Get directions
Want first look at new Augusta Twp homes in this price range?
Create a free accountThis REALTOR.ca listing content is owned and licensed by REALTOR® members of The Canadian Real Estate Association
The trademarks REALTOR®, REALTORS®, and the REALTOR® logo are controlled by The Canadian Real Estate Association (CREA) and identify real estate professionals who are members of CREA. The trademarks MLS®, Multiple Listing Service® and the associated logos are owned by The Canadian Real Estate Association (CREA) and identify the quality of services provided by real estate professionals who are members of CREA. The trademark DDF® is owned by The Canadian Real Estate Association (CREA) and identifies CREA's Data Distribution Facility (DDF®)
- Last Updated
- October 05 2026 05:26:21
- Data Provider
- Rideau - St. Lawrence Real Estate Board
- Listing Office
- Royal LePage Proalliance Realty