

About this home
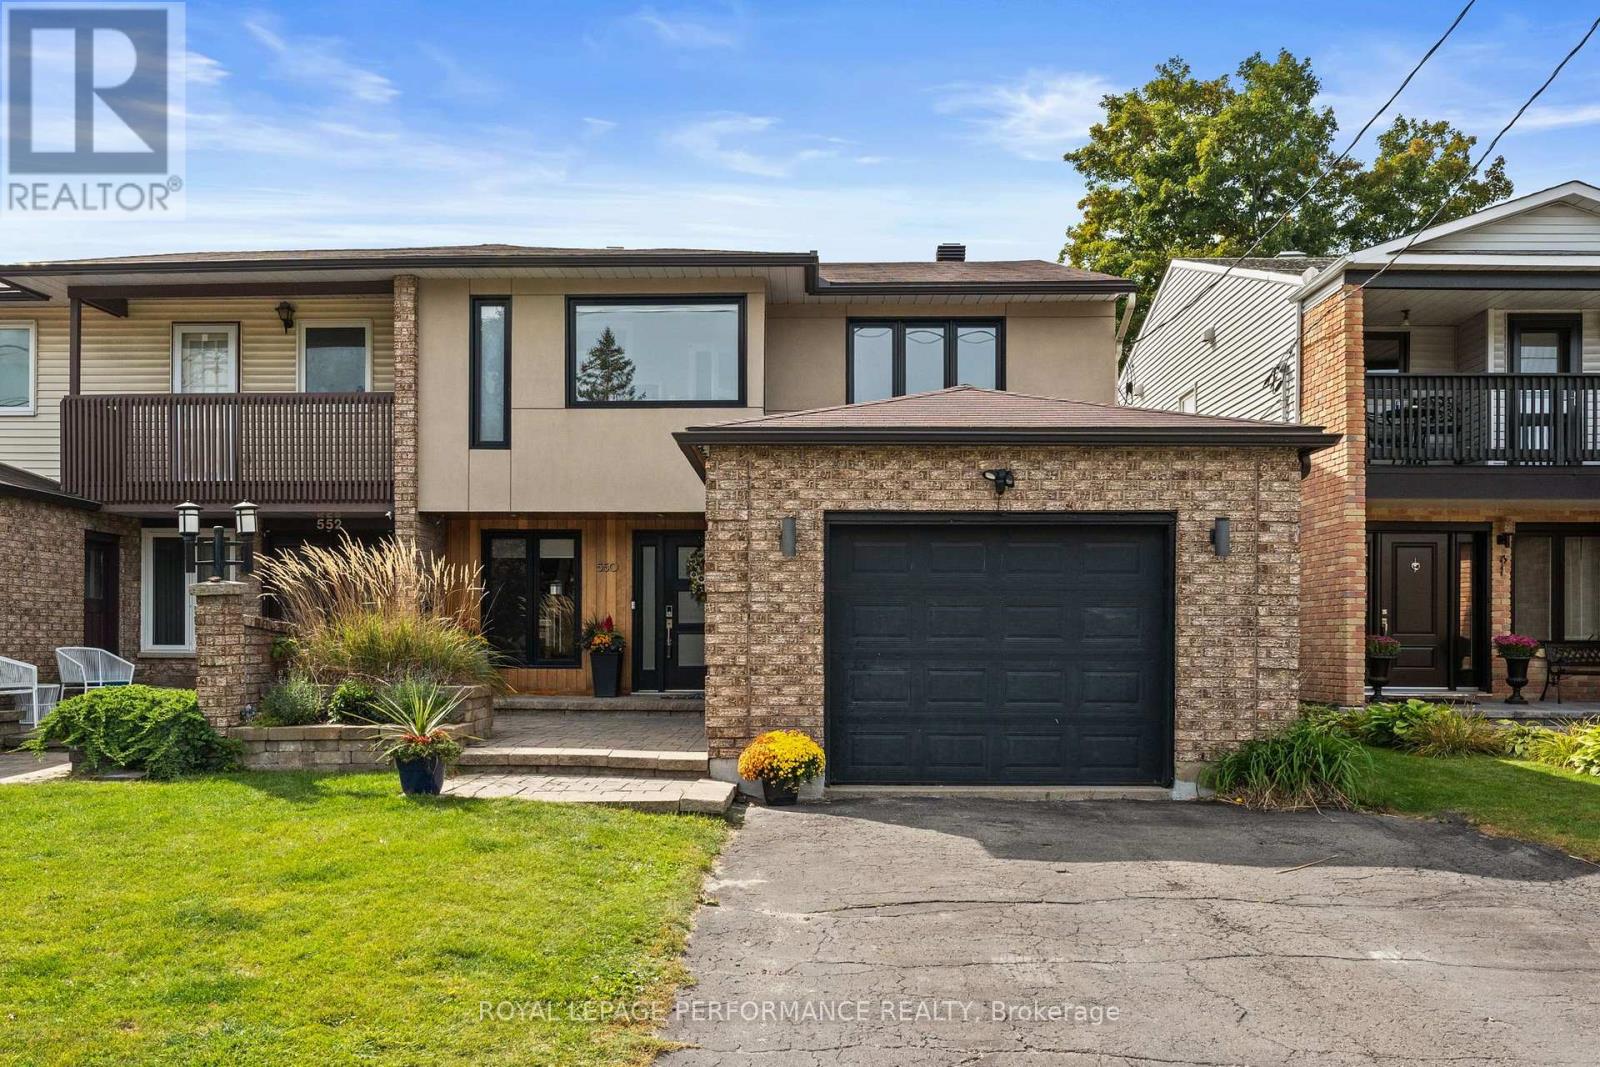
Welcome home, this beautifully renovated 3 bedroom home in the desirable community of Applewood Acres. With charming curb appeal, parking for multiple vehicles and a thoughtful front addition (2017), this carpet free home is truly turnkey. Step into the spacious mudroom before entering the bright main living area, where beautiful hardwood floors, a cozy gas fireplace and a large picture window frame views of the mature, tree lined street. The expansive renovated kitchen (2020) is designed for both everyday living and entertaining, featuring abundant cabinetry, leathered granite countertops, an induction stove and dedicated coffee and beverage stations. The adjoining dining area offers plenty of room to gather with family and friends.Upstairs, you'll find three comfortable bedrooms with thoughtful built ins and storage, along with a beautifully updated main bathroom (2022). The finished lower level adds valuable living space with a second gas fireplace, full bathroom, office nook, laundry area and additional storage. Outside, the professionally landscaped backyard feels like a private park. Interlock, established gardens, a dedicated entertaining area and sauna create an exceptional outdoor retreat. The oversized garage (2016) provides outstanding storage and workspace. Major updates include roof (2015), gas fireplaces (2015), front landscaping and backyard fence (2018), furnace and air conditioner (2019), backyard landscaping and hot water on demand (2021), upstairs bathroom (2022), washer and dryer (2025). Appliances include an induction stove (2022), beverage fridge (2024), dishwasher (2019) and refrigerator (2016). Renovated from top to bottom, this warm and welcoming home offers exceptional indoor and outdoor living in one of Ottawa's most established neighbourhoods. Upgraded 200 Amp service, EV Charger, generlink hookup. 24 hour irrevocable on all offers. (id:28469)
Facts & features
Property
- MLS® Number
- X13853576
- Property Type
- Single Family
- Neighbourhood
- Applewood Acres
- Community Name
- 3604 - Applewood Acres
- Ownership
- Freehold
- Parking Space Total
- 5
Building
- Bathroom Total
- 2
- Bedrooms Above Ground
- 3
- Bedrooms Total
- 3
- Appliances
- Dishwasher, Dryer, Water Heater, Sauna, Stove, Washer, Refrigerator
- Basement Development
- Finished
- Basement Type
- N/a (finished)
- Construction Style Attachment
- Detached
- Cooling Type
- Central Air Conditioning
- Exterior Finish
- Brick, Aluminum Siding
- Fireplace Present
- Yes
- Foundation Type
- Concrete
- Heating Fuel
- Natural Gas
- Heating Type
- Forced Air
- Stories Total
- 2
- Size Interior
- 1,100 - 1,500 Sqft
- Type
- House
- Utility Water
- Municipal Water
Parking
- Detached Garage
- —
- Garage
- —
Land
- Acreage
- No
- Sewer
- Sanitary Sewer
- Size Depth
- 84 Ft ,1 In
- Size Frontage
- 57 Ft ,1 In
- Size Irregular
- 57.1 X 84.1 Ft
- Size Total Text
- 57.1 X 84.1 Ft
- Zoning Description
- R2f
Monthly payment estimate
- Mortgage amount
- —
- Total interest
- —
Down payments under 20% typically require mortgage default insurance (CMHC), which is not included in this estimate.
Estimate only — excludes property tax, insurance and condo fees. Rates compound semi-annually as is standard for Canadian mortgages.
Cost of ownership
- Est. monthly payment
- $4,494/mo
- Ontario land transfer tax
- $16,775 one-time
Payment assumes 20% down over 25 years. First-time buyers may get up to $4,000 back on land transfer tax.
The Applewood Acres market
Rooms
Second Level
- Bedroom 4.28 m x 2.66 m
- Bedroom 2 3.86 m x 4.46 m
- Bedroom 3 3.86 m x 2.66 m
- Bathroom 2.51 m x 3.26 m
Lower Level
- Exercise Room 3 m x 3.5 m
- Bathroom 1.51 m x 3.41 m
- Laundry Room 2.5 m x 3.41 m
- Office 2.76 m x 2.33 m
- Utility Room 2.43 m x 2.18 m
- Family Room 7.74 m x 3.71 m
Main Level
- Foyer 2.26 m x 2.33 m
- Other 2.76 m x 3.26 m
- Living Room 5.84 m x 3.71 m
- Dining Room 2.89 m x 3.4 m
- Kitchen 5.8 m x 3.84 m
What's nearby
Location
2189 Blossom Drive, Ottawa, Ontario K1H 6G7 · Get directions
Want first look at new Applewood Acres homes in this price range?
Create a free accountThis REALTOR.ca listing content is owned and licensed by REALTOR® members of The Canadian Real Estate Association
The trademarks REALTOR®, REALTORS®, and the REALTOR® logo are controlled by The Canadian Real Estate Association (CREA) and identify real estate professionals who are members of CREA. The trademarks MLS®, Multiple Listing Service® and the associated logos are owned by The Canadian Real Estate Association (CREA) and identify the quality of services provided by real estate professionals who are members of CREA. The trademark DDF® is owned by The Canadian Real Estate Association (CREA) and identifies CREA's Data Distribution Facility (DDF®)
- Last Updated
- October 02 2026 11:52:58
- Data Provider
- Ottawa Real Estate Board
- Listing Office
- Royal LePage Performance Realty