For Rent Single Family

15 Jansen Road

$2,800 Monthly
Ottawa, Ontario K2H 5W6

3 Bedrooms
2 Bathrooms
1,500 - 2,000 sqft Interior
6 Parking spaces
24 X 100 Ft Lot size
2 days ago Listed
None Baseboard Heaters Finished basement

About this home

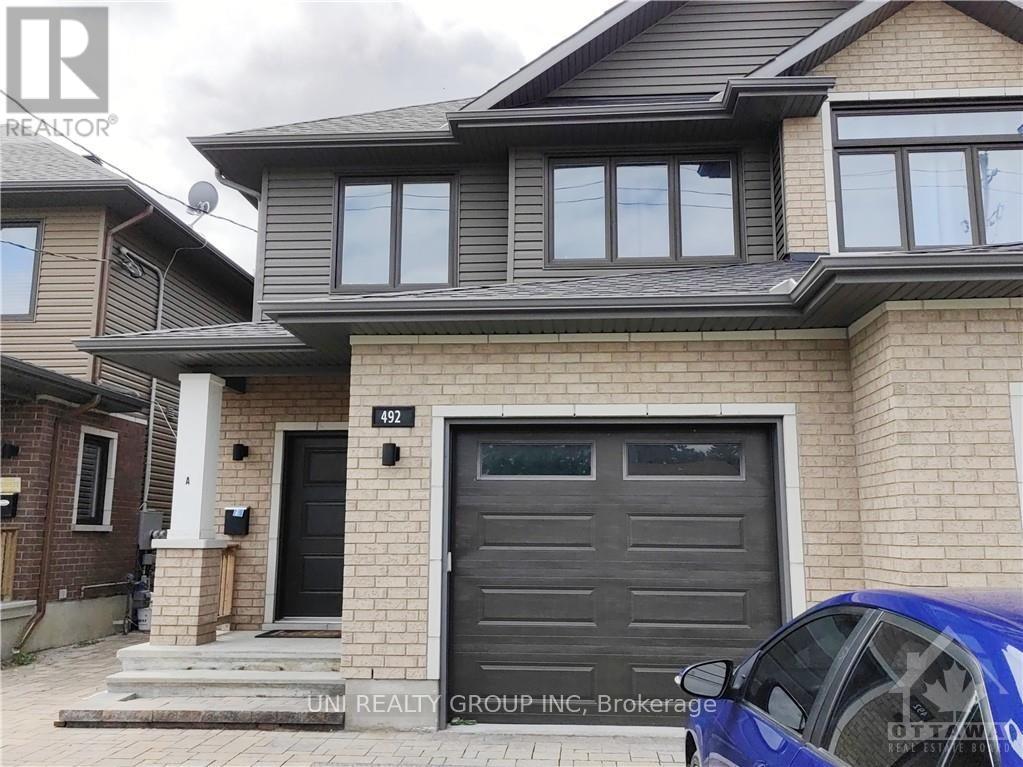
Welcome to 15 Jansen Road. A pristine, newly updated and very large 3-bedroom, 2-bathroom freehold townhome with a double-car garage within walking distance to schools, parks, shops and recreational trail. The main floor boasts a great functional layout with a large living room formal dining room, and a bright, spacious kitchen with updated countertops and a new stove. Main floor also gives you access to a private fully fenced backyard through large sliding patio doors, inside access to the garage and a powder room. The upper level features 3 very large sized bedrooms, a primary suite with sliding doors leading to your own primary bedroom patio and a full bathroom. The lower level includes a finished rec room and a large storage room with a laundry area. This property is turnkey. Just move in! Updates include the roof (2026), refinished flooring (2026), kitchen updates (2026), a full interior paint job (2026), and both bathrooms (2026). (id:28469)

Facts & features

Property

MLS® Number
X13853294
Property Type
Single Family
Neighbourhood
Trend Village
Community Name
7603 - Sheahan Estates/Trend Village
Ownership
Freehold
Amenities Near By
Public Transit, Park
Equipment Type
Water Heater
Parking Space Total
6
Rental Equipment Type
Water Heater

Building

Bathroom Total
2
Bedrooms Above Ground
3
Bedrooms Total
3
Appliances
Dryer, Hood Fan, Stove, Washer, Refrigerator
Basement Development
Finished
Basement Type
Full (finished)
Construction Style Attachment
Attached
Cooling Type
None
Exterior Finish
Brick
Foundation Type
Concrete
Half Bath Total
1
Heating Fuel
Electric
Heating Type
Baseboard Heaters
Stories Total
2
Size Interior
1,500 - 2,000 Sqft
Type
Row / Townhouse
Utility Water
Municipal Water

Parking

Attached Garage
—
Garage
—

Land

Acreage
No
Land Amenities
Public Transit, Park
Sewer
Sanitary Sewer
Size Depth
100 Ft
Size Frontage
24 Ft
Size Irregular
24 X 100 Ft
Size Total Text
24 X 100 Ft

Rooms

Second Level

  • Bedroom 4.73 m x 4.22 m
  • Primary Bedroom 6.04 m x 3.61 m
  • Bedroom 4.15 m x 2.99 m

Lower Level

  • Utility Room 6.91 m x 2.13 m
  • Family Room 6.96 m x 4.63 m

Main Level

  • Kitchen 4.24 m x 3.42 m
  • Foyer 2.24 m x 1.13 m
  • Living Room 6.03 m x 3.72 m
  • Dining Room 3.52 m x 2.84 m

Location

15 Jansen Road, Ottawa, Ontario K2H 5W6  ·  Get directions

Want first look at new Sheahan Estates/Trend Village homes in this price range?

Create a free account