

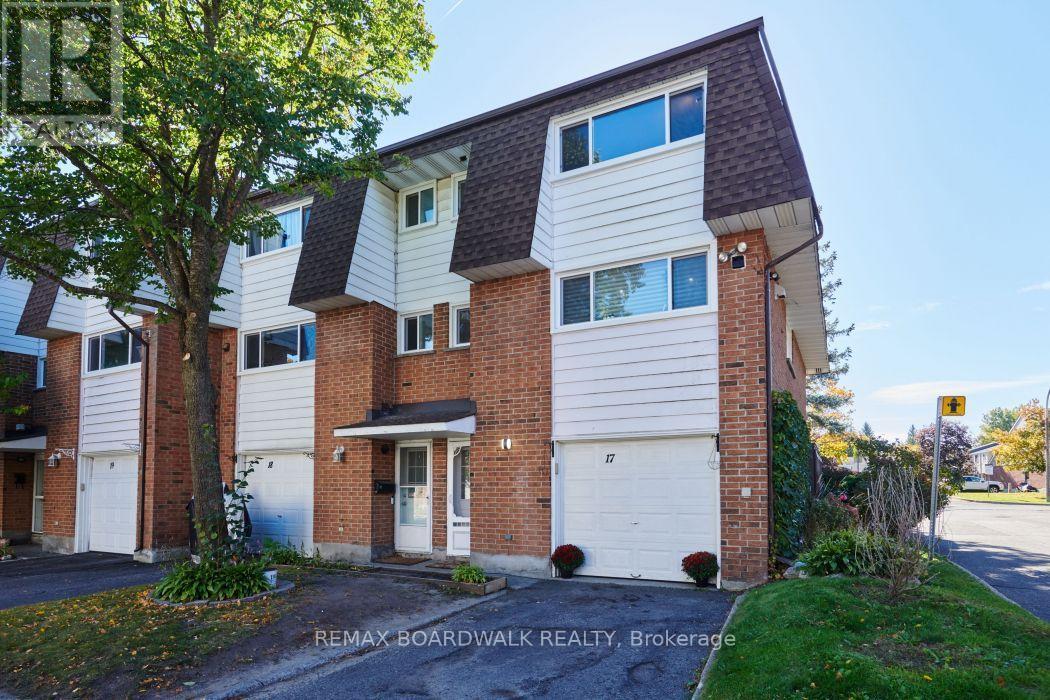
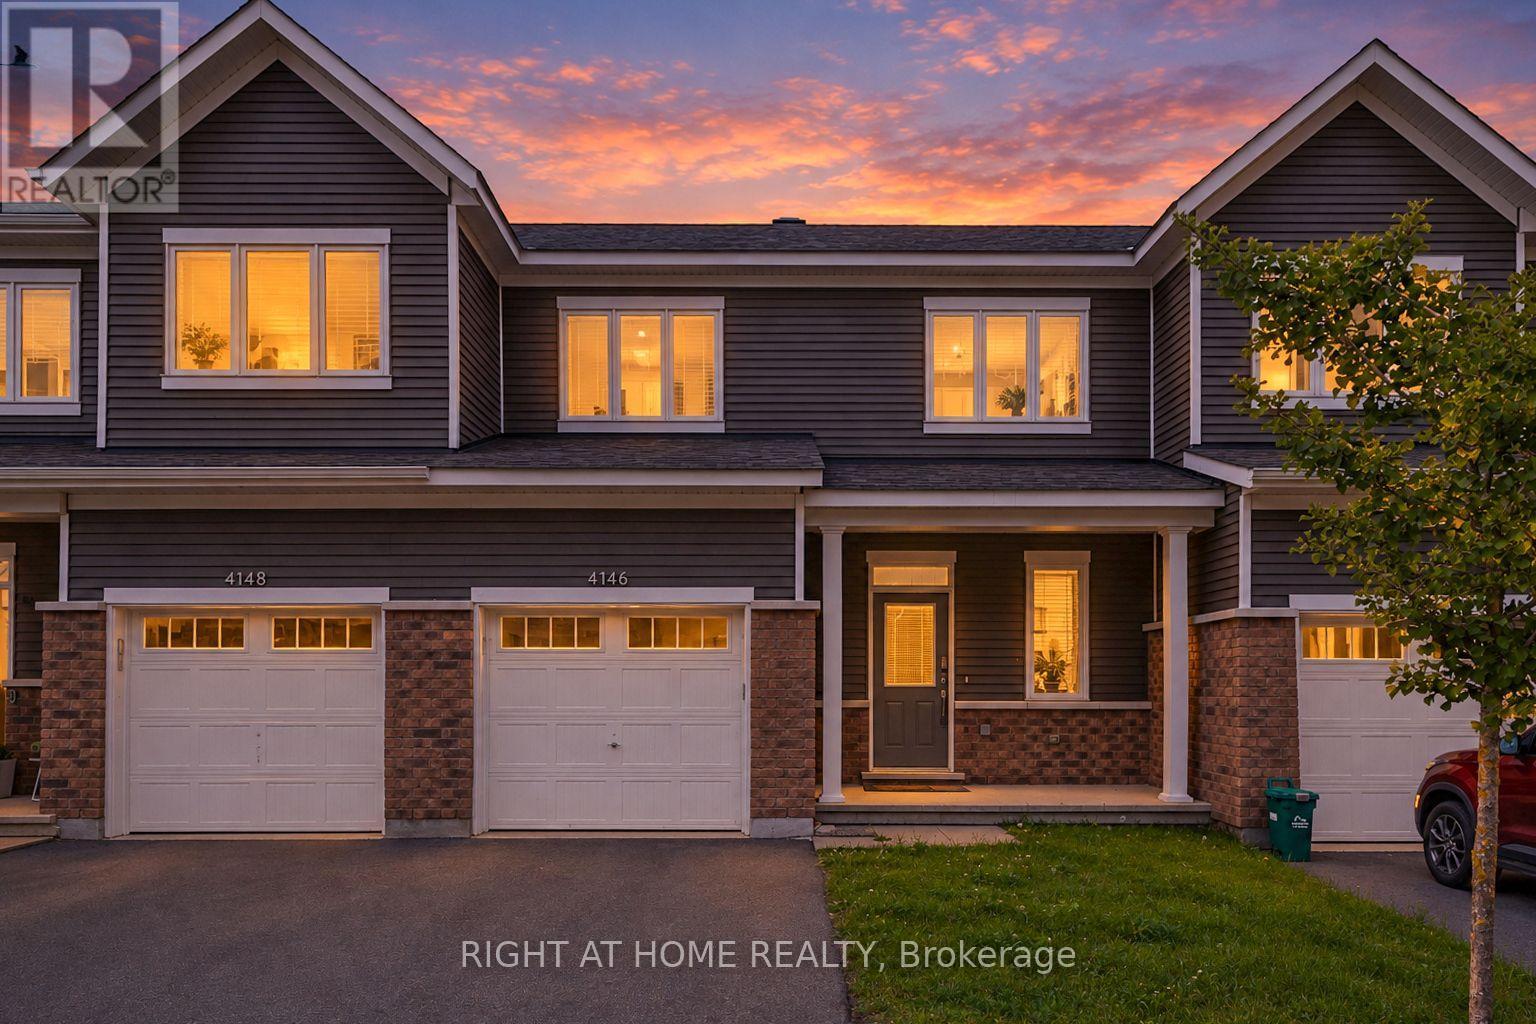
For Sale Single Family

244 Mullin Private

$534,900 + $571.00 monthly maintenance Est. $2,368/mo ↓

Ottawa, Ontario K1W 0K6

2 Bedrooms
2 Bathrooms
1,200 - 1,399 sqft Interior
2 Parking spaces
7 days ago Listed
Virtual tour Central Air Conditioning Forced Air

About this home

Some condos simply feel different the moment you walk in. This exceptional 1,298 sq. ft. LOFT by award-winning Domicile with TWO side-by-side parking spaces, is one of them. Soaring cathedral ceilings and architectural beams bring wonderful volume to the open-concept living space, while an abundance of windows fills the home with natural light. The kitchen is both stylish and beautifully connected to the rest of the home, with granite counters, stainless steel appliances, herringbone backsplash and a generous island with seating. From casual mornings at the island to dinner with friends in the spacious dining area, the layout makes entertaining effortless. The living room is equally impressive, with the dramatic ceiling height and patio doors opening to a large balcony with a natural gas BBQ hookup. Hardwood flooring runs throughout the principal rooms. The primary bedroom offers a walk-in closet and private 3-piece ensuite with granite counter and glass shower. A second bedroom and 4-piece bath provide flexibility for guests, a home office or both. A generous in-suite storage room with laundry is another welcome feature. Creme Condominiums is a completely smoke-free community with beautifully maintained grounds, communal gardens and a charming gazebo sitting area. With its soaring ceilings, beautiful light and architectural character, this is anything but ordinary condo living. (id:28469)

Facts & features

Property

MLS® Number
X13856096
Property Type
Single Family
Neighbourhood
Chapel Hill South
Community Name
2013 - Mer Bleue/Bradley Estates/Anderson Park
Ownership
Condominium/strata
Amenities Near By
Park, Public Transit
Community Features
Pets Allowed With Restrictions
Equipment Type
Water Heater
Features
Balcony
Parking Space Total
2
Rental Equipment Type
Water Heater

Building

Bathroom Total
2
Bedrooms Above Ground
2
Bedrooms Total
2
Appliances
Dishwasher, Dryer, Hood Fan, Microwave, Stove, Washer, Window Coverings, Refrigerator
Basement Type
None
Cooling Type
Central Air Conditioning
Exterior Finish
Brick
Heating Fuel
Natural Gas
Heating Type
Forced Air
Size Interior
1,200 - 1,399 Sqft
Type
Apartment

Parking

Garage
—

Land

Acreage
No
Land Amenities
Park, Public Transit

Monthly payment estimate

$
Estimated payment — per month
Mortgage amount
—
Total interest
—

Estimate only — excludes property tax, insurance and condo fees. Rates compound semi-annually as is standard for Canadian mortgages.

Cost of ownership

Est. monthly payment
$2,368/mo
Maintenance fee
$571.00 monthly
Ontario land transfer tax
$7,173 one-time

Payment assumes 20% down over 25 years. First-time buyers may get up to $4,000 back on land transfer tax.

The Mer Bleue/Bradley Estates/Anderson Park market

69 Active listings
$699,999 Median asking price
24% below median This home
21 days Avg. time on market
Browse all Mer Bleue/Bradley Estates/Anderson Park listings →

Rooms

Lower Level

  • Foyer 1.64 m x 2.15 m

Main Level

  • Laundry Room 2.41 m x 2.5 m
  • Dining Room 4.8 m x 4.13 m
  • Kitchen 3.69 m x 4.13 m
  • Living Room 4.86 m x 4.85 m
  • Primary Bedroom 3.38 m x 2.96 m
  • Other 1.8 m x 2.21 m
  • Other 5 m x 2.39 m
  • Bedroom 2 2.9 m x 3.57 m
  • Bathroom 1.9 m x 2.37 m

Upper Level

  • Bathroom 1.48 m x 3.07 m

Location

244 Mullin Private, Ottawa, Ontario K1W 0K6  ·  Get directions

Want first look at new Mer Bleue/Bradley Estates/Anderson Park homes in this price range?

Create a free account
