

For Sale Single Family

18 Pondhollow Way

$995,000 Est. $4,406/mo ↓

Ottawa, Ontario K2J 4Y5

4 Bedrooms
3 Bathrooms
2,500 - 3,000 sqft Interior
4 Parking spaces
43.6 X 116 Ft Lot size
1 day ago Listed
Virtual tour Fireplace Inground Pool Central Air Conditioning Forced Air Lawn Sprinkler, Landscaped Finished basement

About this home

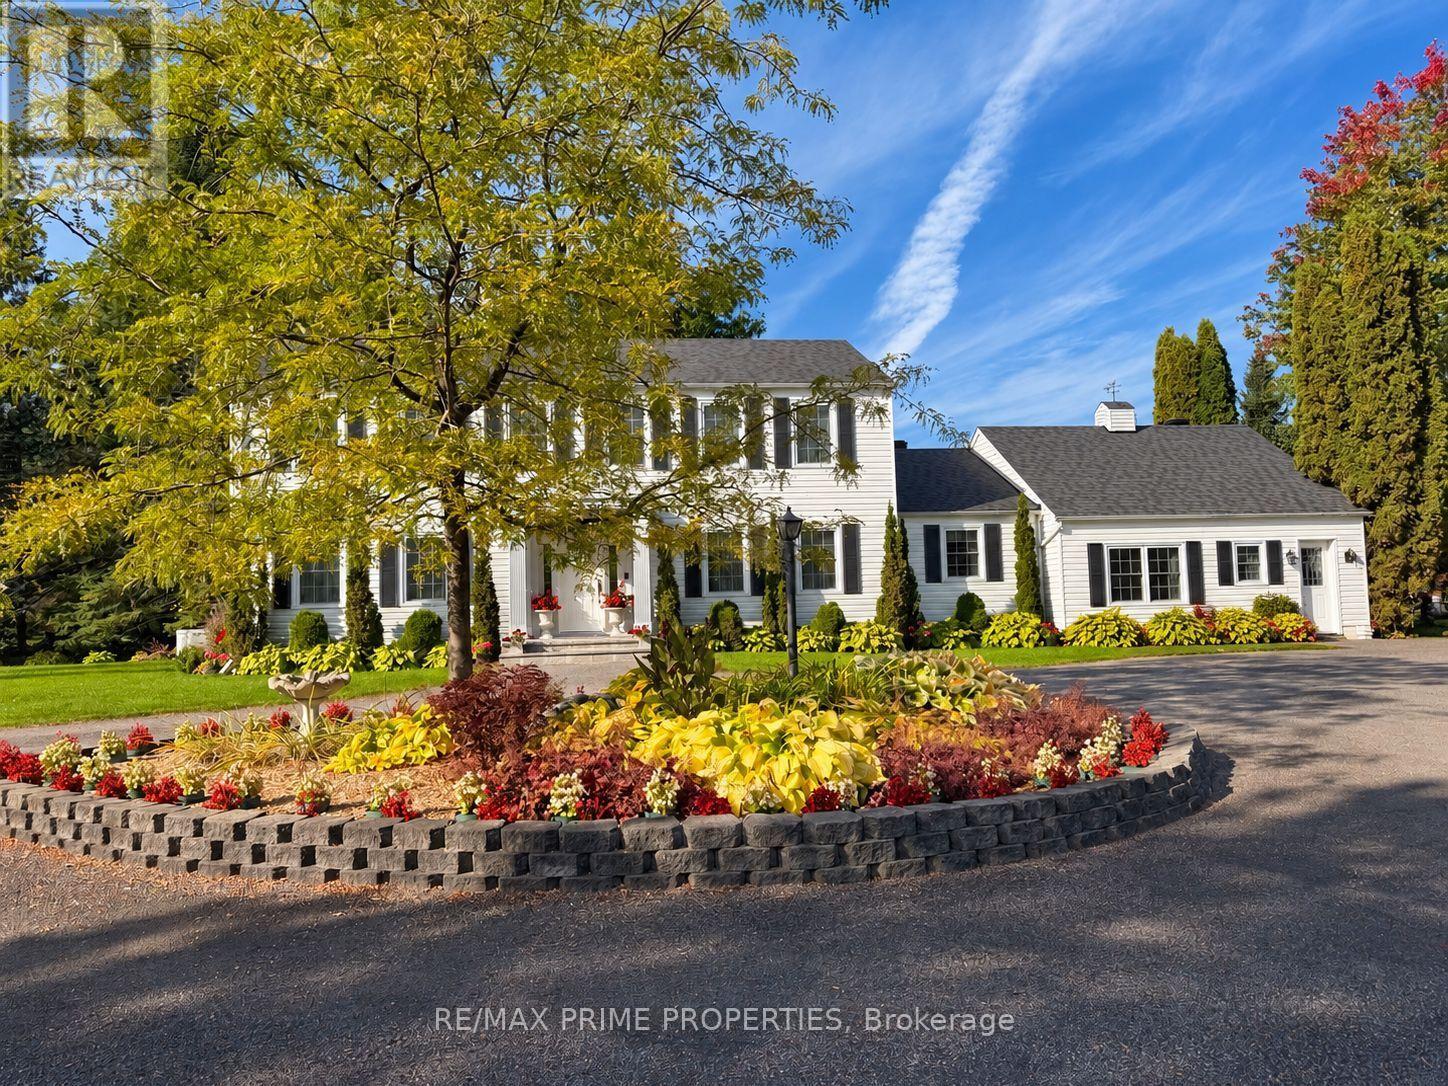
Welcome to luxury living in the prestigious golf course community of Stonebridge. This extensively renovated 4 bedroom, 3 bathroom residence showcases only the finest finishes throughout. The main level offers elegant formal living and dining rooms, along with a gourmet kitchen designed for the most discerning chef, featuring high end built-in stainless steel appliances including a gas cooktop, built-in wall oven, steam oven, warming drawers, coffee maker, accent lighting, a oversized island, and a spacious eating area. The adjoining family room is anchored by a gas fireplace, and extensive windows dressed with California shutters fill the home with natural light. Upstairs, the huge primary suite is a true retreat with a walk-in closet and a spa-inspired 5-piece ensuite. Three additional bedrooms complete the level, including one currently used as a home office that can easily be converted back. The fully finished basement extends the living space with a large recreation room, a versatile games or workout area, and a wine room. Step outside to a fully landscaped exterior oasis with interlock stonework, an in-ground saltwater pool, irrigation system and a built-in BBQ, perfect for entertaining all summer long. All major systems of the home have been replaced, this home is immaculate and completely turn key! (id:28469)

Facts & features

Property

MLS® Number
X13859890
Property Type
Single Family
Neighbourhood
Stonebridge
Community Name
7708 - Barrhaven - Stonebridge
Ownership
Freehold
Amenities Near By
Golf Nearby, Public Transit, Schools
Community Features
School Bus
Features
Conservation/green Belt
Parking Space Total
4
Pool Features
Salt Water Pool
Pool Type
Inground Pool
Structure
Patio(s)

Building

Bathroom Total
3
Bedrooms Above Ground
4
Bedrooms Total
4
Amenities
Fireplace(s)
Appliances
Barbeque, Oven - Built-in, Water Heater - Tankless, Water Heater, Garage Door Opener Remote(s), Central Vacuum, Water Meter, Alarm System, Cooktop, Dishwasher, Dryer, Hood Fan, Oven, Washer, Refrigerator
Basement Development
Finished
Basement Type
N/a (finished)
Construction Style Attachment
Detached
Cooling Type
Central Air Conditioning
Exterior Finish
Stucco, Vinyl Siding
Fire Protection
Alarm System
Fireplace Present
Yes
Fireplace Total
1
Foundation Type
Poured Concrete
Half Bath Total
1
Heating Fuel
Natural Gas
Heating Type
Forced Air
Stories Total
2
Size Interior
2,500 - 3,000 Sqft
Type
House
Utility Water
Municipal Water

Parking

Attached Garage
—
Garage
—
Inside Entry
—

Land

Acreage
No
Fence Type
Fenced Yard
Land Amenities
Golf Nearby, Public Transit, Schools
Landscape Features
Lawn Sprinkler, Landscaped
Sewer
Sanitary Sewer
Size Depth
116 Ft
Size Frontage
43 Ft ,7 In
Size Irregular
43.6 X 116 Ft
Size Total Text
43.6 X 116 Ft
Zoning Description
Residential

Monthly payment estimate

$
Estimated payment — per month
Mortgage amount
—
Total interest
—

Estimate only — excludes property tax, insurance and condo fees. Rates compound semi-annually as is standard for Canadian mortgages.

Cost of ownership

Est. monthly payment
$4,406/mo
Ontario land transfer tax
$16,375 one-time

Payment assumes 20% down over 25 years. First-time buyers may get up to $4,000 back on land transfer tax.

The Barrhaven - Stonebridge market

43 Active listings
$835,000 Median asking price
19% above median This home
21 days Avg. time on market
Browse all Barrhaven - Stonebridge listings →

Rooms

Second Level

  • Bedroom 3.27 m x 3.51 m
  • Bathroom 3.22 m x 3.56 m
  • Bathroom 1.77 m x 2.47 m
  • Primary Bedroom 5.29 m x 6.66 m
  • Bedroom 4.38 m x 3.53 m
  • Bedroom 4.37 m x 2.74 m

Lower Level

  • Recreational, Games Room 13.72 m x 5.29 m
  • Other 2.32 m x 2.49 m
  • Utility Room 3.43 m x 6.71 m

Main Level

  • Foyer 2.42 m x 1.98 m
  • Living Room 4.66 m x 4.11 m
  • Dining Room 4.29 m x 3.4 m
  • Kitchen 5.29 m x 4.44 m
  • Family Room 4.62 m x 3.74 m
  • Mud Room 2.78 m x 2.86 m

Location

18 Pondhollow Way, Ottawa, Ontario K2J 4Y5  ·  Get directions

Want first look at new Barrhaven - Stonebridge homes in this price range?

Create a free account