


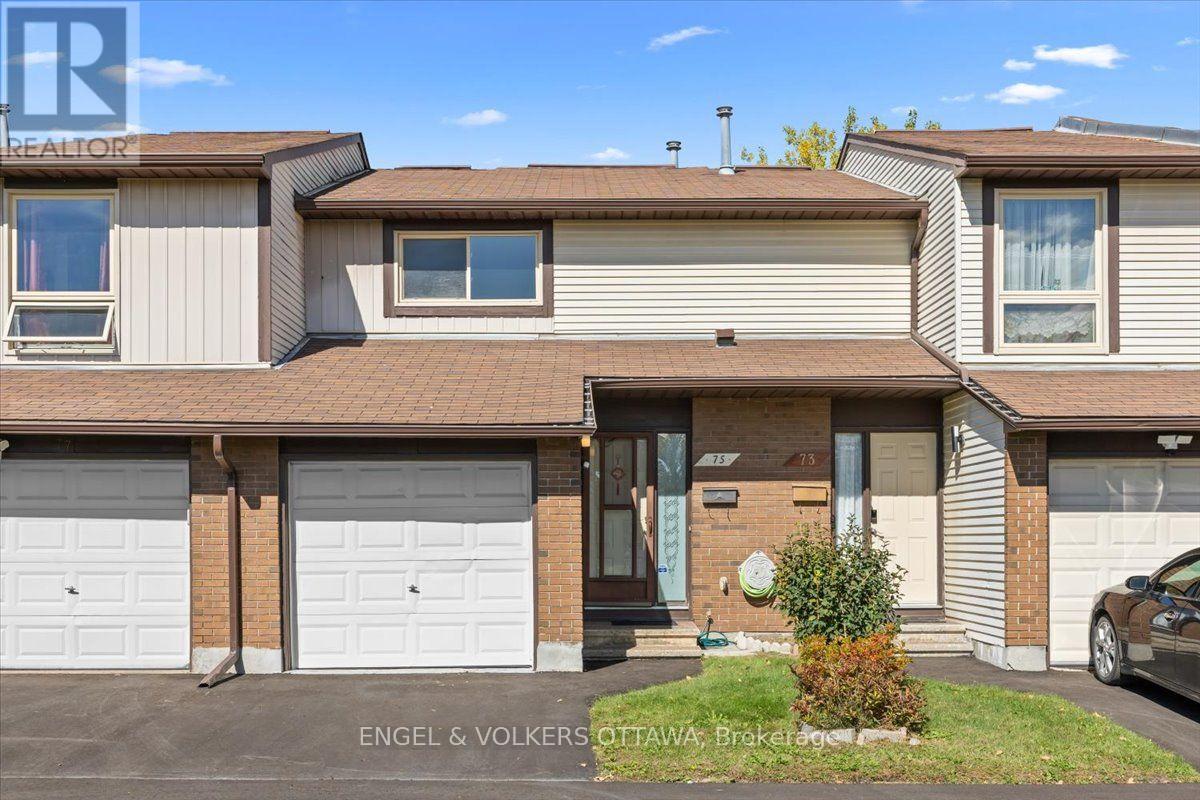

For Sale Single Family

302 - 200 Lett Street

$409,000 + $475.00 monthly maintenance Est. $1,811/mo ↓

Ottawa, Ontario K1R 0A7

1 Bedrooms
1 Bathrooms
600 - 699 sqft Interior
1 Parking spaces
8 days ago Listed
Central Air Conditioning Forced Air

About this home

THE VIEW! Experience urban living in one of Ottawa's most desirable and connected downtown communities at LEBRETON FLATS. This upscale 1-bedroom condo combines comfort, convenience and lifestyle with UNDERGROUND PARKING, a STORAGE LOCKER, PRIVATE BALCONY, CENTRAL AIR CONDITIONING and a bright, functional layout. ENGINEERED HARDWOOD and TILE flooring flow throughout the unit, creating a clean, modern and low-maintenance living space. Enjoy a peaceful 3rd-floor COURTYARD VIEW offering excellent natural light and added privacy - a quiet retreat in the heart of the city. Step outside and connect directly with the Ottawa River pathways, scenic walking and cycling trails, nearby parks and some of Ottawa's best urban recreation. LRT and public transit are just a short walk away, providing easy access to Downtown Ottawa, Parliament Hill, Little Italy, Chinatown, Tunney's Pasture and beyond. Walk to Bluesfest and major events at LeBreton Flats, or enjoy quick east-west access via the Sir John A. Macdonald Parkway. Building amenities include a FITNESS CENTRE, SAUNA, PARTY ROOM, OUTDOOR PATIO, landscaped COURTYARD and elevators. An excellent opportunity for FIRST-TIME BUYERS, PROFESSIONALS, DOWNSIZERS or INVESTORS looking for a low-maintenance condo in a highly walkable, transit-connected location. Enjoy the best of downtown living with nature, recreation and city amenities right outside your door. WELCOME HOME! (id:28469)

Facts & features

Property

MLS® Number
X13859484
Property Type
Single Family
Community Name
4204 - West Centre Town
Ownership
Condominium/strata
Amenities Near By
Public Transit, Park
Community Features
Pets Allowed With Restrictions, Community Centre
Equipment Type
Water Heater
Features
Balcony
Parking Space Total
1
Rental Equipment Type
Water Heater

Building

Bathroom Total
1
Bedrooms Above Ground
1
Bedrooms Total
1
Amenities
Party Room, Sauna, Visitor Parking, Exercise Centre, Storage - Locker
Appliances
Water Heater, Dishwasher, Dryer, Stove, Washer, Refrigerator
Basement Type
None, None
Cooling Type
Central Air Conditioning
Exterior Finish
Brick
Heating Fuel
Natural Gas
Heating Type
Forced Air
Size Interior
600 - 699 Sqft
Type
Apartment

Parking

Underground
—
Garage
—

Land

Acreage
No
Land Amenities
Public Transit, Park

Monthly payment estimate

$
Estimated payment — per month
Mortgage amount
—
Total interest
—

Estimate only — excludes property tax, insurance and condo fees. Rates compound semi-annually as is standard for Canadian mortgages.

Cost of ownership

Est. monthly payment
$1,811/mo
Maintenance fee
$475.00 monthly
Ontario land transfer tax
$4,655 one-time

Payment assumes 20% down over 25 years. First-time buyers may get up to $4,000 back on land transfer tax.

The West Centre Town market

27 Active listings
$749,000 Median asking price
45% below median This home
31 days Avg. time on market
Browse all West Centre Town listings →

Rooms

Main Level

  • Foyer 2.97 m x 2.23 m
  • Living Room 3.83 m x 3.04 m
  • Dining Room 3.12 m x 2.13 m
  • Kitchen 3.53 m x 2.13 m
  • Primary Bedroom 3.65 m x 3.12 m
  • Bathroom 2.59 m x 1.24 m

Location

302 - 200 Lett Street, Ottawa, Ontario K1R 0A7  ·  Get directions

Want first look at new West Centre Town homes in this price range?

Create a free account