
For Sale Single Family

665 Drummond 5b Concession

$1,890,000 Est. $8,369/mo ↓

Drummond/north Elmsley, Ontario K7H 3C8

6 Bedrooms
5 Bathrooms
2,500 - 3,000 sqft Interior
16 Parking spaces
237 X 4159 Ft Lot size
1 day ago Listed
Bungalow Fireplace Central Air Conditioning Forced Air

About this home

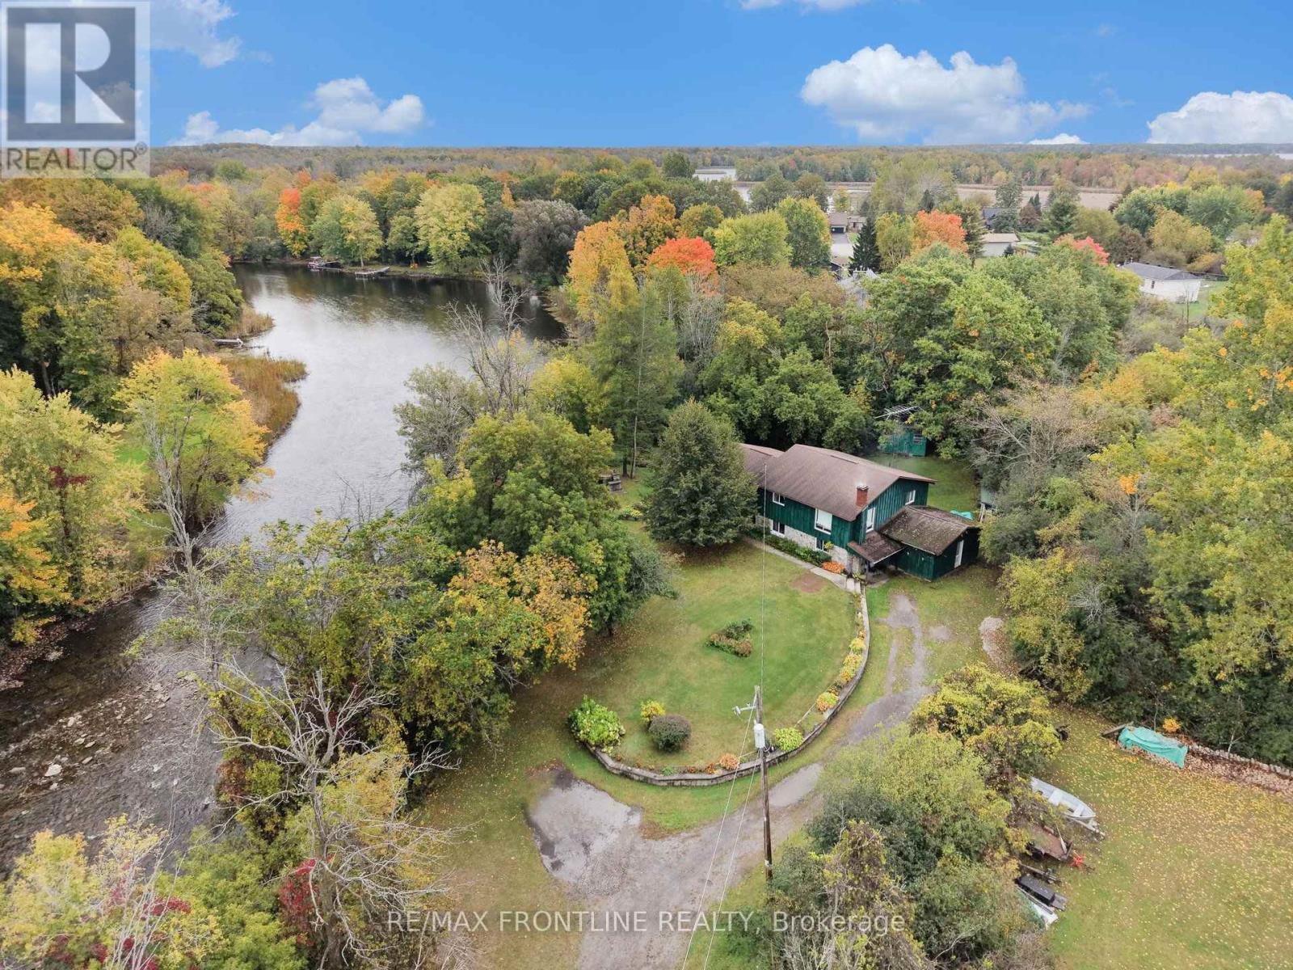
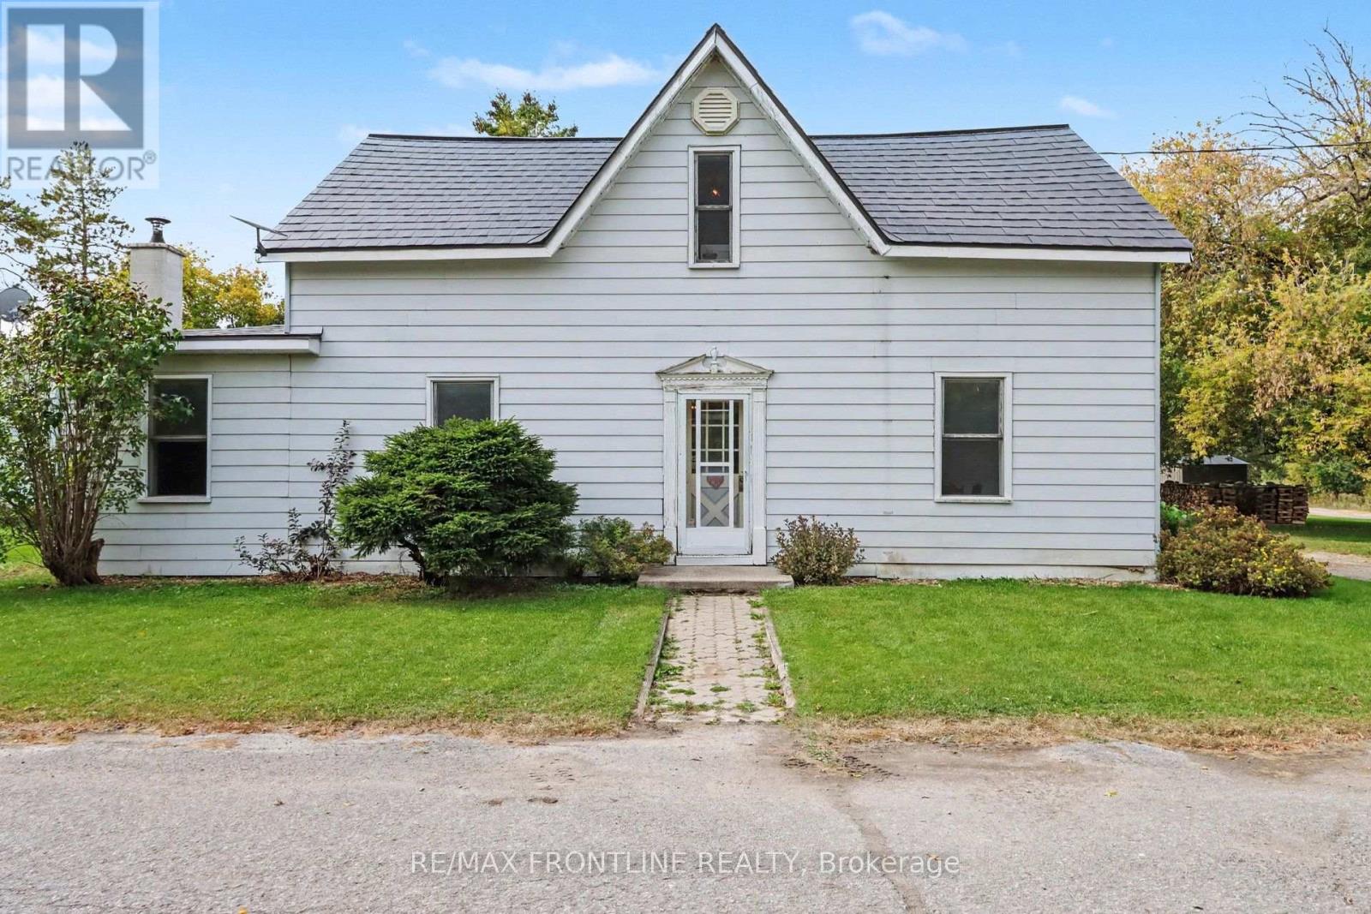
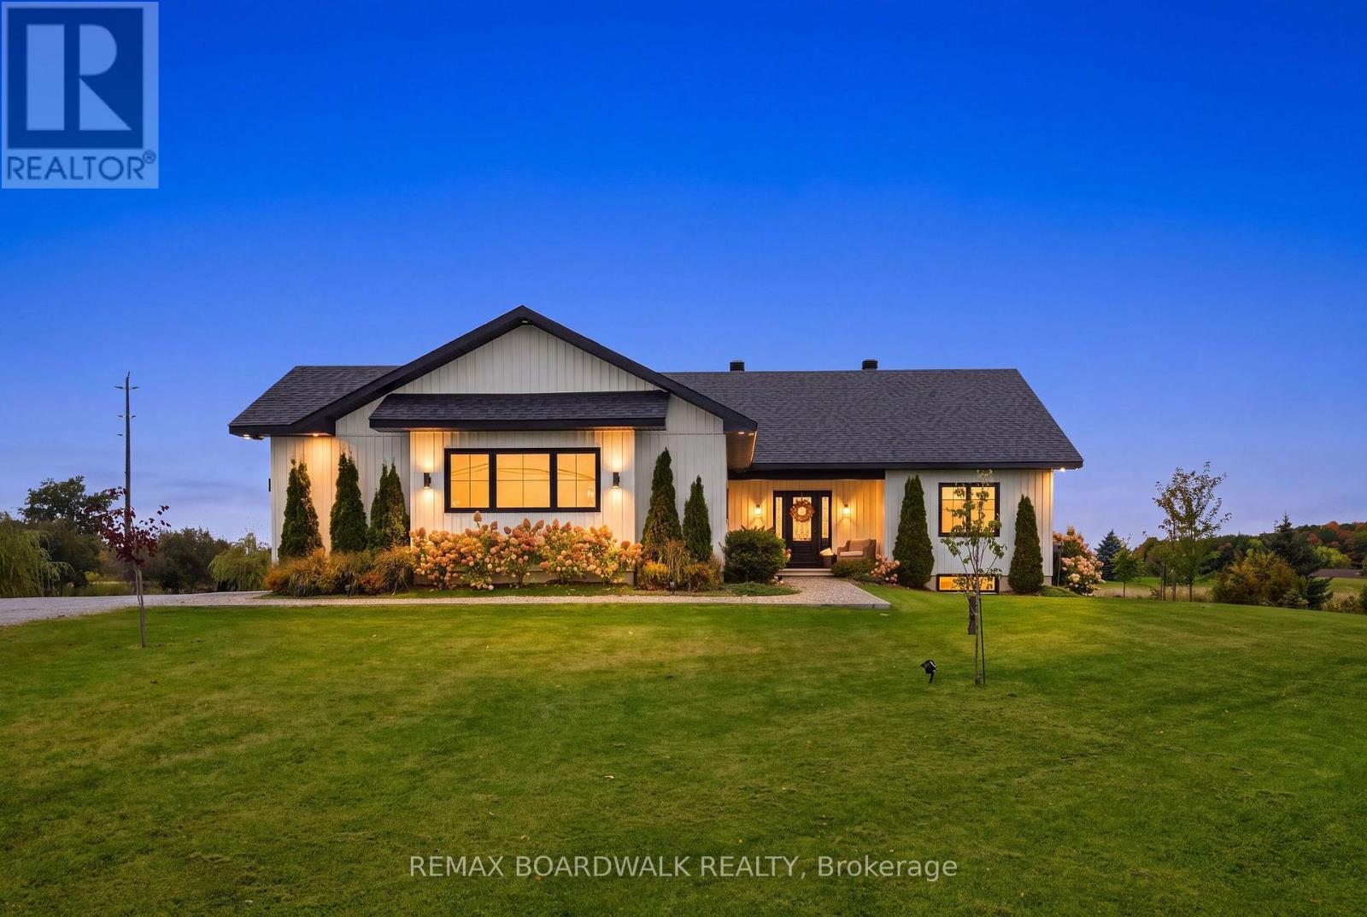
TWO HOMES. ONE PROPERTY. RENTAL INCOME POTENTIAL. Welcome to an exceptional opportunity to own two fully self-contained homes on one stunning 48-acre property. Located just minutes from Carleton Place and Perth, with an easy commute to Ottawa, this 2022-built estate offers the perfect combination of privacy, luxury, flexibility, and income potential. LIVE IN ONE HOME AND RENT THE OTHER. Each residence has its own private entrance, kitchen, bathrooms, living spaces and services, making this property ideal for generating rental income to help with mortgage costs, accommodating extended family or creating a private space for adult children or guests. The main residence offers over 2,400 sq. ft. of beautifully designed living space with soaring vaulted ceilings, a gas fireplace and an impressive open-concept layout. The gourmet kitchen features a massive island, walk-in pantry and high-end finishes. The private primary suite in on its own wing and includes its own fireplace, spa-inspired ensuite and walk-in closet, while two additional bedrooms and a dedicated home office complete the main floor. The walk-out lower level offers excellent potential for future finishing. An oversized 4-car garage with over 1,000 sq. ft. provides plenty of room for vehicles, equipment, toys and storage. The second home offers over 1,600 sq. ft. of modern living with 2 bedrooms, 2 bathrooms, a beautiful kitchen, open living space and a stunning fireplace. Enjoy a private deck overlooking the forest plus a fully insulated 3.5-car garage. Outside, 48 acres provide trails, privacy, recreation and endless opportunities to enjoy nature in every season. Two homes. One property. Separate living. Rental income potential. 48 acres of privacy. A rare opportunity to own a property that can offer both an incredible lifestyle and the potential to help offset your mortgage. (id:28469)

Facts & features

Property

MLS® Number
X13863632
Property Type
Single Family
Community Name
908 - Drummond N Elmsley (Drummond) Twp
Ownership
Freehold
Equipment Type
Propane Tank
Features
Wooded Area, Sump Pump, In-law Suite
Parking Space Total
16
Rental Equipment Type
Propane Tank
Structure
Deck, Porch

Building

Bathroom Total
5
Bedrooms Above Ground
6
Bedrooms Total
6
Amenities
Fireplace(s)
Appliances
Garage Door Opener Remote(s), Central Vacuum, Water Softener, Water Treatment, Dryer, Garage Door Opener, Hood Fan, Stove, Washer, Refrigerator
Architectural Style
Bungalow
Basement Development
Unfinished,partially Finished
Basement Features
Walk Out
Basement Type
N/a (unfinished), N/a, N/a (partially Finished)
Construction Style Attachment
Detached
Cooling Type
Central Air Conditioning
Exterior Finish
Stone, Hardboard
Fireplace Present
Yes
Fireplace Total
4
Foundation Type
Insulated Concrete Forms
Half Bath Total
2
Heating Fuel
Propane
Heating Type
Forced Air
Stories Total
1
Size Interior
2,500 - 3,000 Sqft
Type
House
Utility Power
Generator

Parking

Attached Garage
—
Garage
—

Land

Acreage
No
Sewer
Septic System
Size Depth
4159 Ft
Size Frontage
237 Ft
Size Irregular
237 X 4159 Ft
Size Total Text
237 X 4159 Ft

Monthly payment estimate

$
Estimated payment — per month
Mortgage amount
—
Total interest
—

Estimate only — excludes property tax, insurance and condo fees. Rates compound semi-annually as is standard for Canadian mortgages.

Cost of ownership

Est. monthly payment
$8,369/mo
Ontario land transfer tax
$34,275 one-time

Payment assumes 20% down over 25 years. First-time buyers may get up to $4,000 back on land transfer tax.

The Drummond N Elmsley (Drummond) Twp market

46 Active listings
$589,950 Median asking price
220% above median This home
39 days Avg. time on market
Browse all Drummond N Elmsley (Drummond) Twp listings →

Rooms

Main Level

  • Bedroom 2 4 m x 3.1 m
  • Primary Bedroom 5.8 m x 3.9 m
  • Great Room 7.7 m x 5.7 m
  • Kitchen 7.7 m x 2.5 m
  • Bedroom 3 3.6 m x 3.4 m
  • Office 4 m x 3.9 m

Upper Level

  • Kitchen 6.3 m x 2.9 m
  • Office 4.6 m x 2.5 m
  • Primary Bedroom 4.6 m x 3.6 m
  • Living Room 6.3 m x 5 m

Location

665 Drummond 5b Concession, Drummond/north Elmsley, Ontario K7H 3C8  ·  Get directions

Want first look at new Drummond N Elmsley (Drummond) Twp homes in this price range?

Create a free account
