
About this home
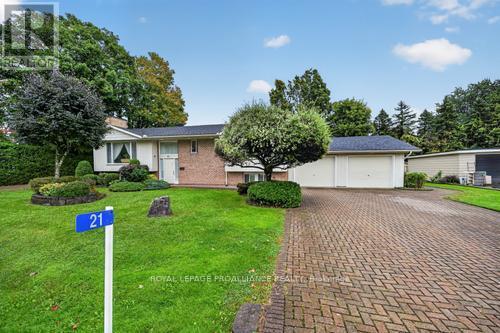
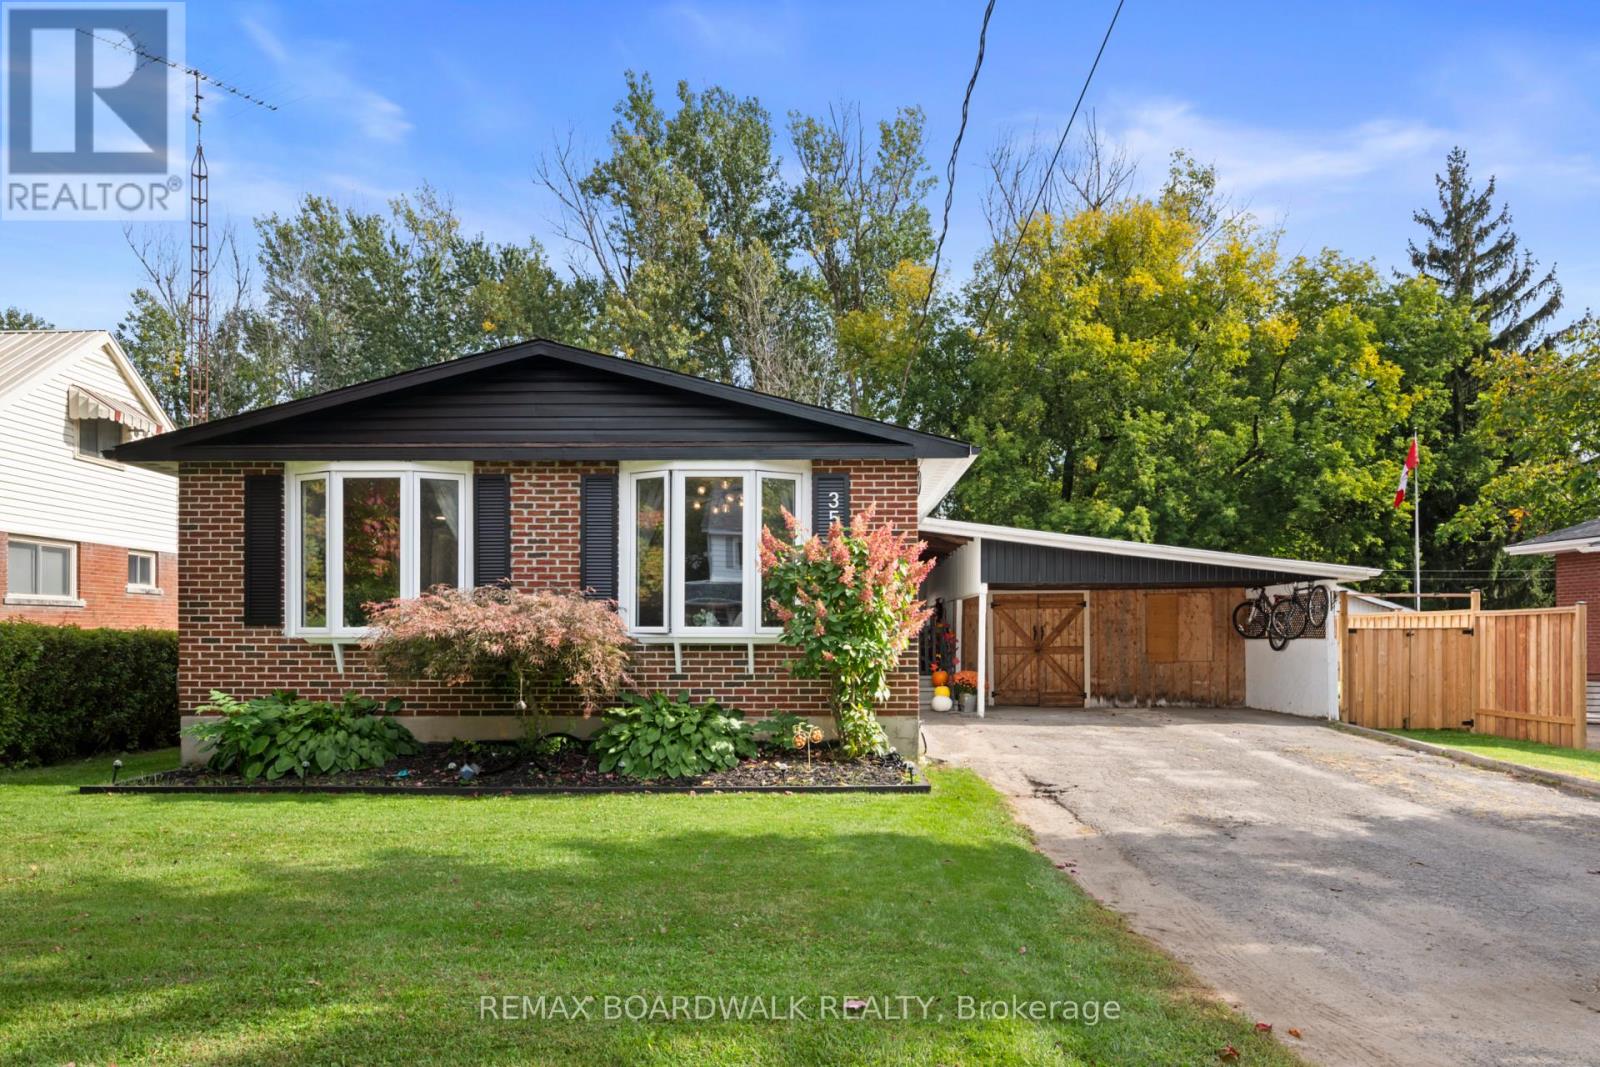
Welcome to 944 Mackenzie Road in the charming community of Prescott! Featuring a functional 2+2 bedroom layout and 2 bathrooms-one on each level. Perfect opportunity for first-time buyers, growing families, or downsizers looking for a rock-solid property with incredible future potential.The main level boasts laminate flooring throughout, featuring a large, bright living room illuminated by a beautiful picture window with an exterior front awning. The spacious eat-in kitchen has a built-in dishwasher, newer fridge and freezer - plus all appliances are included in the sale! Adjacent to the kitchen is a highly versatile extra space, perfect for a formal dining area or home office. A professional Energy Program was completed, followed by upgraded interior insulation. Additional high-value updates include a brand-new central air unit installed last year, circuit breaker panel, and roof shingles (2014 40yr shingles). The mostly finished, open-concept basement offers fantastic additional living space but leaves room for your personal touch. The rec room flows openly into the laundry area, 3pc bath and leads to the utility space with workbench. While the critical new interior wall insulation is already in place, it is currently waiting for drywall, giving you the perfect head start to finish the space exactly to your taste. One of the two lower-level bedrooms is also awaiting your choice of flooring. Outside, enjoy outstanding curb appeal with a beautiful, oversized paved driveway leading to a fantastic 1.5-car detached insulated garage with a garage door opener and remote for ultimate convenience. The garage boasts its own separate 100-amp electrical panel-a dream workshop setup! The yard also features two small storage sheds for seasonal gear and has a beautiful hedge and partially fenced. Tucked away in a quiet desirable neighborhood close to local amenities, this property seamlessly pairs major peace-of-mind upgrades with room to build equity. Don't miss out & come see! (id:28469)
Facts & features
Property
- MLS® Number
- X13864312
- Property Type
- Single Family
- Community Name
- 808 - Prescott
- Ownership
- Freehold
- Equipment Type
- Water Heater
- Features
- Level Lot
- Parking Space Total
- 5
- Rental Equipment Type
- Water Heater
- Structure
- Shed
Building
- Bathroom Total
- 2
- Bedrooms Above Ground
- 2
- Bedrooms Below Ground
- 2
- Bedrooms Total
- 4
- Age
- 51 To 99 Years
- Appliances
- Blinds, Dishwasher, Dryer, Freezer, Garage Door Opener, Stove, Washer, Refrigerator
- Architectural Style
- Bungalow
- Basement Development
- Finished,partially Finished
- Basement Type
- N/a (finished), N/a (partially Finished), Full
- Construction Status
- Insulation Upgraded
- Construction Style Attachment
- Detached
- Cooling Type
- Central Air Conditioning
- Exterior Finish
- Brick, Aluminum Siding
- Flooring Type
- Laminate
- Foundation Type
- Block, Concrete
- Heating Fuel
- Natural Gas
- Heating Type
- Forced Air
- Stories Total
- 1
- Size Interior
- 700 - 1,100 Sqft
- Type
- House
- Utility Water
- Municipal Water
Parking
- Detached Garage
- —
- Garage
- —
Land
- Acreage
- No
- Sewer
- Sanitary Sewer
- Size Depth
- 110 Ft
- Size Frontage
- 50 Ft
- Size Irregular
- 50 X 110 Ft
- Size Total Text
- 50 X 110 Ft
- Zoning Description
- R1
Monthly payment estimate
- Mortgage amount
- —
- Total interest
- —
Down payments under 20% typically require mortgage default insurance (CMHC), which is not included in this estimate.
Estimate only — excludes property tax, insurance and condo fees. Rates compound semi-annually as is standard for Canadian mortgages.
Cost of ownership
- Est. monthly payment
- $1,594/mo
- Ontario land transfer tax
- $3,874 one-time
Payment assumes 20% down over 25 years. First-time buyers may get up to $3,874 back on land transfer tax.
The Prescott market
Rooms
Basement
- Utility Room 3.257 m x 3.182 m
- Bedroom 2.763 m x 2.651 m
- Bedroom 3.381 m x 2.796 m
- Bathroom 2.079 m x 1.551 m
- Recreational, Games Room 5.848 m x 4.372 m
- Laundry Room 3.182 m x 2.762 m
Main Level
- Living Room 6.185 m x 3.7 m
- Kitchen 5.153 m x 3.593 m
- Dining Room 2.747 m x 2.36 m
- Primary Bedroom 3.57 m x 3.328 m
- Bedroom 3.32 m x 2.633 m
- Bathroom 2.633 m x 1.669 m
Other
- Foyer 1.78 m x 1.37 m
Ground Level
- Foyer 1.655 m x 1.071 m
What's nearby
Location
944 Mackenzie Road, Prescott, Ontario K0E 1T0 · Get directions
Want first look at new Prescott homes in this price range?
Create a free accountThis REALTOR.ca listing content is owned and licensed by REALTOR® members of The Canadian Real Estate Association
The trademarks REALTOR®, REALTORS®, and the REALTOR® logo are controlled by The Canadian Real Estate Association (CREA) and identify real estate professionals who are members of CREA. The trademarks MLS®, Multiple Listing Service® and the associated logos are owned by The Canadian Real Estate Association (CREA) and identify the quality of services provided by real estate professionals who are members of CREA. The trademark DDF® is owned by The Canadian Real Estate Association (CREA) and identifies CREA's Data Distribution Facility (DDF®)
- Last Updated
- October 05 2026 09:27:05
- Data Provider
- Rideau - St. Lawrence Real Estate Board
- Listing Office
- Modern Brock Group Realty