
For Sale Single Family

21 Sunset Drive

$439,000 Est. $1,944/mo ↓

Prescott, Ontario K0E 1T0

3 Bedrooms
2 Bathrooms
1,500 - 2,000 sqft Interior
8 Parking spaces
120 X 125 Ft Lot size
1 day ago Listed
Raised Bungalow Fireplace Central Air Conditioning Forced Air Finished basement

About this home

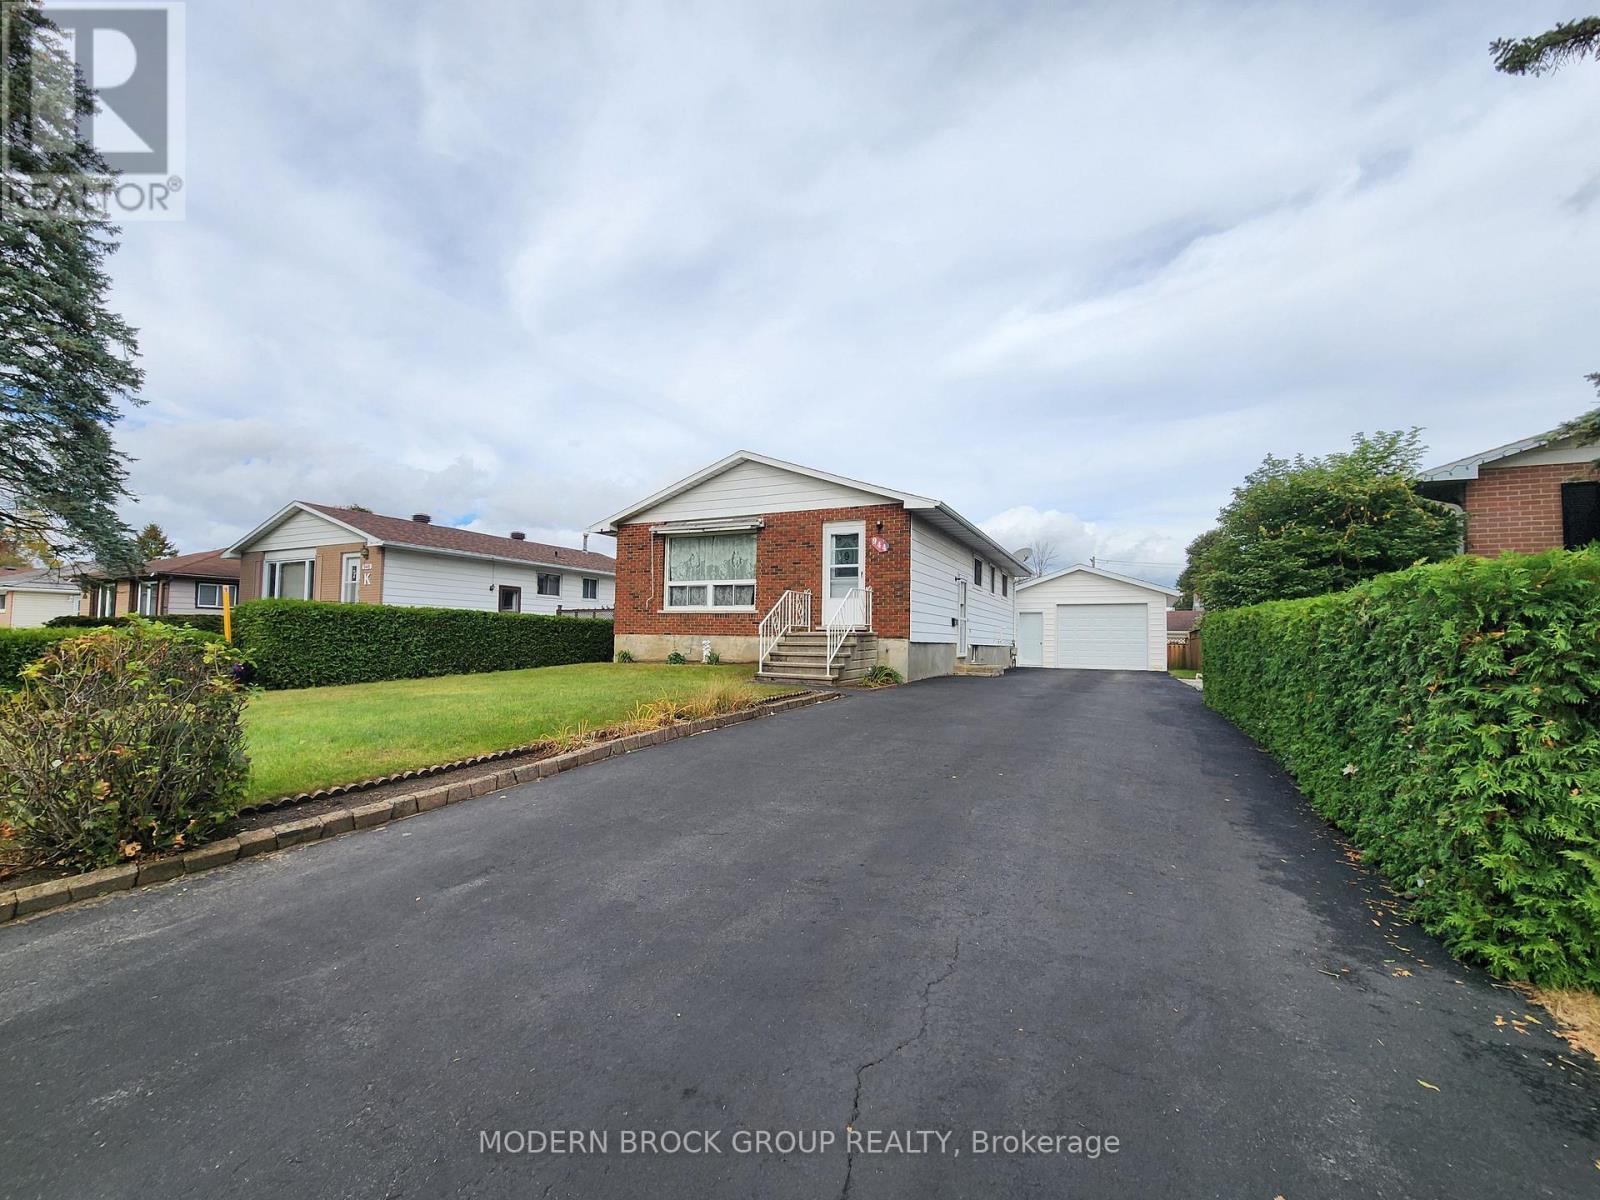
This affordable raised bungalow with 3 bedroom, 2 bathrooms, eat in kitchen and oversized living and dining rooms offers tremendous value. Large picture windows let plenty of natural night flow through the home. The primary bedroom has a 4 piece ensuite and oversized double closet. The inviting eat in kitchen has great storage and provides direct access to the back deck and yard. The lower level has a generous sized family/games room, laundry, storage and utility room with stairs to the attached double car garage with a man door to the backyard. A shed garage is in the backyard providing convenient storage for outdoor furniture and garden tools. Some of the recent improvements include new shingles approximately 5 years ago, owned hot water tank new '26, newer f/a gas furnace, washer and dryer one year old and stand up freezer 2 years old. Perfect family home situated just west of the town of Prescott and close to the river. Plenty of parking with the double wide brick paved driveway and a secondary brick paved driveway on the east side of the property. Available for immediate occupancy. Book your showing soon and move in before winter sets in. (id:28469)

Facts & features

Property

MLS® Number
X13864054
Property Type
Single Family
Community Name
808 - Prescott
Ownership
Freehold
Parking Space Total
8
Structure
Deck, Patio(s)

Building

Bathroom Total
2
Bedrooms Above Ground
3
Bedrooms Total
3
Age
31 To 50 Years
Appliances
Garage Door Opener Remote(s), Water Heater, Dryer, Freezer, Garage Door Opener, Stove, Washer, Window Coverings, Refrigerator
Architectural Style
Raised Bungalow
Basement Development
Partially Finished
Basement Type
N/a (partially Finished)
Construction Style Attachment
Detached
Cooling Type
Central Air Conditioning
Exterior Finish
Brick, Aluminum Siding
Fireplace Present
Yes
Flooring Type
Ceramic
Foundation Type
Block
Heating Fuel
Natural Gas
Heating Type
Forced Air
Stories Total
1
Size Interior
1,500 - 2,000 Sqft
Type
House

Parking

Attached Garage
—
Garage
—

Land

Acreage
No
Sewer
Septic System
Size Depth
125 Ft
Size Frontage
120 Ft
Size Irregular
120 X 125 Ft
Size Total Text
120 X 125 Ft

Monthly payment estimate

$
Estimated payment — per month
Mortgage amount
—
Total interest
—

Estimate only — excludes property tax, insurance and condo fees. Rates compound semi-annually as is standard for Canadian mortgages.

Cost of ownership

Est. monthly payment
$1,944/mo
Ontario land transfer tax
$5,255 one-time

Payment assumes 20% down over 25 years. First-time buyers may get up to $4,000 back on land transfer tax.

The Prescott market

45 Active listings
$439,000 Median asking price
At the area median This home
25 days Avg. time on market
Browse all Prescott listings →

Rooms

Lower Level

  • Utility Room 7.93 m x 8.03 m
  • Family Room 5.51 m x 8.03 m
  • Laundry Room 2.52 m x 3.56 m

Main Level

  • Foyer 2.01 m x 3.28 m

Upper Level

  • Living Room 5.61 m x 5.26 m
  • Dining Room 3.18 m x 3.68 m
  • Kitchen 3.56 m x 3.58 m
  • Primary Bedroom 4.12 m x 4.04 m
  • Bedroom 2 4.12 m x 3.28 m
  • Bedroom 3 3.02 m x 3.58 m
  • Bathroom 2.49 m x 3.33 m

Location

21 Sunset Drive, Prescott, Ontario K0E 1T0  ·  Get directions

Want first look at new Prescott homes in this price range?

Create a free account