
For Sale Single Family

174 Munro Street

$325,000 Est. $1,439/mo ↓

Carleton Place, Ontario K7C 1H1

2 Bedrooms
1 Bathrooms
700 - 1,100 sqft Interior
3 Parking spaces
38.9 X 109.1 Ft ; Irregular, See Geowarehouse Lot size
1 day ago Listed
Virtual tour Fireplace Window Air Conditioner Baseboard Heaters

About this home

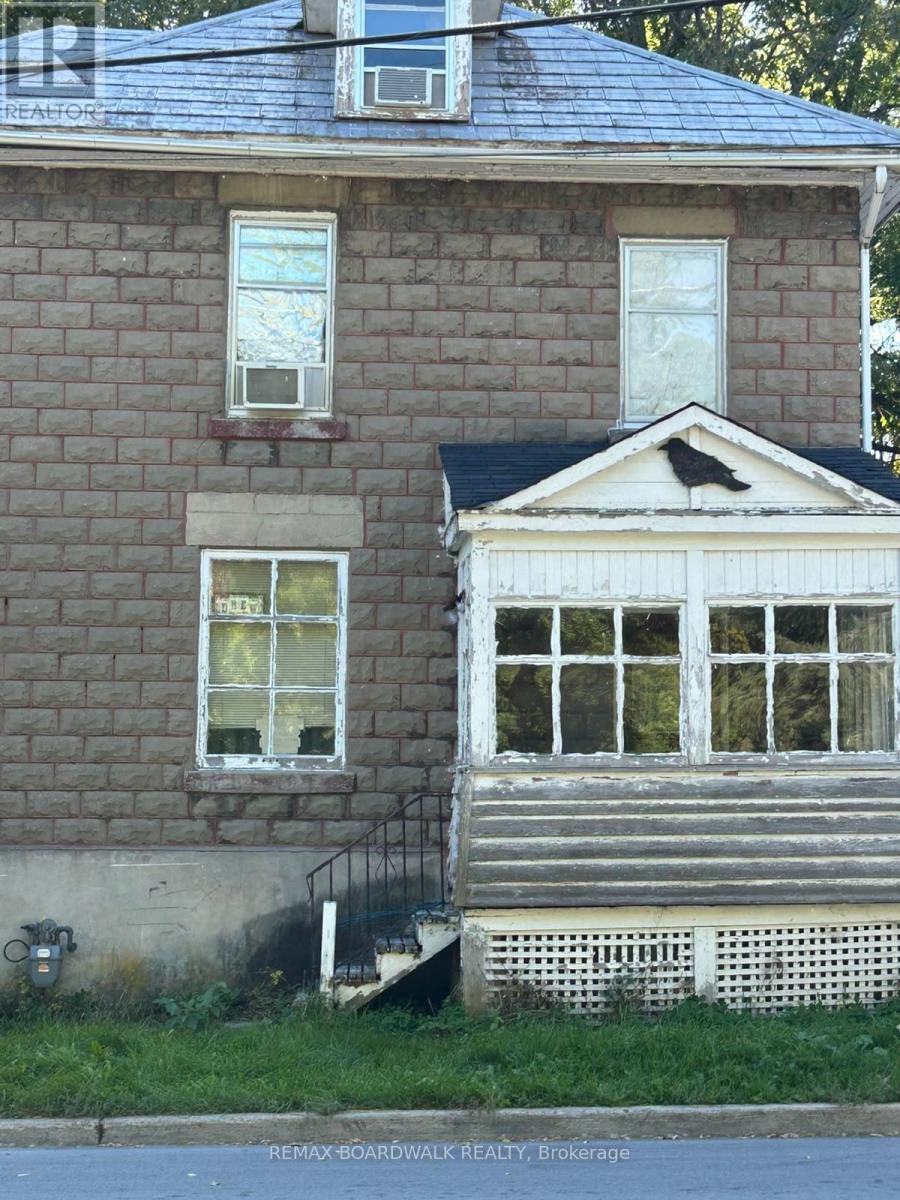
2 bedroom, 1 bath detached home on Munro Street in Carleton Place. Built in 1895. The main floor has a living room with a natural gas fireplace, a dining room, a large kitchen with an island and granite counters, and main floor laundry . Upstairs are two bedrooms and a 4 piece bath. Fully fenced backyard with a shed. Parking for 3 cars in the driveway. The seller heats the home with the gas fireplace and uses the electric baseboards on very cold nights. Window A/C. Updates include a renovated bathroom, new carpet in the living room, stairs and hall, and a new shed on a cement pad. Walking distance to the hospital, arena, schools, parks, trails, downtown and the McNeely shops. Pictures make house appear larger than it is. Review the measurements please (id:28469)

Facts & features

Property

MLS® Number
X13863870
Property Type
Single Family
Community Name
909 - Carleton Place
Ownership
Freehold
Parking Space Total
3
Structure
Shed

Building

Bathroom Total
1
Bedrooms Above Ground
2
Bedrooms Total
2
Age
100+ Years
Amenities
Fireplace(s)
Appliances
Blinds, Dishwasher, Dryer, Microwave, Stove, Washer, Refrigerator
Basement Type
Crawl Space
Construction Style Attachment
Detached
Cooling Type
Window Air Conditioner
Exterior Finish
Vinyl Siding, Aluminum Siding
Fireplace Present
Yes
Fireplace Total
1
Foundation Type
Concrete
Heating Fuel
Electric, Natural Gas
Heating Type
Baseboard Heaters
Stories Total
2
Size Interior
700 - 1,100 Sqft
Type
House
Utility Water
Municipal Water

Parking

No Garage
—

Land

Acreage
No
Fence Type
Fully Fenced
Sewer
Sanitary Sewer
Size Depth
109 Ft ,1 In
Size Frontage
38 Ft ,10 In
Size Irregular
38.9 X 109.1 Ft ; Irregular, See Geowarehouse
Size Total Text
38.9 X 109.1 Ft ; Irregular, See Geowarehouse

Utilities

Electricity
Installed
Sewer
Installed

Monthly payment estimate

$
Estimated payment — per month
Mortgage amount
—
Total interest
—

Estimate only — excludes property tax, insurance and condo fees. Rates compound semi-annually as is standard for Canadian mortgages.

Cost of ownership

Est. monthly payment
$1,439/mo
Ontario land transfer tax
$3,350 one-time

Payment assumes 20% down over 25 years. First-time buyers may get up to $3,350 back on land transfer tax.

The Carleton Place market

86 Active listings
$658,950 Median asking price
51% below median This home
31 days Avg. time on market
Browse all Carleton Place listings →

Rooms

Second Level

  • Primary Bedroom 5.31 m x 3.32 m
  • Other 1.89 m x 1.52 m
  • Bedroom 5.31 m x 4.09 m
  • Other 0.95 m x 2.29 m
  • Bathroom 1.82 m x 2.43 m

Main Level

  • Living Room 4.41 m x 5.58 m
  • Kitchen 5.5 m x 4.17 m
  • Dining Room 5 m x 3.48 m
  • Laundry Room 2.08 m x 3.65 m
  • Mud Room 2.15 m x 4.6 m

Location

174 Munro Street, Carleton Place, Ontario K7C 1H1  ·  Get directions

Want first look at new Carleton Place homes in this price range?

Create a free account