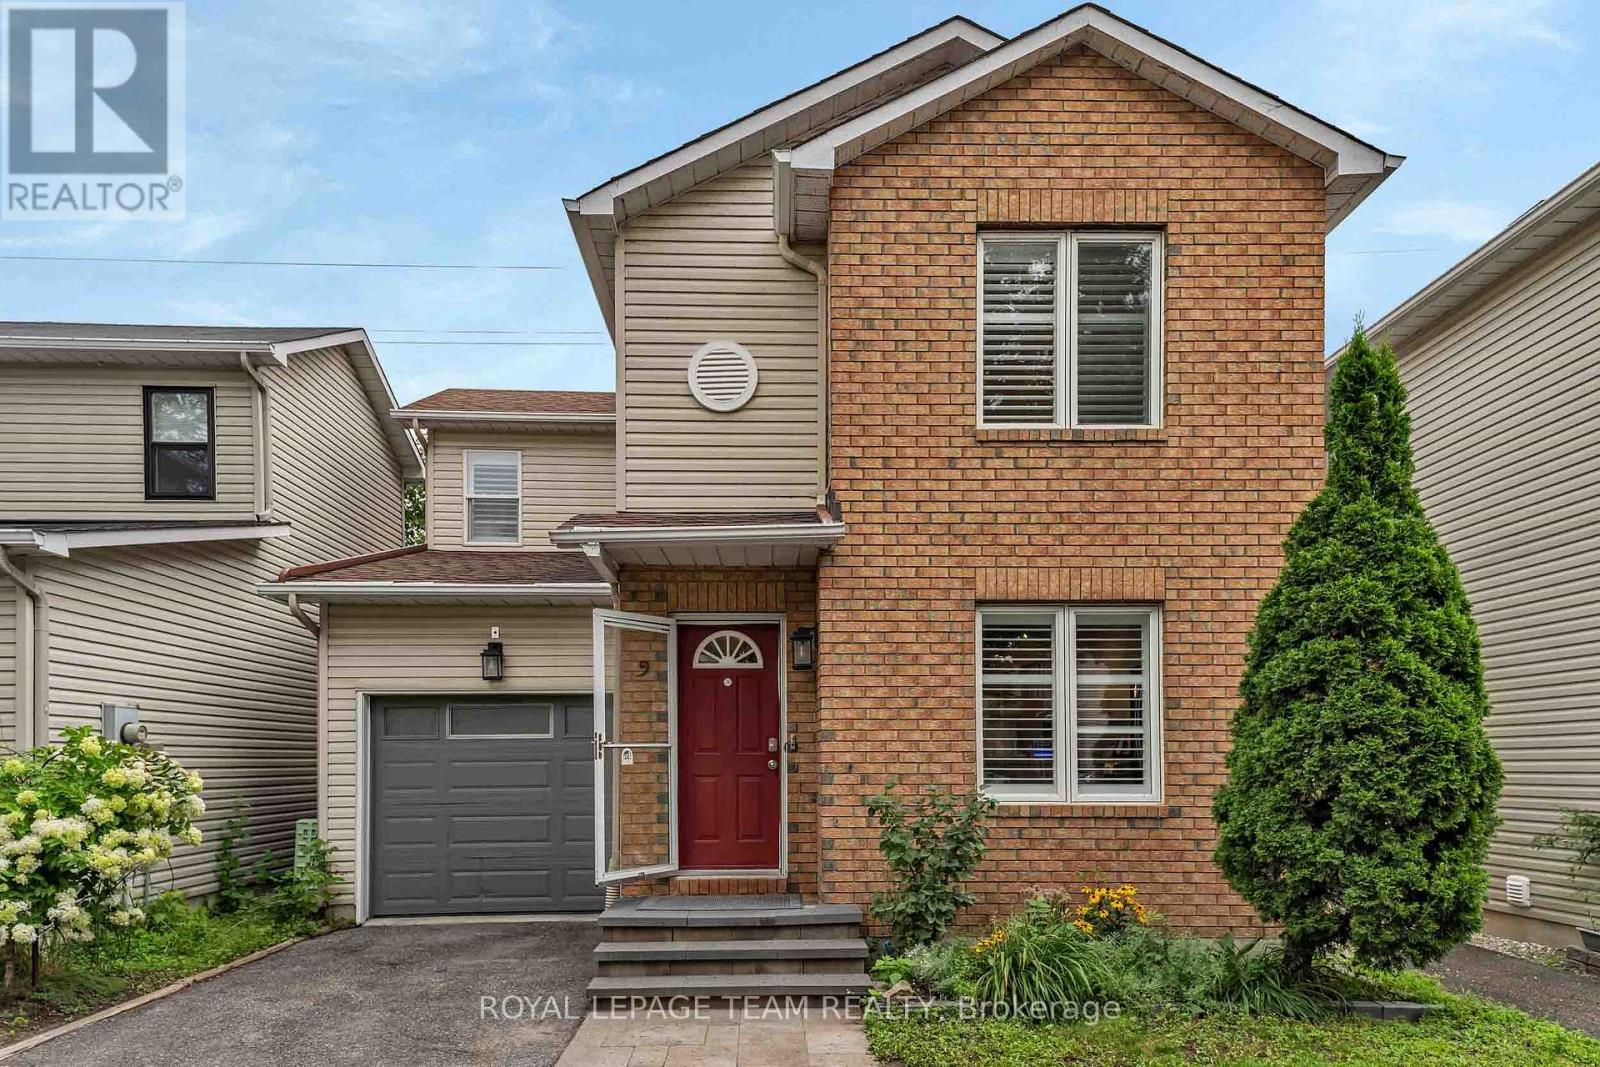



For Sale Single Family

210 Pingwi Place

$849,900 Est. $3,763/mo ↓

Ottawa, Ontario K1X 0G1

3 Bedrooms
4 Bathrooms
2,000 - 2,500 sqft Interior
6 Parking spaces
32.6 X 106.1 Ft Lot size
7 days ago Listed
Fireplace Central Air Conditioning Forced Air Finished basement

About this home

Welcome to 210 Pingwi Place, a beautifully upgraded 2019-built home set on a premium irregular lot and featuring a sought-after walkout basement. Offering approximately 2,800 sq. ft. of finished living space, 3 bedrooms, 4 bathrooms and parking for 6 vehicles, this home delivers an impressive combination of space, functionality and thoughtful upgrades. The bright, open-concept main level is anchored by a chef-inspired kitchen featuring upgraded cabinetry, stainless steel appliances and a gas range. The kitchen flows seamlessly into the generous living and dining areas, where a gas fireplace with a striking floor-to-ceiling tile surround creates an inviting focal point.Upstairs, you'll find three generously sized bedrooms, convenient second-floor laundry and a spacious primary suite complete with an ensuite and oversized glass shower. Completing the upper level is an impressive approx. 223 sq. ft. loft, offering exceptional flexibility as a second family room, home office or potential fourth bedroom.The professionally finished walkout lower level significantly expands the home's living space with a large recreation room, 3-piece bathroom and kitchenette featuring shaker-style cabinetry and quartz countertops. A built-in bench, laminate flooring, pot lighting and direct backyard access create a versatile level ideal for entertaining, guests or extended family.Step directly from the main level onto a large elevated PVC deck, complete with a custom wood pergola overlooking the fully fenced backyard. River rock landscaping and a 6' x 6' cedar sauna further enhance the outdoor setting. Additional features include exterior pot lighting, 200-amp electrical service, custom garage shelving and a 6-camera Lorex security system.A standout Findlay Creek home offering a rare combination of a walkout lower level, premium lot, flexible living areas and exceptional indoor-outdoor space. (id:28469)

Facts & features

Property

MLS® Number
X13862836
Property Type
Single Family
Community Name
2605 - Blossom Park/Kemp Park/Findlay Creek
Ownership
Freehold
Equipment Type
Water Heater
Features
Irregular Lot Size, Sauna
Parking Space Total
6
Rental Equipment Type
Water Heater
Structure
Deck

Building

Bathroom Total
4
Bedrooms Above Ground
3
Bedrooms Total
3
Age
6 To 15 Years
Amenities
Fireplace(s)
Appliances
Garage Door Opener Remote(s), Water Heater - Tankless, Dishwasher, Dryer, Freezer, Garage Door Opener, Oven, Sauna, Alarm System, Gas Stove(s), Washer, Window Coverings, Refrigerator
Basement Development
Finished
Basement Features
Walk Out
Basement Type
N/a (finished)
Construction Style Attachment
Detached
Cooling Type
Central Air Conditioning
Exterior Finish
Vinyl Siding, Stone
Fire Protection
Smoke Detectors, Security System
Fireplace Present
Yes
Fireplace Total
1
Flooring Type
Tile
Foundation Type
Poured Concrete
Half Bath Total
1
Heating Fuel
Natural Gas
Heating Type
Forced Air
Stories Total
2
Size Interior
2,000 - 2,500 Sqft
Type
House
Utility Water
Municipal Water

Parking

Attached Garage
—
Garage
—

Land

Acreage
No
Fence Type
Fenced Yard
Sewer
Sanitary Sewer
Size Depth
106 Ft ,1 In
Size Frontage
32 Ft ,7 In
Size Irregular
32.6 X 106.1 Ft
Size Total Text
32.6 X 106.1 Ft
Zoning Description
Res

Monthly payment estimate

$
Estimated payment — per month
Mortgage amount
—
Total interest
—

Estimate only — excludes property tax, insurance and condo fees. Rates compound semi-annually as is standard for Canadian mortgages.

Cost of ownership

Est. monthly payment
$3,763/mo
Ontario land transfer tax
$13,473 one-time

Payment assumes 20% down over 25 years. First-time buyers may get up to $4,000 back on land transfer tax.

The Blossom Park/Kemp Park/Findlay Creek market

65 Active listings
$725,900 Median asking price
17% above median This home
26 days Avg. time on market
Browse all Blossom Park/Kemp Park/Findlay Creek listings →

Rooms

Second Level

  • Bathroom 2.1 m x 3.82 m
  • Bathroom 3.48 m x 1.66 m
  • Laundry Room 2.32 m x 2.03 m
  • Other 1.85 m x 2.15 m
  • Primary Bedroom 5.18 m x 3.72 m
  • Bedroom 2 3.84 m x 3.29 m
  • Bedroom 3 3.54 m x 3.43 m
  • Den 4.72 m x 4.39 m

Basement

  • Recreational, Games Room 7.86 m x 7.8 m
  • Utility Room 3.56 m x 5.09 m
  • Bathroom 1.6 m x 2.92 m

Main Level

  • Foyer 2.16 m x 4.68 m
  • Bathroom 1.63 m x 1.74 m
  • Kitchen 3.53 m x 3.92 m
  • Dining Room 4.67 m x 4.23 m
  • Living Room 4.68 m x 5.19 m

Location

210 Pingwi Place, Ottawa, Ontario K1X 0G1  ·  Get directions

Want first look at new Blossom Park/Kemp Park/Findlay Creek homes in this price range?

Create a free account
