
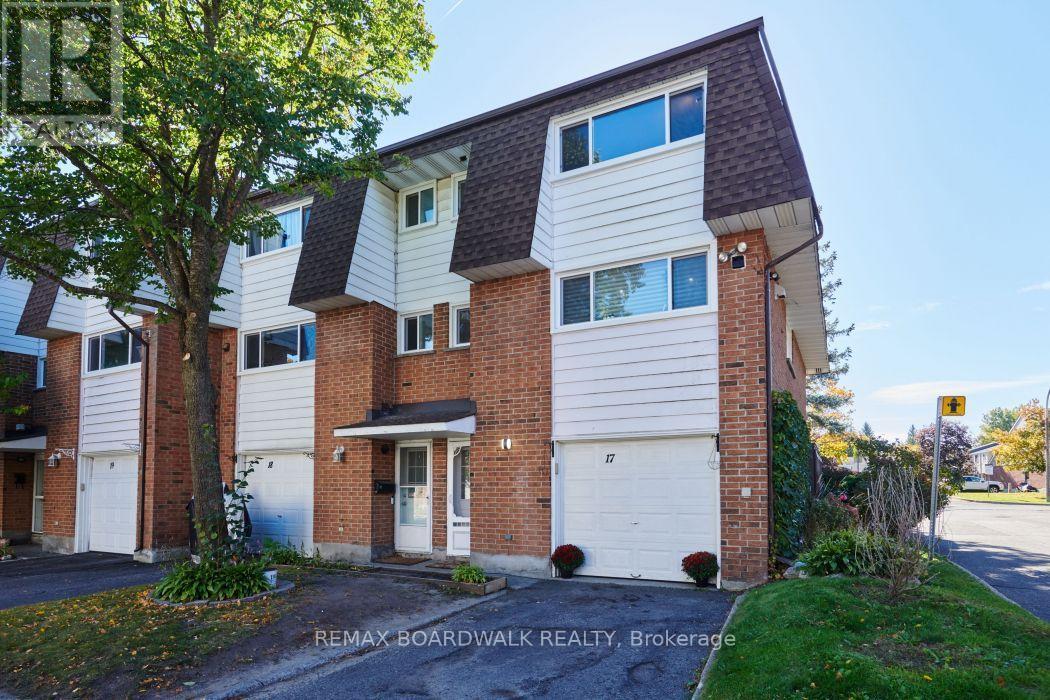
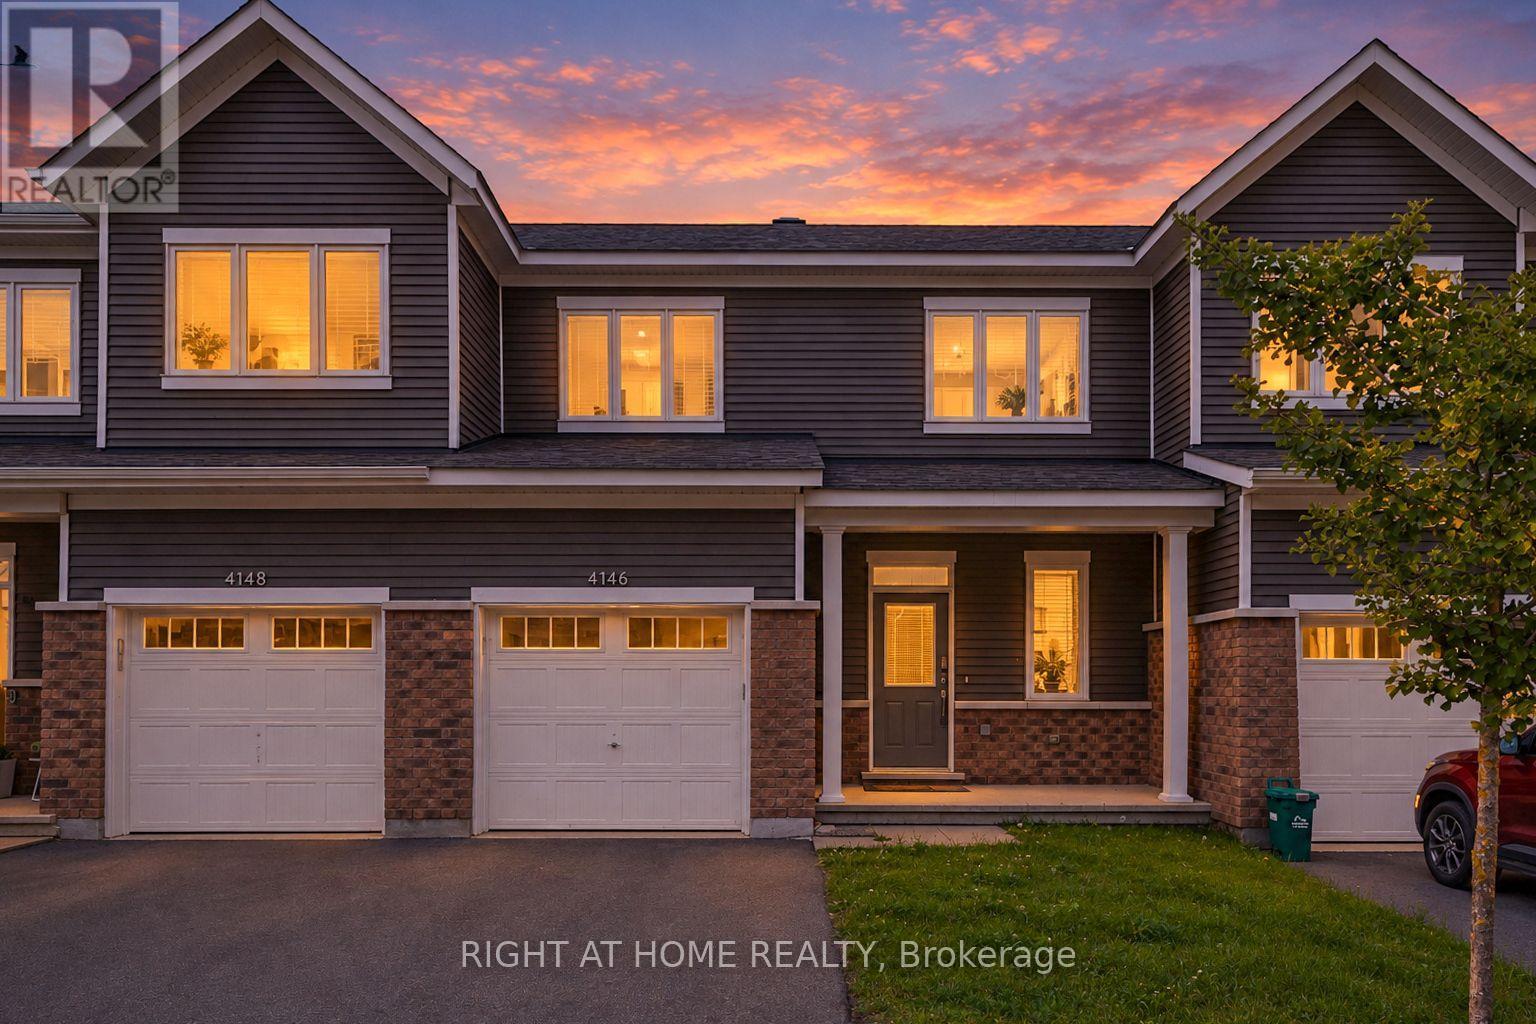


Welcome to 259 Teal Crescent, a bright and updated 3 bedroom, 2 bathroom condo townhome in the established Orléans community of Châtelaine Village. With a finished basement, parking right out front and access to an outdoor pool, this inviting home brings together comfortable living, everyday convenience and a lifestyle you can enjoy year round. Natural light creates a welcoming atmosphere, while the updated interior provides a fresh backdrop for your furniture and personal style. Whether you're enjoying a quiet evening at home or having friends over, the living spaces offer room to relax and connect. Three bedrooms provide flexibility for family, guests or a dedicated home office, with two bathrooms adding convenience to daily routines.The finished basement extends your living space and opens up plenty of possibilities. Create a comfortable movie-night retreat, a playroom, a workout area or a place to pursue your hobbies. It's valuable extra space that can adapt as your needs change. Parking directly out front makes coming and going simple, from unloading groceries to heading out for the day. When summer arrives, take advantage of the community's outdoor pool, a wonderful way to cool off, unwind and enjoy sunny afternoons close to home.The location puts you close to the amenities that make Orléans such a convenient place to live. Place d'Orléans, shopping, restaurants and everyday services are nearby, along with neighbourhood parks, schools and public transit. Enjoy access to Ottawa River pathways for walking and cycling, or head to Petrie Island for beaches, nature trails and a change of scenery. Convenient access to Highway 174 helps connect you with the rest of the city. Whether you're purchasing your first home, looking for more usable space or simplifying your next move, 259 Teal Crescent offers an appealing combination of updates, flexibility and recreational amenities in an established east-end neighbourhood. Come discover a home that fits your everyday life. (id:28469)
Facts & features
Property
MLS® Number
X13862574
Property Type
Single Family
Neighbourhood
Queenswood Village
Community Name
1101 - Chatelaine Village
Ownership
Condominium/strata
Community Features
Pets Allowed With Restrictions
Equipment Type
Water Heater
Features
Carpet Free, In Suite Laundry, Sump Pump
Parking Space Total
1
Rental Equipment Type
Water Heater
Building
Bathroom Total
2
Bedrooms Above Ground
3
Bedrooms Total
3
Appliances
Dishwasher, Dryer, Hood Fan, Stove, Washer, Two Refrigerators
Basement Development
Finished
Basement Type
Full (finished)
Cooling Type
Central Air Conditioning
Exterior Finish
Aluminum Siding
Fireplace Present
Yes
Foundation Type
Concrete
Half Bath Total
1
Heating Fuel
Natural Gas
Heating Type
Forced Air
Stories Total
2
Size Interior
1,000 - 1,199 Sqft
Type
Row / Townhouse
Parking
No Garage
—
Land
Acreage
No
Monthly payment estimate
$
Estimated payment—per month
Mortgage amount
—
Total interest
—
Down payments under 20% typically require mortgage default insurance (CMHC), which is not included in this estimate.
Estimate only — excludes property tax, insurance and condo fees. Rates compound semi-annually as is standard for Canadian mortgages.
Cost of ownership
Est. monthly payment
$2,125/mo
Maintenance fee
$490.70 monthly
Ontario land transfer tax
$6,073 one-time
Payment assumes 20% down over 25 years. First-time buyers may get up to $4,000 back on land transfer tax.