

For Sale Single Family Open house

24 Farm Street

$485,000 Est. $2,147/mo ↓

Mississippi Mills, Ontario K0A 1A0

3 Bedrooms
3 Bathrooms
700 - 1,100 sqft Interior
2 Parking spaces
23.2 X 104.9 Ft Lot size
1 day ago Listed
Virtual tour Raised Bungalow Central Air Conditioning Forced Air

About this home

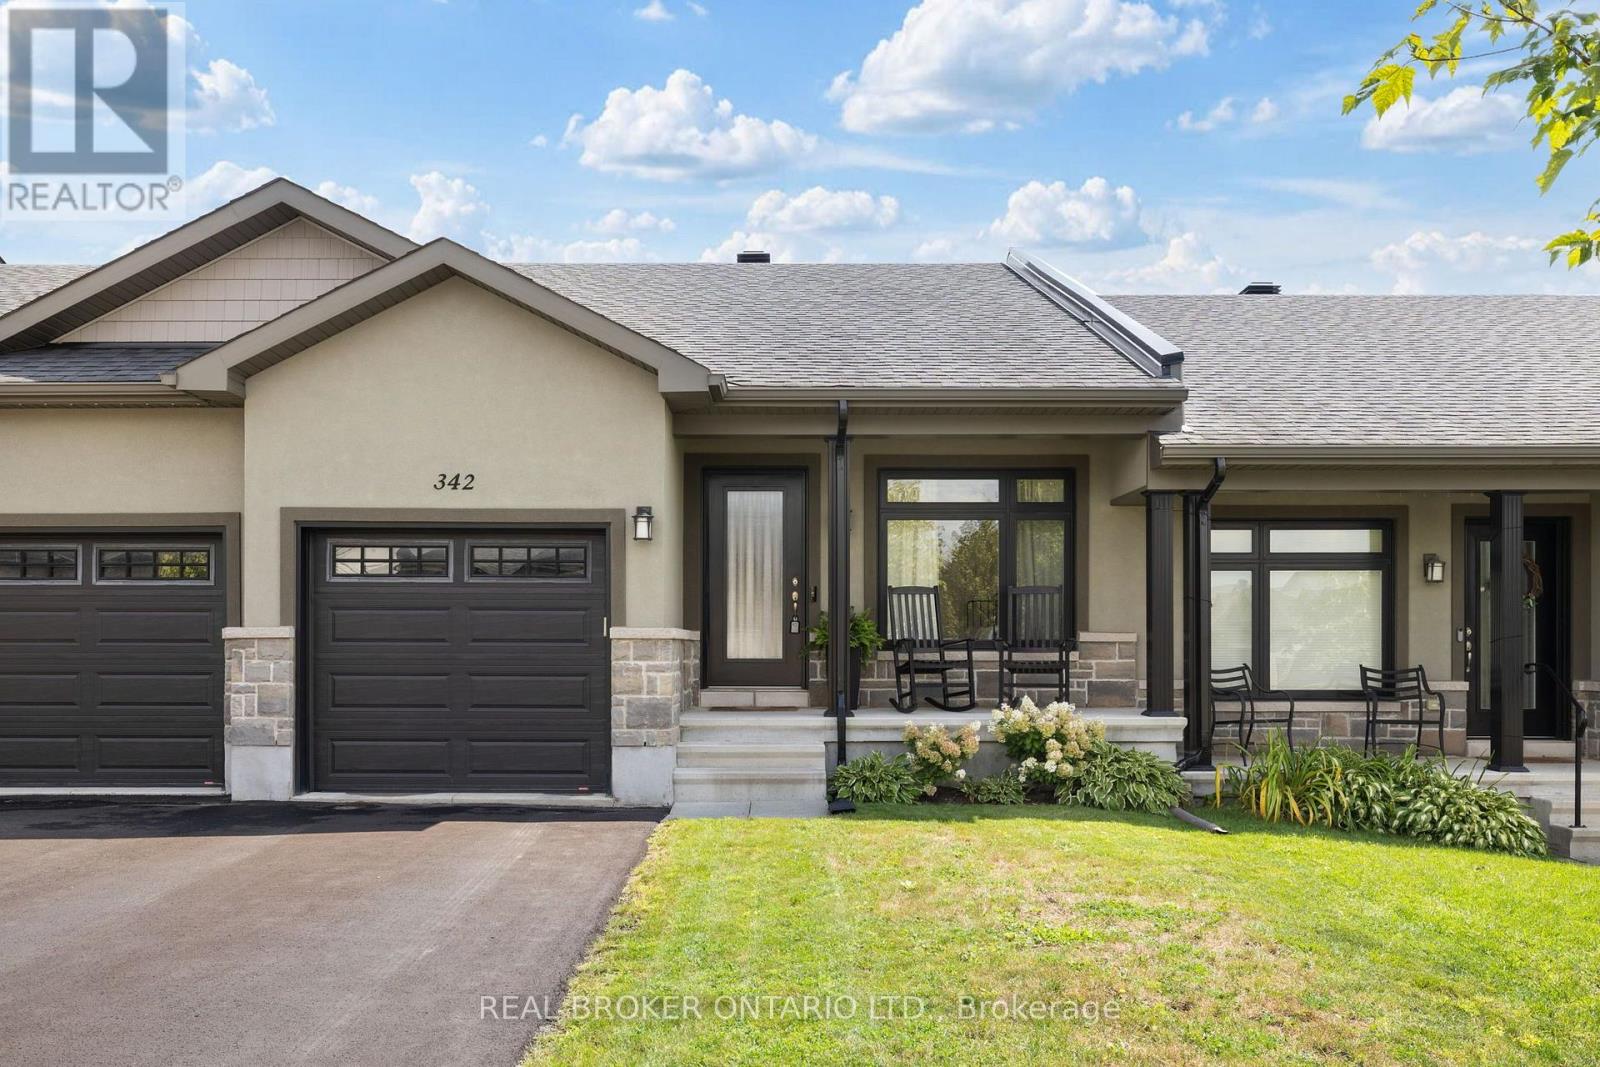
Welcome to 24 Farm Street, a thoughtfully designed raised bungalow townhome offering comfortable main-floor living in the heart of Almonte. Set just a short walk from the Mississippi River, waterfalls, downtown shops, cafes and restaurants, this home places the best of the community within easy reach. Spend your mornings walking along the river, meet friends for coffee or lunch, browse the local shops and enjoy the welcoming atmosphere that makes Almonte such a special place to call home. Nearby Gemmill Park offers 15 acres of year-round recreation, trails and disc golf, providing even more opportunities to get outdoors and enjoy an active lifestyle. Inside, the bright and inviting layout offers three bedrooms and three bathrooms, with the primary suite and laundry conveniently located on the main level. The spacious eat-in kitchen features oak cabinetry and opens to generous living areas finished with hardwood and tile. Step from the living room onto the balcony - an ideal spot for morning coffee or a quiet evening outdoors. The finished lookout lower level adds two bedrooms, a full bathroom and a light-filled family room, creating flexible space for guests, a home office, hobbies or extended family. Ample storage includes a loft area in the attached single-car garage. Recent asphalt shingles, and included appliances add everyday convenience. With its practical layout, flexible lower level and highly walkable location, this welcoming home is an excellent fit for first-time buyers, downsizers or anyone ready to embrace the relaxed, connected lifestyle Almonte has to offer. (id:28469)

Open house

Facts & features

Property

MLS® Number
X13860544
Property Type
Single Family
Community Name
911 - Almonte
Ownership
Freehold
Parking Space Total
2
Structure
Deck

Building

Bathroom Total
3
Bedrooms Above Ground
3
Bedrooms Total
3
Appliances
Dishwasher, Dryer, Hood Fan, Water Heater, Stove, Washer, Refrigerator
Architectural Style
Raised Bungalow
Basement Type
Full
Construction Style Attachment
Attached
Cooling Type
Central Air Conditioning
Exterior Finish
Stone
Foundation Type
Concrete
Half Bath Total
1
Heating Fuel
Natural Gas
Heating Type
Forced Air
Stories Total
1
Size Interior
700 - 1,100 Sqft
Type
Row / Townhouse
Utility Water
Municipal Water

Parking

Attached Garage
—
Garage
—

Land

Acreage
No
Sewer
Sanitary Sewer
Size Depth
104 Ft ,10 In
Size Frontage
23 Ft ,2 In
Size Irregular
23.2 X 104.9 Ft
Size Total Text
23.2 X 104.9 Ft
Zoning Description
R1

Monthly payment estimate

$
Estimated payment — per month
Mortgage amount
—
Total interest
—

Estimate only — excludes property tax, insurance and condo fees. Rates compound semi-annually as is standard for Canadian mortgages.

Cost of ownership

Est. monthly payment
$2,147/mo
Ontario land transfer tax
$6,175 one-time

Payment assumes 20% down over 25 years. First-time buyers may get up to $4,000 back on land transfer tax.

The Almonte market

46 Active listings
$529,400 Median asking price
8% below median This home
26 days Avg. time on market
Browse all Almonte listings →

Rooms

Lower Level

  • Bedroom 2 2.78 m x 4.65 m
  • Bathroom 1.56 m x 1.98 m
  • Utility Room 2.9 m x 1.86 m
  • Office 1.86 m x 1.1 m
  • Recreational, Games Room 4.39 m x 7.68 m
  • Bedroom 3 2.9 m x 4.39 m

Main Level

  • Other 3.41 m x 1.49 m
  • Eating Area 3.26 m x 2.17 m
  • Living Room 3.41 m x 7.41 m
  • Primary Bedroom 3.02 m x 4.3 m
  • Bathroom 1.52 m x 2.41 m
  • Other 1.55 m x 1.83 m
  • Bathroom 1.52 m x 1.45 m
  • Laundry Room 0.91 m x 0.91 m

Location

24 Farm Street, Mississippi Mills, Ontario K0A 1A0  ·  Get directions

Want first look at new Almonte homes in this price range?

Create a free account