
For Sale Single Family

68 Wilson Street W

$609,000 Est. $2,697/mo ↓

Perth, Ontario K7H 2N6

5 Bedrooms
2 Bathrooms
2,000 - 2,500 sqft Interior
11 Parking spaces
66 X 329 Ft Lot size
1 day ago Listed
Virtual tour Fireplace Central Air Conditioning Forced Air Finished basement

About this home

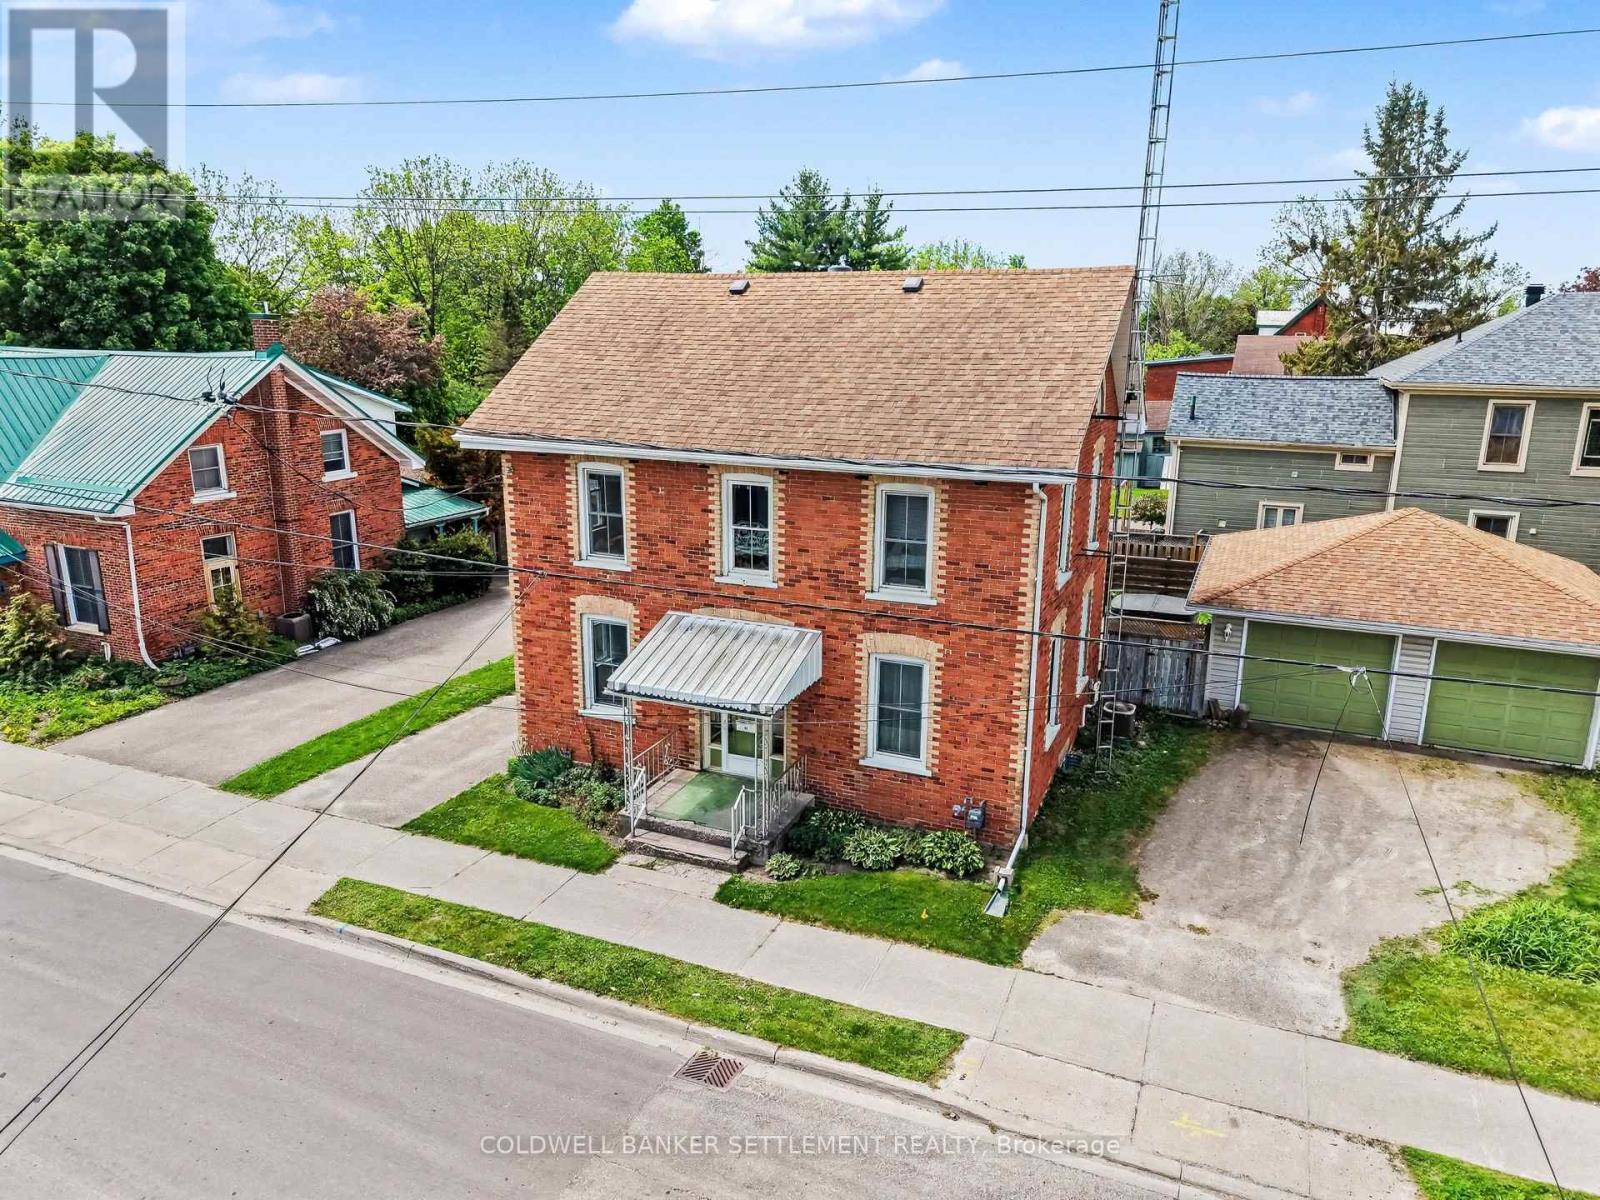
This sun-filled, 1856 historic Perth home is centrally located within walking distance to public elementary & high school, shopping, hospital & the indoor swimming pool! A great family home & property with over 320 ft of depth providing plenty of room for gardening, entertaining or playing by all of your family members! Are 5 bedrooms (could be 6), main floor family room, large dining room with original hardwood floors & built-in hutches, updated kitchen, spacious living room & main floor primary bedroom & 3 pc bath, loads of storage & in great condition, on your wish list? For an older house, it is nice to see all of the bedrooms have custom cabinets, drawers & closet space. Full basement on the back addition houses 2 semi-finished rooms that, with a bit of sprucing up, could be utilized for additional bedroom or living space. Don't miss the double detached 22' x 34' garage with full loft space above complete with hydro & 8 ft ceilings, patio door & its own deck. How cool would this space be for in-law suite, studio, office, workout room, etc. Could be a wonderful multi-generational home as well!! Photos were taken before tenants moved in. (id:28469)

Facts & features

Property

MLS® Number
X13860454
Property Type
Single Family
Community Name
907 - Perth
Ownership
Freehold
Amenities Near By
Schools
Equipment Type
None
Features
Flat Site
Parking Space Total
11
Rental Equipment Type
None

Building

Bathroom Total
2
Bedrooms Above Ground
5
Bedrooms Total
5
Amenities
Fireplace(s)
Appliances
Dishwasher, Dryer, Hood Fan, Microwave, Stove, Washer, Refrigerator
Basement Development
Partially Finished
Basement Type
Full (partially Finished)
Construction Style Attachment
Detached
Cooling Type
Central Air Conditioning
Exterior Finish
Wood, Vinyl Siding
Fireplace Present
Yes
Fireplace Total
1
Foundation Type
Block, Stone
Heating Fuel
Natural Gas
Heating Type
Forced Air
Stories Total
2
Size Interior
2,000 - 2,500 Sqft
Type
House
Utility Water
Municipal Water

Parking

Detached Garage
—
Garage
—

Land

Acreage
No
Land Amenities
Schools
Sewer
Sanitary Sewer
Size Depth
329 Ft
Size Frontage
66 Ft
Size Irregular
66 X 329 Ft
Size Total Text
66 X 329 Ft

Utilities

Cable
Available
Electricity
Installed
Sewer
Installed

Monthly payment estimate

$
Estimated payment — per month
Mortgage amount
—
Total interest
—

Estimate only — excludes property tax, insurance and condo fees. Rates compound semi-annually as is standard for Canadian mortgages.

Cost of ownership

Est. monthly payment
$2,697/mo
Ontario land transfer tax
$8,655 one-time

Payment assumes 20% down over 25 years. First-time buyers may get up to $4,000 back on land transfer tax.

The Perth market

51 Active listings
$519,000 Median asking price
17% above median This home
39 days Avg. time on market
Browse all Perth listings →

Rooms

Second Level

  • Bedroom 2.92 m x 4.14 m
  • Bathroom 2.23 m x 3.14 m
  • Bedroom 3.75 m x 5.68 m
  • Bedroom 4.41 m x 5.63 m

Basement

  • Bedroom 3.29 m x 4.57 m
  • Recreational, Games Room 3.2 m x 3.38 m
  • Laundry Room 4.88 m x 8.2 m
  • Workshop 3.81 m x 4.88 m
  • Other 1.22 m x 3.35 m

Main Level

  • Foyer 3.88 m x 4.11 m
  • Kitchen 2.94 m x 4.21 m
  • Family Room 3.45 m x 5.89 m
  • Primary Bedroom 4.44 m x 4.97 m
  • Foyer 1.21 m x 1.52 m

Other

  • Living Room 1.73 m x 5.68 m
  • Dining Room 4.36 m x 5.66 m
  • Bathroom 2.07 m x 2.47 m

Location

68 Wilson Street W, Perth, Ontario K7H 2N6  ·  Get directions

Want first look at new Perth homes in this price range?

Create a free account