


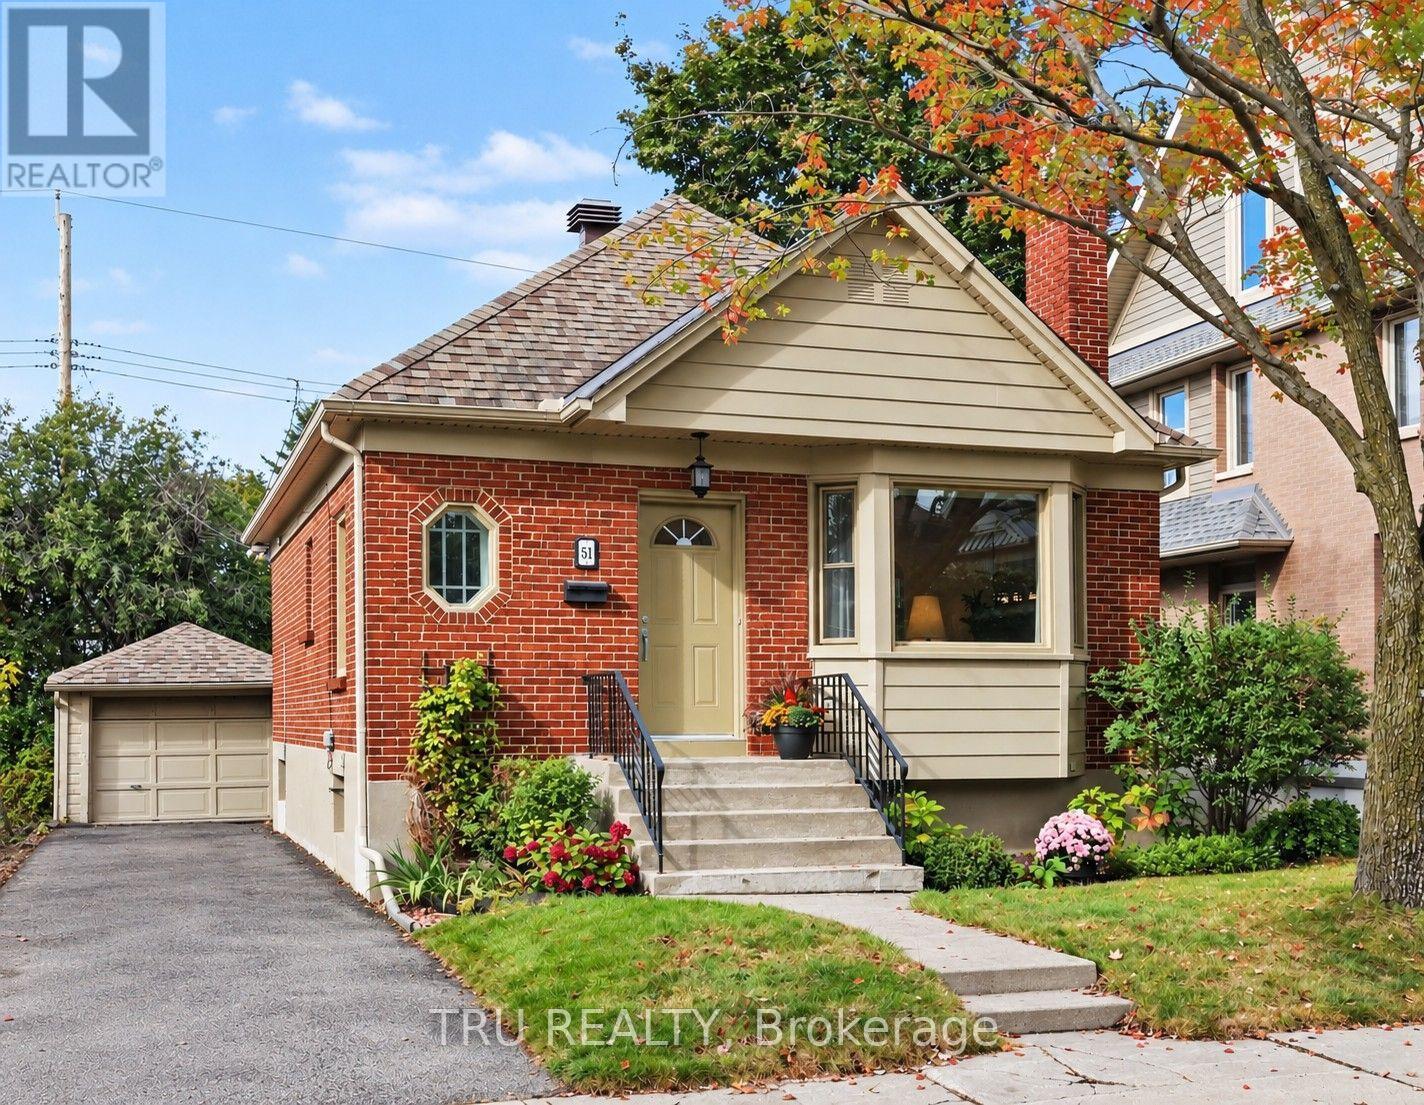

For Sale Single Family Open house

3021 Richmond Road

$799,000 Est. $3,538/mo ↓

Ottawa, Ontario K2B 6S6

4 Bedrooms
2 Bathrooms
1,100 - 1,500 sqft Interior
4 Parking spaces
85 X 118.6 Ft Lot size
1 day ago Listed
Virtual tour Bungalow Fireplace Central Air Conditioning Forced Air Finished basement

About this home

Investors & Developers Knock! Exceptional income producing asset with huge future development potential! Welcome to this 3+1 bedroom bungalow with Walkout Basement situated on a prime 85'x118' lot in a highly sought-after community of Britannia Heights. Currently offering excellent flexibility, you can decide whether you want to keep it operating as a duplex-style (generating approximately $4000 rental income) or redevelop in the future. New zoning is MS2, allowing for high-density development with a maximum building height of up to 20m.The main floor offers 1,394 sq. ft. living space (as per MPAC) features quality finishes & numerous updates. The spacious, sun-filled eat-in kitchen offers solid wood cabinetry, SS appliances and abundant counter storage space. Conveniently open to the dining area, it creates a warm inviting space for family meals & entertaining. The bright elegant living room features a fireplace, providing a comfortable setting for relaxing & gatherings. Three generously sized bedrooms and a full bathroom complete the main level. The spacious primary bedroom provides direct access to a large deck overlooking the beautiful backyard, perfect for a morning coffee, afternoon tea, BBQs or enjoying a peaceful sunset. A separate entrance leads to the recently renovated lower level, featuring an oversized kitchenette, spacious bedroom, living room, den, full bathroom& laundry area. This flexible space is ideal for extended family or additional income. Step outside to your private backyard retreat, complete with mature trees, perennial gardens, and multiple decks, offering plenty of space for outdoor relaxation & entertaining. Recent updates (2026), fresh paint throughout, lighting fixtures, vinyl flooring, basement kitchenette, bathroom vanity etc. Whether you're looking for an income-producing property, a flexible multi-generational home, or a future development potential, this is an opportunity worth exploring! (id:28469)

Virtual tour

Open house

Facts & features

Property

MLS® Number
X13864076
Property Type
Single Family
Neighbourhood
Fairfield Heights
Community Name
6201 - Britannia Heights
Ownership
Freehold
Equipment Type
Water Heater
Features
In-law Suite
Parking Space Total
4
Rental Equipment Type
Water Heater

Building

Bathroom Total
2
Bedrooms Above Ground
3
Bedrooms Below Ground
1
Bedrooms Total
4
Amenities
Fireplace(s)
Appliances
Dishwasher, Dryer, Microwave, Two Stoves, Washer, Two Refrigerators
Architectural Style
Bungalow
Basement Development
Finished
Basement Features
Walk Out
Basement Type
Full (finished)
Construction Style Attachment
Detached
Cooling Type
Central Air Conditioning
Exterior Finish
Stucco
Fireplace Present
Yes
Fireplace Total
1
Foundation Type
Concrete, Block
Heating Fuel
Natural Gas
Heating Type
Forced Air
Stories Total
1
Size Interior
1,100 - 1,500 Sqft
Type
House
Utility Water
Municipal Water

Parking

No Garage
—

Land

Acreage
No
Sewer
Septic System
Size Depth
118 Ft ,7 In
Size Frontage
85 Ft
Size Irregular
85 X 118.6 Ft
Size Total Text
85 X 118.6 Ft

Monthly payment estimate

$
Estimated payment — per month
Mortgage amount
—
Total interest
—

Estimate only — excludes property tax, insurance and condo fees. Rates compound semi-annually as is standard for Canadian mortgages.

Cost of ownership

Est. monthly payment
$3,538/mo
Ontario land transfer tax
$12,455 one-time

Payment assumes 20% down over 25 years. First-time buyers may get up to $4,000 back on land transfer tax.

The Britannia Heights market

8 Active listings
$367,450 Median asking price
117% above median This home
32 days Avg. time on market
Browse all Britannia Heights listings →

Rooms

Lower Level

  • Kitchen 4.42 m x 6.91 m
  • Family Room 6.4 m x 5.56 m
  • Bedroom 5.87 m x 5.66 m
  • Office 5.56 m x 4.6 m

Main Level

  • Living Room 7.16 m x 5.18 m
  • Dining Room 4.78 m x 4.57 m
  • Kitchen 6.22 m x 4.57 m
  • Bathroom Measurements not available
  • Primary Bedroom 5.87 m x 5.66 m
  • Bedroom 2 4.93 m x 5.21 m
  • Bedroom 3 5.21 m x 5.21 m

Location

3021 Richmond Road, Ottawa, Ontario K2B 6S6  ·  Get directions

Want first look at new Britannia Heights homes in this price range?

Create a free account