For Rent Single Family

117 Thornbury Crescent

$2,800 Monthly
Ottawa, Ontario K2G 6J1

4 Bedrooms
4 Bathrooms
1,100 - 1,500 sqft Interior
3 Parking spaces
19.7 X 111.6 Ft Lot size
1 day ago Listed
Fireplace Central Air Conditioning Forced Air Finished basement

About this home

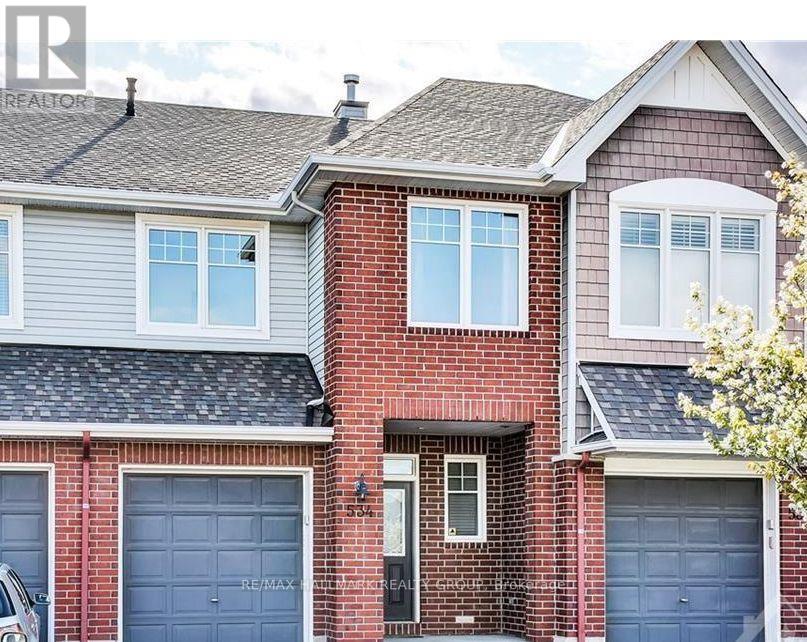
Rented - waiting on completed paperwork, Space, convenience and a location that's hard to beat! This well-kept 3+1 bedroom, 4-bathroom townhome sits on a quiet crescent in sought-after Centrepointe, just a short walk to Algonquin College, College Square shopping and Baseline Station, the future Algonquin Station on the O-Train Line 1 extension. Main level offers hardwood and ceramic flooring, a living room with gas fireplace, separate dining room, powder room and a large eat-in kitchen opening to the deck and low-maintenance backyard with no rear neighbours. Upstairs, the spacious primary suite features double-door entry, walk-in closet and a 5-pc ensuite with soaker tub and separate shower, plus two more good-size bedrooms, a 4-pc main bath and convenient second-floor laundry. The finished lower level adds a large fourth bedroom with its own 3-pc bath, ideal as a guest suite or home office, plus generous storage. Attached garage with inside entry and auto opener, plus 2 driveway spaces. Central air, gas forced-air heat, central vacuum. Close to Meridian Theatres at Centrepointe, the library, parks and restaurants. Available November 1 (flexible). 12-month lease, tenant pays utilities. Non-smoking. Rental application, credit check and references required. Schedule B1 required on offers (id:28469)

Facts & features

Property

MLS® Number
X13860664
Property Type
Single Family
Neighbourhood
Centrepointe
Community Name
7607 - Centrepointe
Ownership
Freehold
Equipment Type
Water Heater
Features
In Suite Laundry
Parking Space Total
3
Rental Equipment Type
Water Heater
Structure
Deck

Building

Bathroom Total
4
Bedrooms Above Ground
3
Bedrooms Below Ground
1
Bedrooms Total
4
Age
16 To 30 Years
Appliances
Central Vacuum, Garage Door Opener Remote(s), Dishwasher, Dryer, Hood Fan, Microwave, Stove, Washer, Refrigerator
Basement Development
Partially Finished
Basement Type
Full (partially Finished)
Construction Style Attachment
Attached
Cooling Type
Central Air Conditioning
Exterior Finish
Brick Facing, Vinyl Siding
Fireplace Present
Yes
Foundation Type
Poured Concrete
Half Bath Total
1
Heating Fuel
Natural Gas
Heating Type
Forced Air
Stories Total
2
Size Interior
1,100 - 1,500 Sqft
Type
Row / Townhouse
Utility Water
Municipal Water

Parking

Attached Garage
—
Garage
—
Inside Entry
—

Land

Acreage
No
Sewer
Sanitary Sewer
Size Depth
111 Ft ,7 In
Size Frontage
19 Ft ,8 In
Size Irregular
19.7 X 111.6 Ft
Size Total Text
19.7 X 111.6 Ft

Rooms

Second Level

  • Primary Bedroom 4.32 m x 3.91 m
  • Bedroom 2 4.22 m x 2.69 m
  • Bedroom 3 3.58 m x 2.92 m
  • Bathroom 2.44 m x 1.5 m

Basement

  • Bedroom 4 5.18 m x 3.35 m
  • Bathroom 2.08 m x 1.52 m

Main Level

  • Living Room 4.34 m x 3.18 m
  • Dining Room 3.89 m x 3.12 m
  • Kitchen 5.21 m x 3.12 m

Location

117 Thornbury Crescent, Ottawa, Ontario K2G 6J1  ·  Get directions

Want first look at new Centrepointe homes in this price range?

Create a free account