For Rent Single Family

207 Willow Aster Circle

$2,699 Monthly
Ottawa, Ontario K4A 1C9

3 Bedrooms
3 Bathrooms
1,500 - 2,000 sqft Interior
3 Parking spaces
21.3 X 82 Ft Lot size
1 day ago Listed
Fireplace Central Air Conditioning Forced Air

About this home

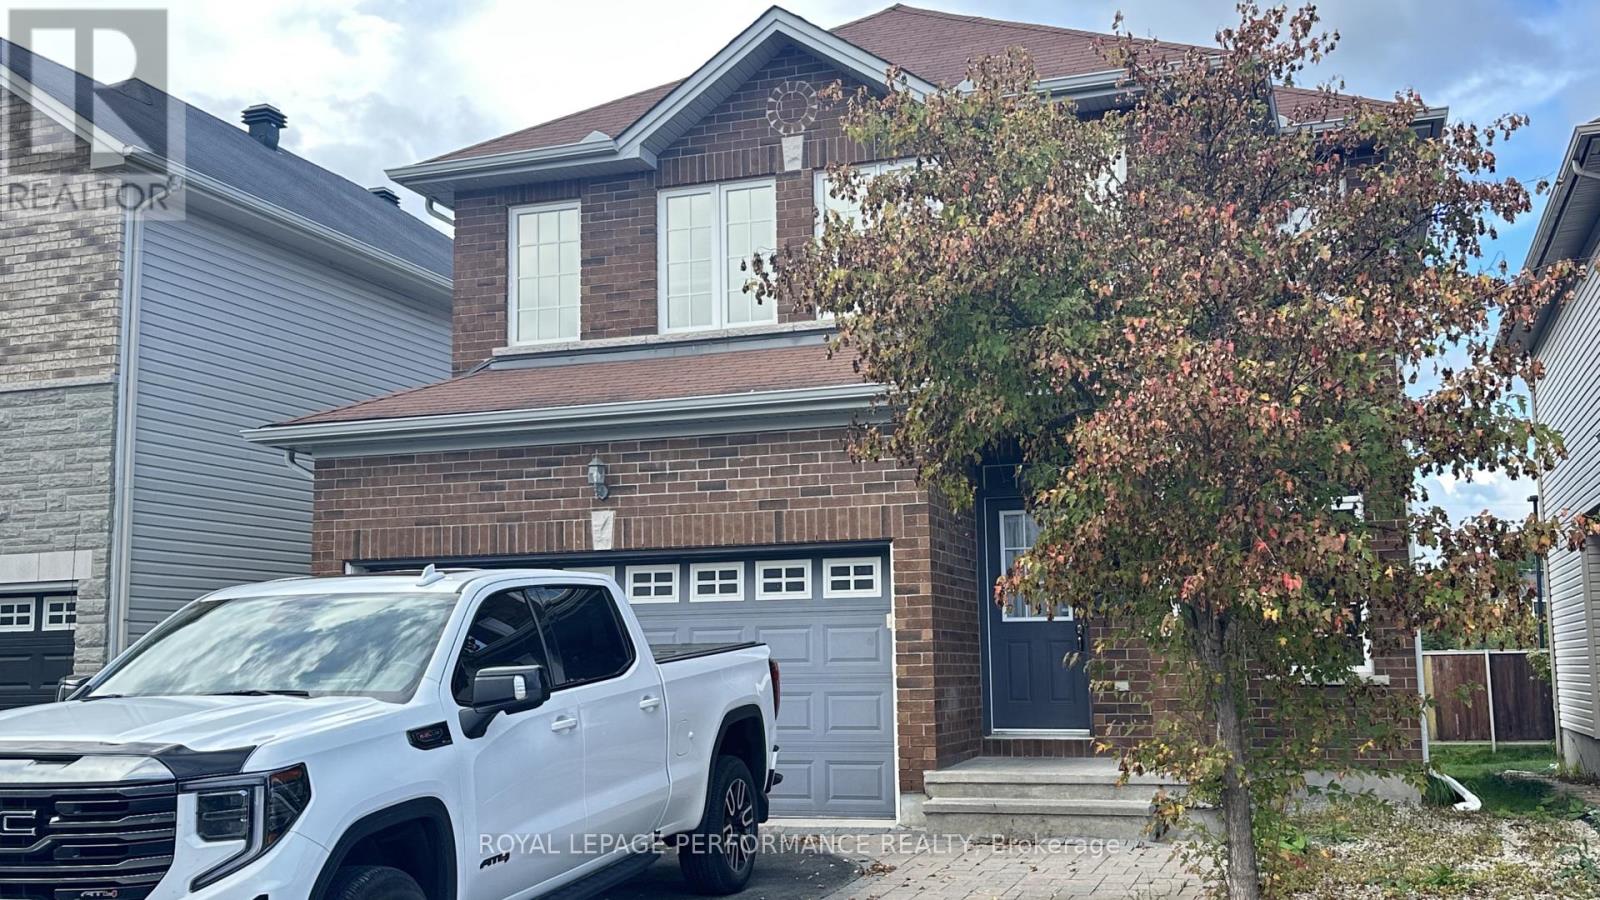
Welcome to this bright and well maintained 3-bedroom townhouse offering 1,623 SF of above-grade living space, complete with 2.5 bathrooms and a thoughtfully designed layout. An extended interlock driveway provides convenient side-by-side parking and creates excellent curb appeal. Step inside to a spacious tiled foyer that sets the tone for the inviting interior. The main level features 9-foot ceilings and hardwood flooring throughout the living room, dining room, kitchen, and breakfast area. A stunning double-sided fireplace creates a warm and elegant focal point, seamlessly connecting the living and dining spaces. The modern kitchen is equipped with stainless steel appliances, quartz countertops, ample cabinetry, and a functional workspace. A patio door leads to the backyard, which backs onto an easily accessible walking trail - perfect for enjoying nature right outside your door. Upstairs, you'll find three generously sized bedrooms, two full bathrooms, and the convenience of a second-floor laundry room. The spacious primary suite features a luxurious en-suite complete with a stand-alone soaker tub and a separate shower. The unfinished basement offers lots of storage or space for kids to play. Minutes from shopping, grocery stores, banks, restaurants, schools, recreation facilities, entertainment, and the beautiful Summerside West Pond area, this home offers the perfect blend of comfort, functionality, and location. Vacant and available immediately. Tenant responsible for snow cleaning, yard maintenance & utilities (hydro, gas, water, hot water tank rental). Potential tenants must have stable jobs with full time income & good credit or co-signer/co-applicant required. High preference to tenants with no pets. (id:28469)

Facts & features

Property

MLS® Number
X13864296
Property Type
Single Family
Neighbourhood
Avalon
Community Name
1117 - Avalon West
Ownership
Freehold
Equipment Type
Water Heater
Parking Space Total
3
Rental Equipment Type
Water Heater

Building

Bathroom Total
3
Bedrooms Above Ground
3
Bedrooms Total
3
Age
6 To 15 Years
Appliances
Dishwasher, Dryer, Stove, Washer, Refrigerator
Basement Development
Unfinished
Basement Type
Full (unfinished)
Construction Style Attachment
Attached
Cooling Type
Central Air Conditioning
Exterior Finish
Brick, Vinyl Siding
Fireplace Present
Yes
Foundation Type
Poured Concrete
Half Bath Total
1
Heating Fuel
Natural Gas
Heating Type
Forced Air
Stories Total
2
Size Interior
1,500 - 2,000 Sqft
Type
Row / Townhouse
Utility Water
Municipal Water

Parking

Attached Garage
—
Garage
—

Land

Acreage
No
Sewer
Sanitary Sewer
Size Depth
82 Ft
Size Frontage
21 Ft ,3 In
Size Irregular
21.3 X 82 Ft
Size Total Text
21.3 X 82 Ft

Rooms

Second Level

  • Primary Bedroom 4.87 m x 3.35 m
  • Bedroom 2 3.04 m x 2.79 m
  • Bedroom 3 3.04 m x 2.74 m

Main Level

  • Family Room 3.5 m x 4.87 m
  • Kitchen 2.74 m x 5.1 m
  • Dining Room 3.2 m x 3.2 m

Location

207 Willow Aster Circle, Ottawa, Ontario K4A 1C9  ·  Get directions

Want first look at new Avalon West homes in this price range?

Create a free account