About this home
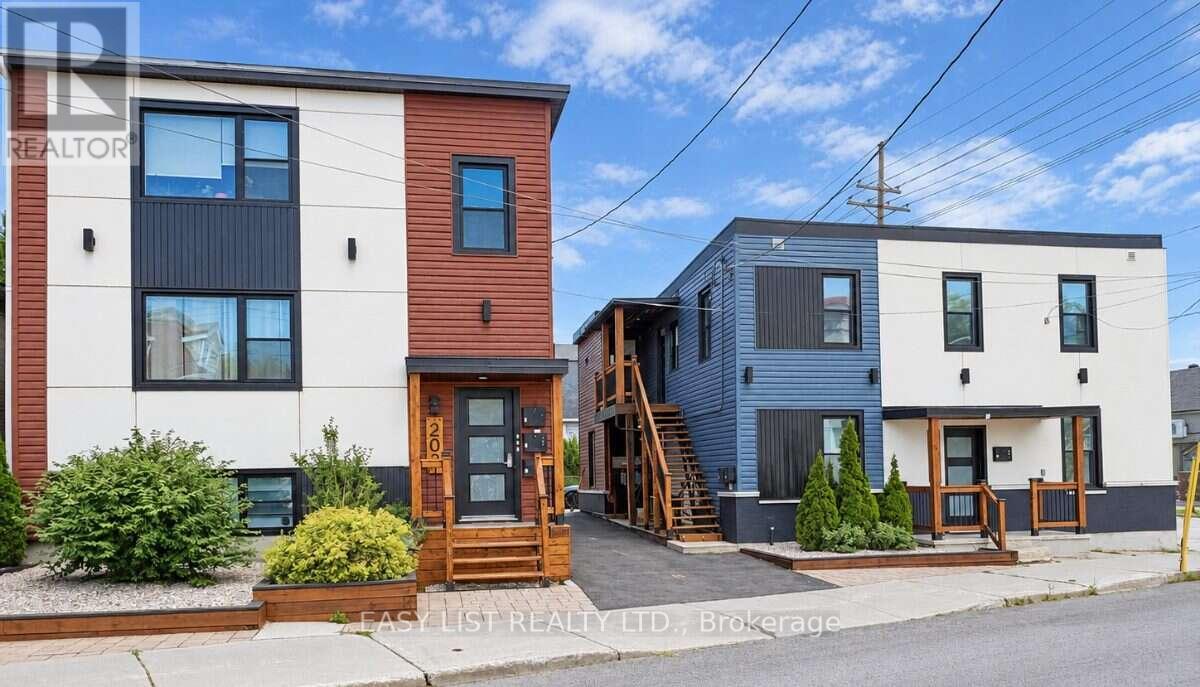
PROJECTED 5.37% CAP RATE AT $2,100,000. 64 Delaware Avenue: fully furnished, restored 5-plex in Ottawa's sought-after Golden Triangle. Projected annual gross income of $143,100 and NOI of $112,807, based on the following pro forma: 1 x 2-bedroom suite at $2,700/month, 4 x 1-bedroom suites at $2,150/month, plus $7,500/year from 5 parking spaces. Apartment rents total $11,300/month or $135,600/year. Deducting 3% vacancy/collection loss ($4,293), property taxes ($16,000), insurance ($5,000) and general maintenance ($5,000) yields the projected NOI above. Currently vacant, offering the opportunity to establish new tenancies at market-supported rents. Extensive updates, furnished suites and preserved architectural character complement this central location near the Rideau Canal, Elgin Street, shops and restaurants. Income figures are projections, not an existing rent roll. Cap rate is before financing; additional owner-paid utilities, management and replacement reserves are excluded. Buyers to verify achievable rents and complete operating costs. (id:28469)
Facts & features
Property
- MLS® Number
- X13869734
- Property Type
- Multi-family
- Neighbourhood
- Golden Triangle
- Community Name
- 4104 - Ottawa Centre/Golden Triangle
- Features
- Lane, Lighting, Carpet Free
- Parking Space Total
- 7
- Structure
- Deck, Porch, Shed
Building
- Bathroom Total
- 5
- Bedrooms Above Ground
- 5
- Bedrooms Below Ground
- 1
- Bedrooms Total
- 6
- Amenities
- Canopy
- Appliances
- Water Meter, Furniture
- Basement Development
- Finished
- Basement Type
- Full (finished)
- Exterior Finish
- Brick, Stone
- Fire Protection
- Alarm System, Smoke Detectors, Monitored Alarm
- Flooring Type
- Tile, Hardwood, Laminate
- Foundation Type
- Stone
- Heating Fuel
- Natural Gas
- Heating Type
- Forced Air, Radiant Heat
- Stories Total
- 3
- Size Interior
- 3,000 - 3,500 Sqft
- Type
- Other
- Utility Water
- Municipal Water
Parking
- Detached Garage
- —
- Garage
- —
- Tandem
- —
Land
- Acreage
- No
- Sewer
- Sanitary Sewer
- Size Depth
- 90 Ft
- Size Frontage
- 44 Ft
- Size Irregular
- 44 X 90 Ft
- Size Total Text
- 44 X 90 Ft
Monthly payment estimate
- Mortgage amount
- —
- Total interest
- —
Down payments under 20% typically require mortgage default insurance (CMHC), which is not included in this estimate.
Estimate only — excludes property tax, insurance and condo fees. Rates compound semi-annually as is standard for Canadian mortgages.
Cost of ownership
- Est. monthly payment
- $9,298/mo
- Ontario land transfer tax
- $38,975 one-time
Payment assumes 20% down over 25 years. First-time buyers may get up to $4,000 back on land transfer tax.
The Ottawa Centre/Golden Triangle market
Rooms
Second Level
- Bedroom 3.75 m x 4.06 m
- Living Room 4.1 m x 3.68 m
- Other 2.88 m x 2.96 m
- Bathroom 3.72 m x 1.66 m
- Bedroom 3.1 m x 4.51 m
- Dining Room 5.19 m x 4.92 m
- Kitchen 1.69 m x 3.2 m
Third Level
- Dining Room 4.51 m x 4.22 m
- Kitchen 3.83 m x 1.61 m
- Bedroom 3.84 m x 3.65 m
- Bathroom 1.85 m x 4.39 m
- Living Room 3.8 m x 5.45 m
- Other 3.19 m x 0.91 m
- Other 2.64 m x 0.8 m
- Other 2.78 m x 2.93 m
Basement
- Bathroom 2.54 m x 1.53 m
- Dining Room 2.44 m x 4.04 m
- Living Room 4.12 m x 2.44 m
- Kitchen 5.18 m x 6.09 m
- Bedroom 3.63 m x 4.6 m
Main Level
- Bedroom 1.97 m x 4.46 m
- Living Room 5.64 m x 5.82 m
- Bathroom 2.96 m x 1.68 m
- Kitchen 3.07 m x 3.65 m
- Bathroom 1.56 m x 3.1 m
- Living Room 4.71 m x 4.38 m
- Kitchen 3.22 m x 2.95 m
- Dining Room 2.95 m x 2.45 m
- Bedroom 3.18 m x 3.11 m
What's nearby
Location
64 Delaware Avenue, Ottawa, Ontario K2P 0Z3 · Get directions



Want first look at new Ottawa Centre/Golden Triangle homes in this price range?
Create a free account
This REALTOR.ca listing content is owned and licensed by REALTOR® members of The Canadian Real Estate Association
The trademarks REALTOR®, REALTORS®, and the REALTOR® logo are controlled by The Canadian Real Estate Association (CREA) and identify real estate professionals who are members of CREA. The trademarks MLS®, Multiple Listing Service® and the associated logos are owned by The Canadian Real Estate Association (CREA) and identify the quality of services provided by real estate professionals who are members of CREA. The trademark DDF® is owned by The Canadian Real Estate Association (CREA) and identifies CREA's Data Distribution Facility (DDF®)
- Last Updated
- October 07 2026 12:23:27
- Data Provider
- Ottawa Real Estate Board
- Listing Office
- Royal LePage Team Realty