
For Sale Single Family

1313 Stormont Drive

$649,900 Est. $2,878/mo ↓

Cornwall, Ontario K6H 6Y3

3 Bedrooms
3 Bathrooms
1,500 - 2,000 sqft Interior
6 Parking spaces
62.3 X 110.9 Ft Lot size
1 day ago Listed
Virtual tour Fireplace Above Ground Pool Central Air Conditioning Forced Air Landscaped Finished basement

About this home

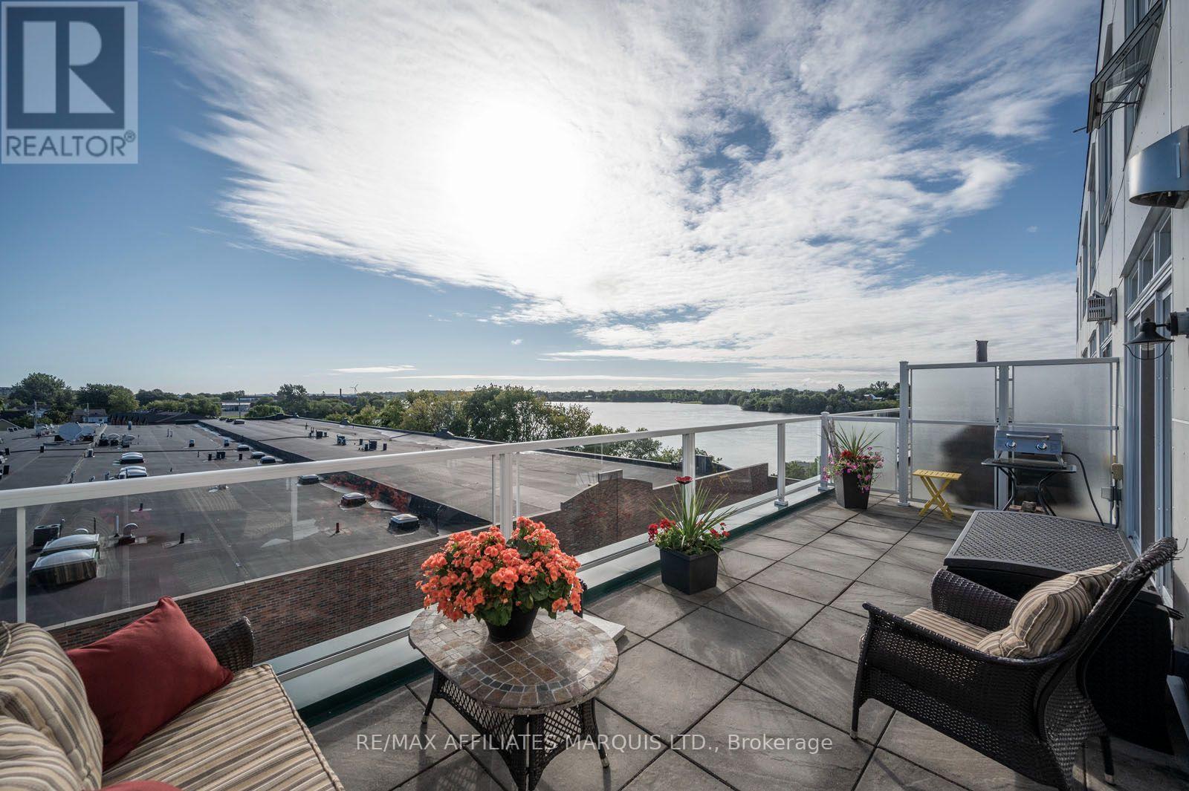
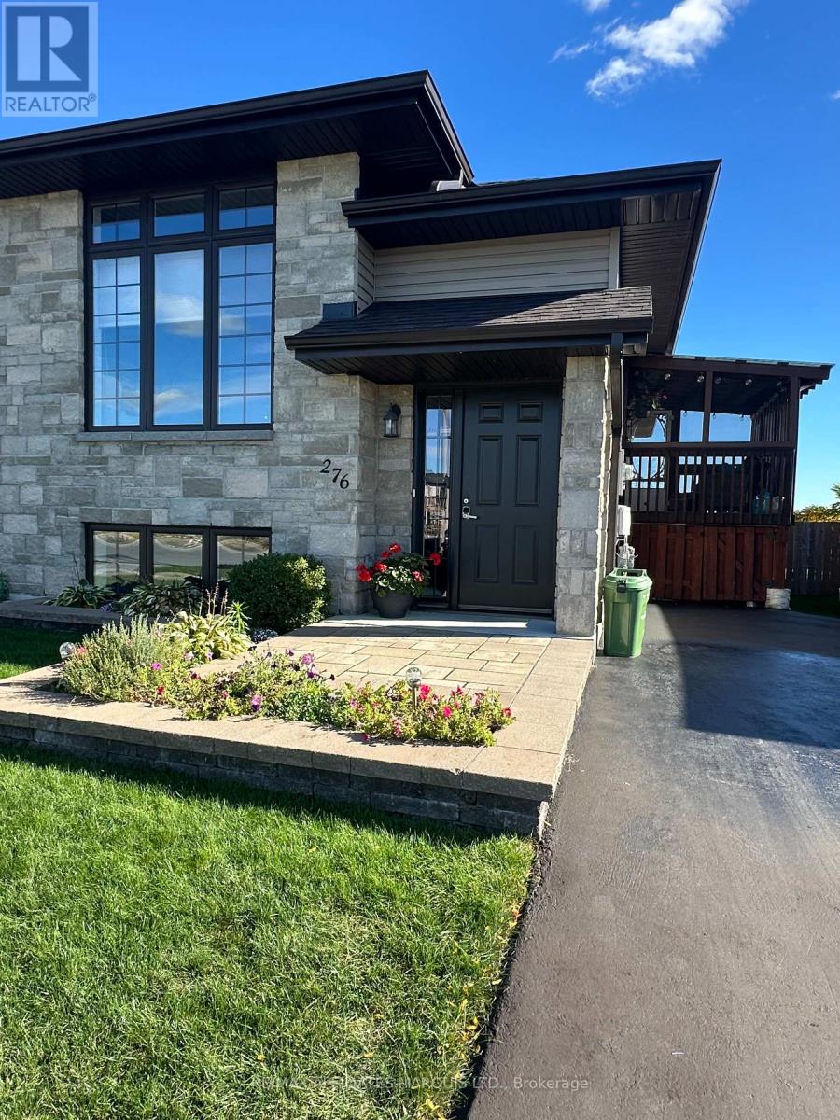
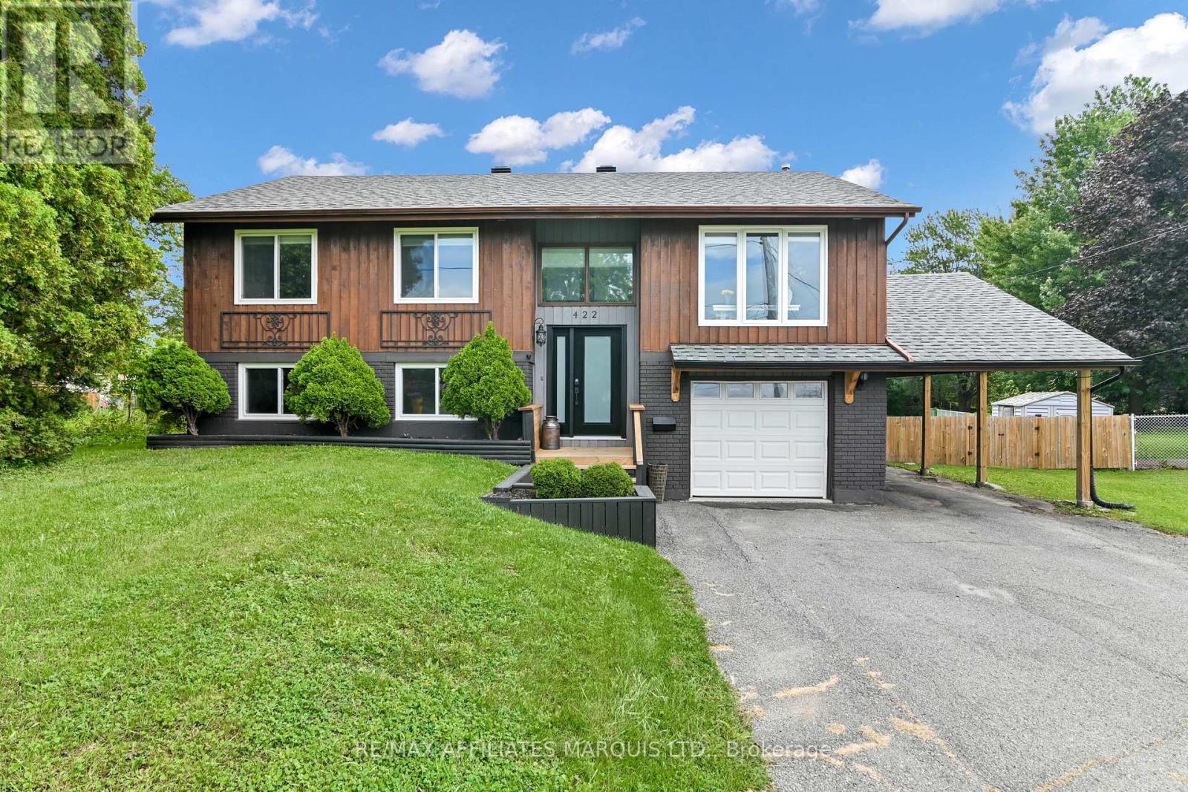
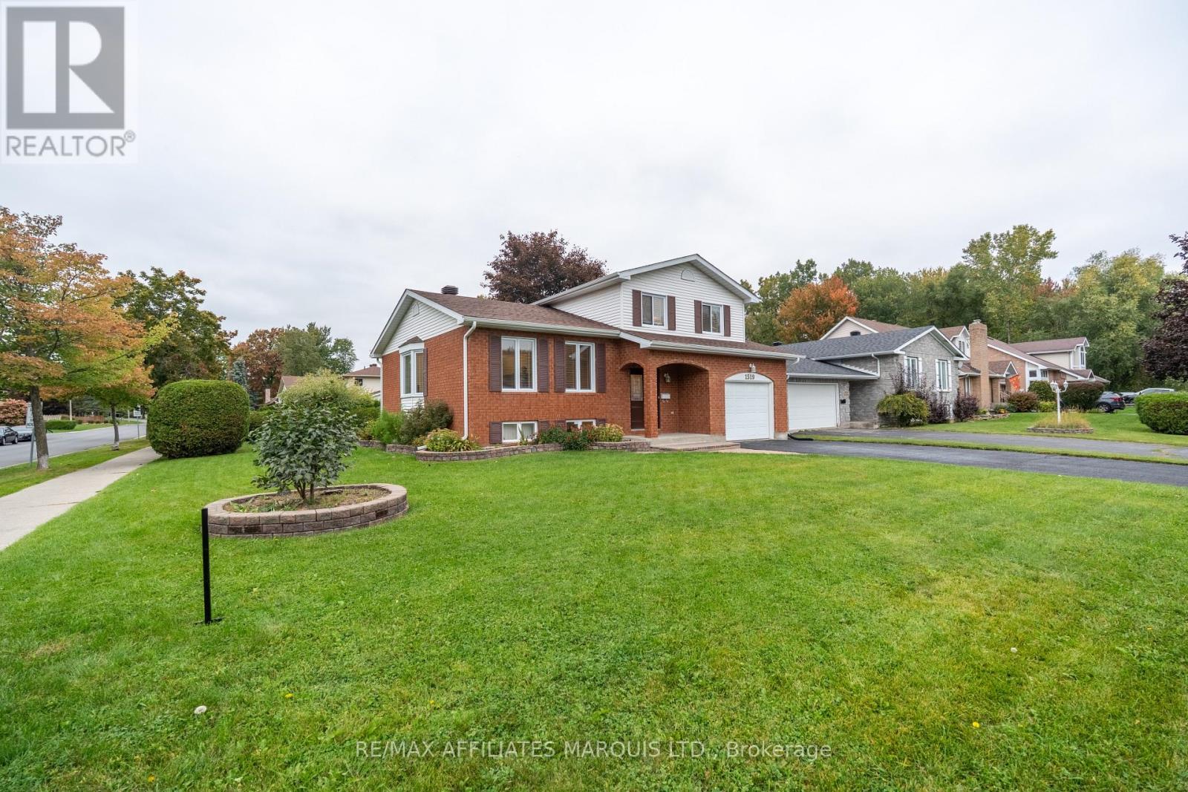
Don't miss this spacious and beautifully updated 5-level split offering a fantastic layout and plenty of room for the whole family! The main floor welcomes you with a functional kitchen, separate dining room, convenient 2-pc bath, hardwood-floored main floor, and inviting family room with a gas fireplace. Patio doors lead directly to the two-tier deck, creating a seamless connection between the indoor and outdoor living spaces. Upstairs, you'll find 3 bedrooms, including a spacious primary bedroom with a walk-in closet and direct access to the modern main bath. The lower level offers a beautifully finished rec room, laundry room/2-pc bath, and an unfinished 5th level with plenty of storage space or potential for a future games room. Step outside to enjoy your own private backyard retreat, complete with a fully fenced yard, gas-heated above-ground pool with new liner (2024), and hot tub (2022) - perfect for entertaining or relaxing. The home has been thoughtfully updated with windows, doors, gas furnace, central air, shingles on the house and shed (2022), paved driveway (2022/sealed 2024), interlock walkway, and landscaping. The large double garage has also been upgraded with re-insulated walls, new drywall, and a HERMETIC Flake Floor System. A well-maintained home with tons of upgrades, great living space, and an amazing backyard - this one is definitely worth a look! 48-hour irrevocable on all offers. (id:28469)

Facts & features

Property

MLS® Number
X13869338
Property Type
Single Family
Community Name
717 - Cornwall
Ownership
Freehold
Parking Space Total
6
Pool Type
Above Ground Pool
Structure
Deck, Shed

Building

Bathroom Total
3
Bedrooms Above Ground
3
Bedrooms Total
3
Age
31 To 50 Years
Amenities
Fireplace(s)
Appliances
Hot Tub, Garage Door Opener Remote(s), Water Heater, Dishwasher, Garage Door Opener, Stove
Basement Development
Partially Finished
Basement Type
N/a (partially Finished)
Construction Style Attachment
Detached
Construction Style Split Level
Backsplit
Cooling Type
Central Air Conditioning
Exterior Finish
Brick, Vinyl Siding
Fireplace Present
Yes
Foundation Type
Concrete
Half Bath Total
2
Heating Fuel
Natural Gas
Heating Type
Forced Air
Size Interior
1,500 - 2,000 Sqft
Type
House
Utility Water
Municipal Water

Parking

Attached Garage
—
Garage
—

Land

Acreage
No
Landscape Features
Landscaped
Sewer
Sanitary Sewer
Size Depth
110 Ft ,10 In
Size Frontage
62 Ft ,3 In
Size Irregular
62.3 X 110.9 Ft
Size Total Text
62.3 X 110.9 Ft

Monthly payment estimate

$
Estimated payment — per month
Mortgage amount
—
Total interest
—

Estimate only — excludes property tax, insurance and condo fees. Rates compound semi-annually as is standard for Canadian mortgages.

Cost of ownership

Est. monthly payment
$2,878/mo
Ontario land transfer tax
$9,473 one-time

Payment assumes 20% down over 25 years. First-time buyers may get up to $4,000 back on land transfer tax.

The Cornwall market

244 Active listings
$424,900 Median asking price
53% above median This home
33 days Avg. time on market
Browse all Cornwall listings →

Rooms

Second Level

  • Primary Bedroom 4.11 m x 3.65 m
  • Other 2.43 m x 1.54 m
  • Bedroom 2 3.07 m x 2.89 m
  • Bedroom 3 3.6 m x 3.02 m

Basement

  • Utility Room 6.04 m x 3.14 m
  • Recreational, Games Room 4.97 m x 4.82 m
  • Laundry Room 2.76 m x 2.08 m

Main Level

  • Living Room 5.02 m x 3.91 m
  • Kitchen 4.06 m x 3.42 m
  • Dining Room 3.5 m x 2.84 m
  • Family Room 7.92 m x 3.332 m

Location

1313 Stormont Drive, Cornwall, Ontario K6H 6Y3  ·  Get directions

Want first look at new Cornwall homes in this price range?

Create a free account