For Rent Single Family

608 Clearbrook Drive

$2,900 Monthly
Ottawa, Ontario K2J 5S2

4 Bedrooms
4 Bathrooms
1,500 - 2,000 sqft Interior
3 Parking spaces
31.2 X 86.9 Ft Lot size
6 days ago Listed
Fireplace Central Air Conditioning Forced Air Finished basement

About this home

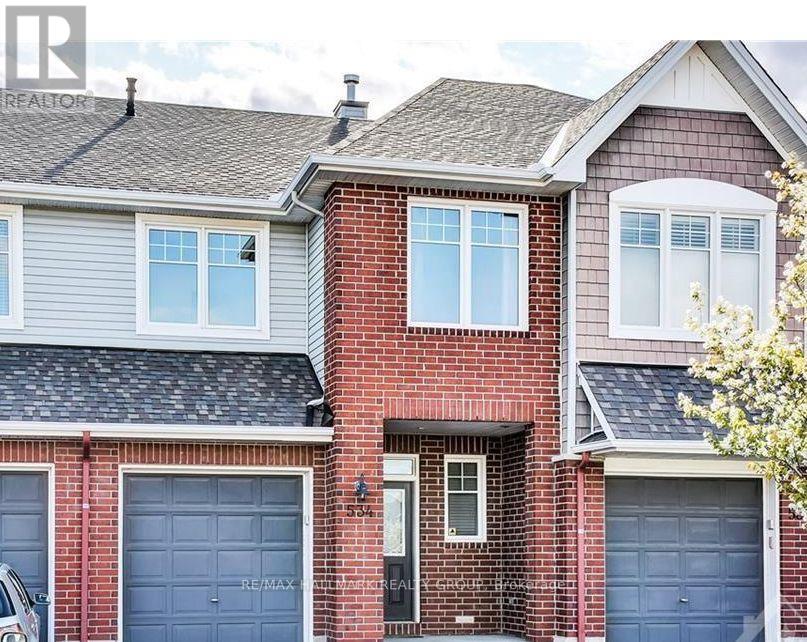
Well-maintained detached home featuring 4 bedrooms, 3.5 bathrooms in total, hardwood flooring, carpet over wood, and ceramic tile flooring. The finished basement offers a spacious recreation room, an office, laundry and a full bathroom. The backyard features a deck, perfect for outdoor enjoyment.Conveniently located just steps from schools and shopping, with easy access to nearby amenities.Furniture currently located at the property is available for the tenant's use at no additional cost. The Landlord is not responsible or liable for the repair, maintenance, or replacement of any of these items. If the tenant does not wish to use the furniture, the Landlord will arrange for its removal. A $5,800 deposit is required. (id:28469)

Facts & features

Property

MLS® Number
X13868058
Property Type
Single Family
Neighbourhood
Chapman Mills
Community Name
7709 - Barrhaven - Strandherd
Ownership
Freehold
Equipment Type
Water Heater
Features
Carpet Free
Parking Space Total
3
Rental Equipment Type
Water Heater

Building

Bathroom Total
4
Bedrooms Above Ground
3
Bedrooms Below Ground
1
Bedrooms Total
4
Appliances
Dishwasher, Dryer, Hood Fan, Microwave, Stove, Washer, Refrigerator
Basement Development
Finished
Basement Type
Full (finished)
Construction Style Attachment
Detached
Cooling Type
Central Air Conditioning
Exterior Finish
Brick
Fireplace Present
Yes
Foundation Type
Concrete
Half Bath Total
1
Heating Fuel
Natural Gas
Heating Type
Forced Air
Stories Total
2
Size Interior
1,500 - 2,000 Sqft
Type
House
Utility Water
Municipal Water

Parking

Attached Garage
—
Garage
—

Land

Acreage
No
Sewer
Sanitary Sewer
Size Depth
86 Ft ,10 In
Size Frontage
31 Ft ,2 In
Size Irregular
31.2 X 86.9 Ft
Size Total Text
31.2 X 86.9 Ft

Rooms

Second Level

  • Bedroom 6.08 m x 3.95 m
  • Bedroom 2 3.92 m x 3.2 m
  • Bedroom 3 3.85 m x 3.2 m

Basement

  • Recreational, Games Room 6.65 m x 3 m
  • Office 3.35 m x 3.4 m

Main Level

  • Living Room 5.89 m x 2.75 m
  • Kitchen 3.05 m x 2.75 m
  • Dining Room 2.36 m x 2.75 m
  • Family Room 4.05 m x 3.3 m

Location

608 Clearbrook Drive, Ottawa, Ontario K2J 5S2  ·  Get directions

Want first look at new Barrhaven - Strandherd homes in this price range?

Create a free account