



For Sale Single Family Open house

3 Benlark Road

$579,000 Est. $2,564/mo ↓

Ottawa, Ontario K2J 2L5

3 Bedrooms
2 Bathrooms
1,100 - 1,500 sqft Interior
3 Parking spaces
27.7 X 101.6 Ft Lot size
5 days ago Listed
Virtual tour Central Air Conditioning Forced Air Finished basement

About this home

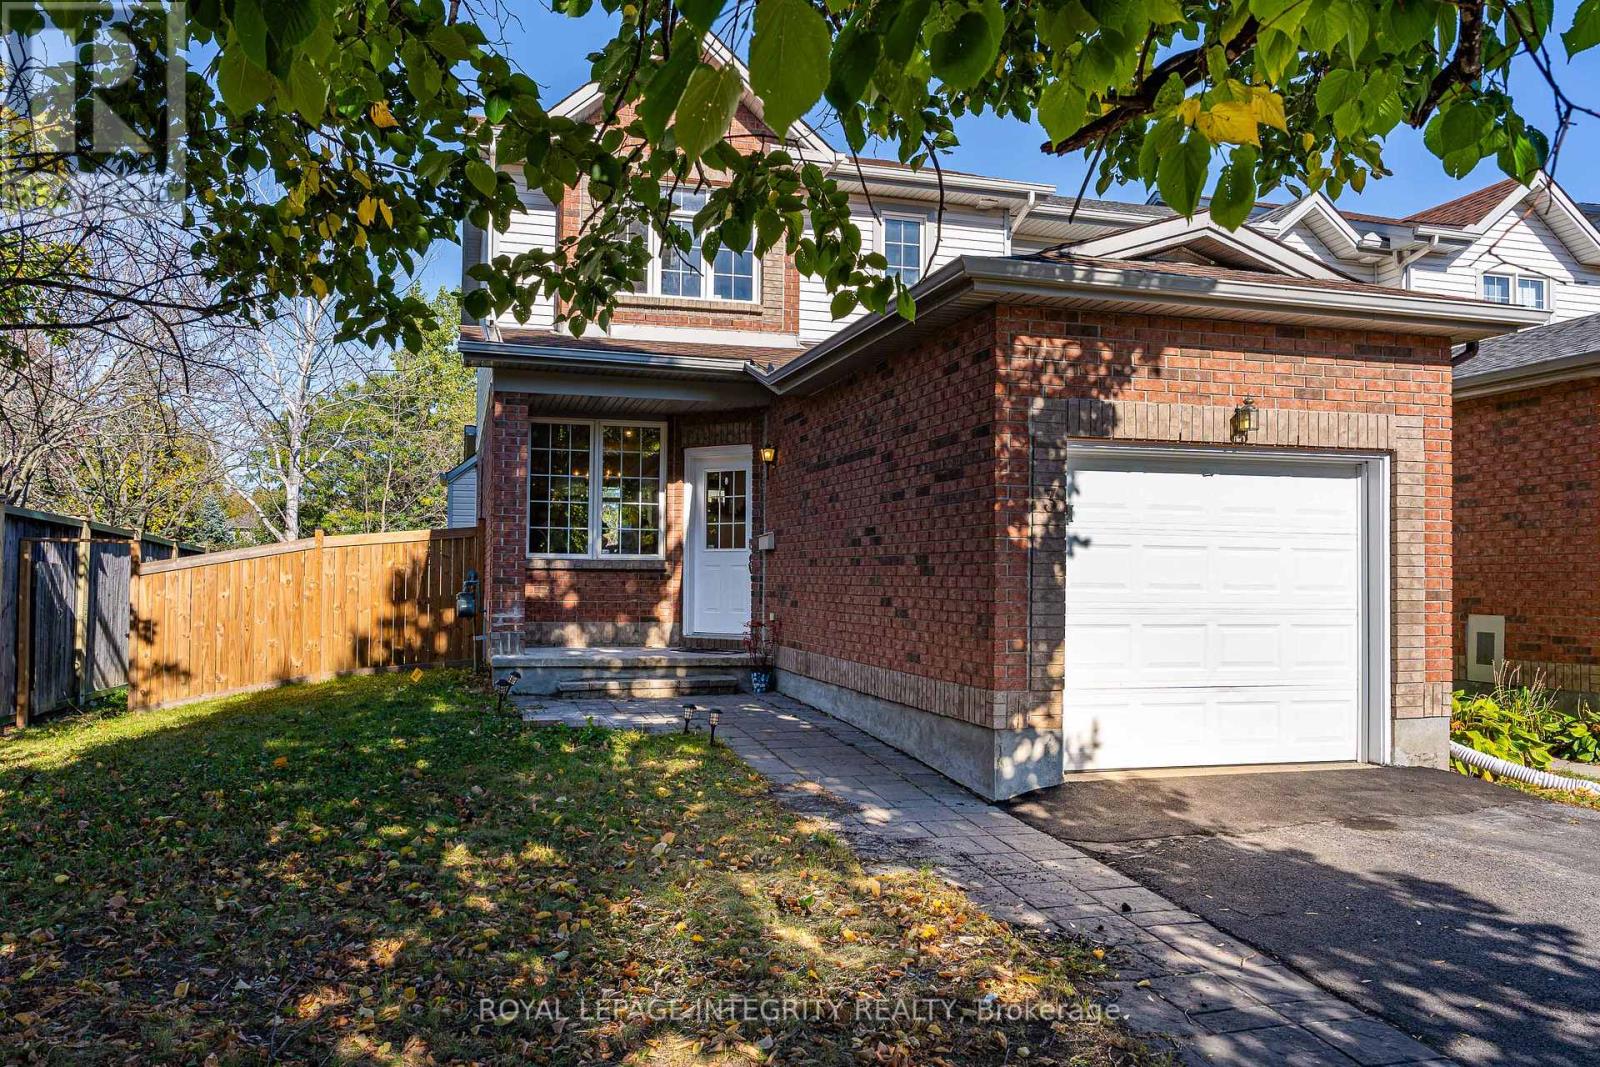
Welcome to 3 Benlark Road - a wonderful place to call home! Townhome price to enjoy a single family! This charming and beautifully maintained freehold townhome offers the perfect blend of comfort, style and convenience in a welcoming Nepean neighbourhood. From the moment you arrive, you'll appreciate the private driveway, attached garage and inviting curb appeal.Step inside to a bright and functional main level featuring beautiful hardwood flooring and a spacious layout that feels warm and welcoming. The updated kitchen is a true highlight, featuring crisp white cabinetry, modern hardware, stainless steel appliances, contemporary backsplash and generous storage and counter space - perfect for everyday cooking and entertaining.Upstairs, you'll find comfortable bedrooms with plenty of closet space, providing room for the whole family. The home offers a practical layout with plenty of potential to make it your own.And the location is hard to beat! Parks are just around the corner, making it easy to enjoy a morning walk, let the kids play outside or simply get some fresh air close to home. You'll also be conveniently close to schools, shopping, restaurants, public transit and major roadways.Whether you're a first-time buyer, growing family or investor, 3 Benlark Road is a home that combines affordability, comfort and an excellent location - don't miss the opportunity to make it yours! A showing fee of 25% of the selling side commission (plus HST) will be withheld by the Listing Brokerage if they introduce/show Co Operating Brokerage's eventual Buyer, Buyer's spouse, partner or immediate family member to the property through a showing. (id:28469)

Open house

Facts & features

Property

MLS® Number
X13866890
Property Type
Single Family
Neighbourhood
Barrhaven on the Green
Community Name
7705 - Barrhaven - On the Green
Ownership
Freehold
Parking Space Total
3

Building

Bathroom Total
2
Bedrooms Above Ground
3
Bedrooms Total
3
Age
31 To 50 Years
Appliances
Water Heater, Water Meter, Dryer, Stove, Washer, Refrigerator
Basement Development
Partially Finished
Basement Type
N/a (partially Finished)
Construction Style Attachment
Detached
Cooling Type
Central Air Conditioning
Exterior Finish
Brick, Vinyl Siding
Foundation Type
Poured Concrete
Half Bath Total
1
Heating Fuel
Natural Gas
Heating Type
Forced Air
Stories Total
2
Size Interior
1,100 - 1,500 Sqft
Type
House
Utility Water
Municipal Water

Parking

Attached Garage
—
Garage
—

Land

Acreage
No
Sewer
Sanitary Sewer
Size Depth
101 Ft ,7 In
Size Frontage
27 Ft ,8 In
Size Irregular
27.7 X 101.6 Ft
Size Total Text
27.7 X 101.6 Ft

Monthly payment estimate

$
Estimated payment — per month
Mortgage amount
—
Total interest
—

Estimate only — excludes property tax, insurance and condo fees. Rates compound semi-annually as is standard for Canadian mortgages.

Cost of ownership

Est. monthly payment
$2,564/mo
Ontario land transfer tax
$8,055 one-time

Payment assumes 20% down over 25 years. First-time buyers may get up to $4,000 back on land transfer tax.

The Barrhaven - On the Green market

7 Active listings
$579,000 Median asking price
At the area median This home
12 days Avg. time on market
Browse all Barrhaven - On the Green listings →

Location

3 Benlark Road, Ottawa, Ontario K2J 2L5  ·  Get directions

Want first look at new Barrhaven - On the Green homes in this price range?

Create a free account