

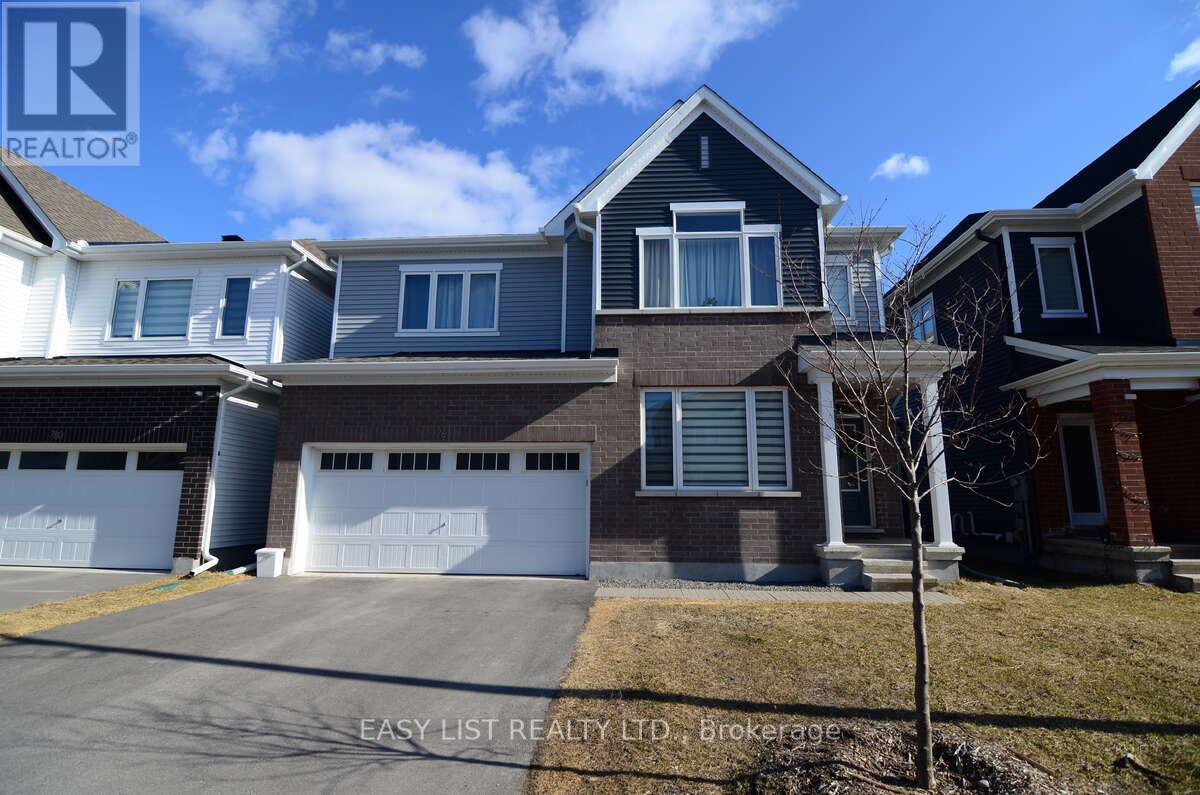

Unwind in the Mackenzie, a spacious 43' detached single-family home designed for comfortable family living. The main floor features an open-concept kitchen and dining area flowing into a stunning great room, while the front den provides the perfect space for a home office. Thoughtful upgrades include the Minto Smarter Home Starter Package, smooth ceilings, hardwood flooring in non-tiled main-floor areas, a red oak main staircase, 8' interior doors, quartz kitchen countertops, 42" high upper cabinets, and a 30" stainless steel chimney hood fan with backsplash extended to the ceiling. Enjoy a natural gas fireplace with electrical outlet, blocking and conduit for a TV above, upgraded main and BBQ gas lines, and pot lights throughout the main hallway, kitchen, great room, dining room and second-floor hallway. Upstairs, 9' ceilings enhance the spacious feel, while the ensuite features a 5' ceramic tile shower with seamless glass enclosure. Finished basement rec room offers valuable additional living space. Don't miss your chance to live along the Jock River surrounded by parks, trails, and countless Barrhaven amenities. August 11th 2027 occupancy! (id:28469)
Facts & features
Property
MLS® Number
X13865788
Property Type
Single Family
Neighbourhood
Barrhaven West
Community Name
7711 - Barrhaven - Half Moon Bay
Ownership
Freehold
Equipment Type
Water Heater
Parking Space Total
4
Rental Equipment Type
Water Heater
Building
Bathroom Total
4
Bedrooms Above Ground
4
Bedrooms Total
4
Basement Development
Finished
Basement Type
N/a (finished)
Construction Style Attachment
Detached
Cooling Type
Central Air Conditioning
Exterior Finish
Brick, Vinyl Siding
Fireplace Present
Yes
Foundation Type
Concrete
Half Bath Total
1
Heating Fuel
Natural Gas
Heating Type
Forced Air
Stories Total
2
Size Interior
3,000 - 3,500 Sqft
Type
House
Utility Water
Municipal Water
Parking
Attached Garage
—
Garage
—
Land
Acreage
No
Sewer
Sanitary Sewer
Size Depth
92 Ft
Size Frontage
43 Ft
Size Irregular
43 X 92 Ft
Size Total Text
43 X 92 Ft
Monthly payment estimate
$
Estimated payment—per month
Mortgage amount
—
Total interest
—
Down payments under 20% typically require mortgage default insurance (CMHC), which is not included in this estimate.
Estimate only — excludes property tax, insurance and condo fees. Rates compound semi-annually as is standard for Canadian mortgages.
Cost of ownership
Est. monthly payment
$5,114/mo
Ontario land transfer tax
$19,573 one-time
Payment assumes 20% down over 25 years. First-time buyers may get up to $4,000 back on land transfer tax.