For Rent Single Family

38 Redpath Drive

$2,600 Monthly
Ottawa, Ontario K2G 6E4

3 Bedrooms
3 Bathrooms
1,100 - 1,500 sqft Interior
3 Parking spaces
2 days ago Listed
Fireplace Central Air Conditioning Forced Air Finished basement

About this home

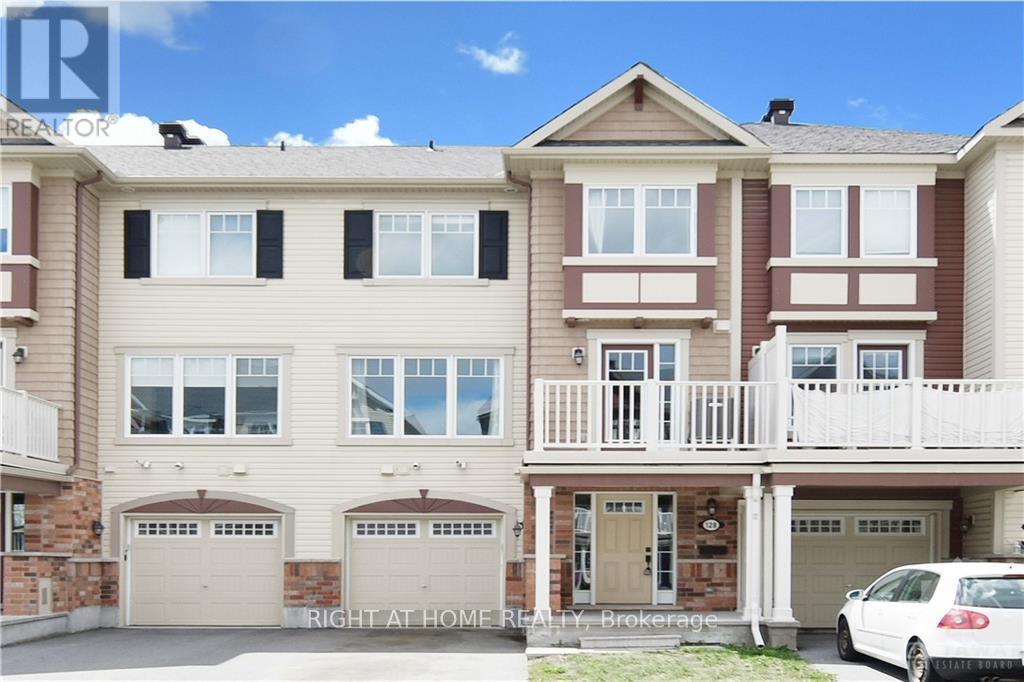
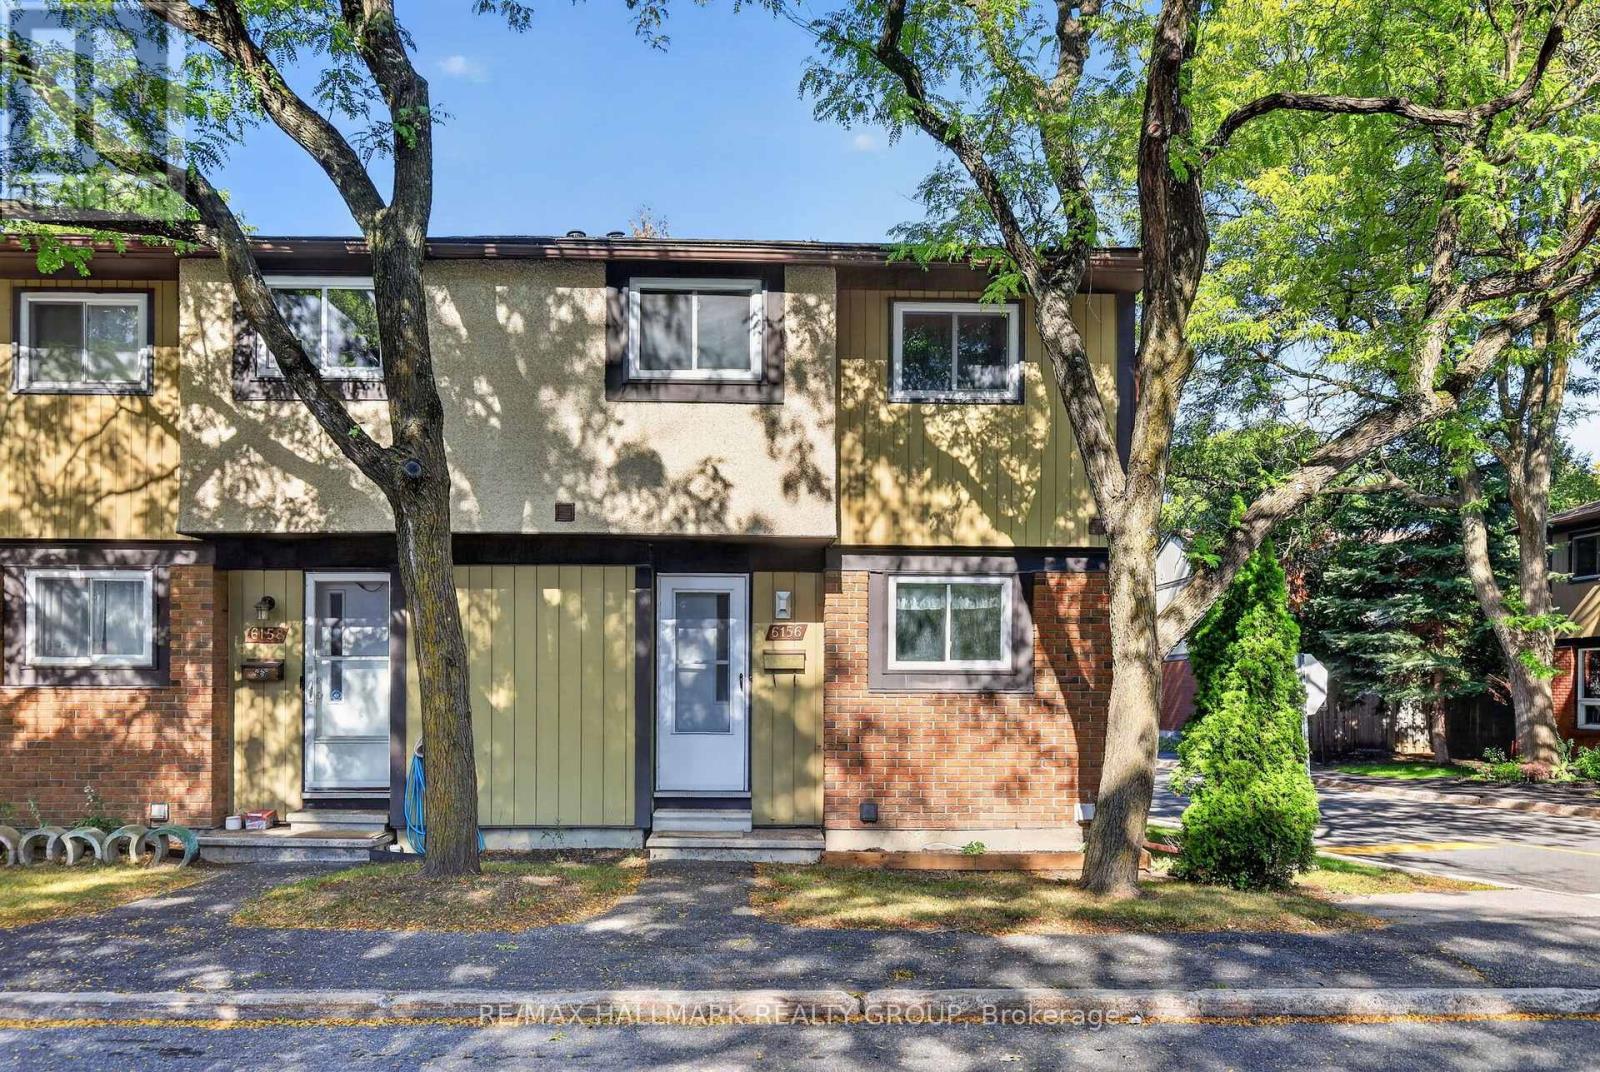
Welcome to 38 Redpath, a well-maintained 3-bedroom, 2.5-bathroom townhome offering generous living space in a convenient Barrhaven location. The open-to-above front entrance creates a bright and welcoming first impression. The main level features a spacious living and dining area, along with a large kitchen and breakfast nook with direct access to the deck, fully fenced backyard, and interlock patio-perfect for relaxing and outdoor enjoyment.Upstairs, you'll find three well-sized bedrooms, including a spacious primary bedroom with a walk-in closet and convenient ensuite.The beautifully finished recreation room in the basement provides an inviting additional living space, highlighted by a cozy fireplace-ideal for family time, entertainment, or relaxation.The property also features a long, spacious driveway with additional outdoor space for play. Great location close to schools, shopping, public transit, parks, and everyday amenities. Available December 1st. Please contact the listing agent Lanjian Yang (Lanjian@uprealty.ca, 613-400-9575). (id:28469)

Facts & features

Property

MLS® Number
X13866644
Property Type
Single Family
Neighbourhood
Davidson Heights
Community Name
7710 - Barrhaven East
Ownership
Freehold
Amenities Near By
Public Transit
Equipment Type
Water Heater
Parking Space Total
3
Rental Equipment Type
Water Heater

Building

Bathroom Total
3
Bedrooms Above Ground
3
Bedrooms Total
3
Appliances
Garage Door Opener Remote(s), Dishwasher, Dryer, Hood Fan, Stove, Washer, Refrigerator
Basement Development
Finished
Basement Type
Full (finished)
Construction Style Attachment
Attached
Cooling Type
Central Air Conditioning
Exterior Finish
Brick
Fireplace Present
Yes
Foundation Type
Concrete
Half Bath Total
1
Heating Fuel
Natural Gas
Heating Type
Forced Air
Stories Total
2
Size Interior
1,100 - 1,500 Sqft
Type
Row / Townhouse
Utility Water
Municipal Water

Parking

Attached Garage
—
Garage
—

Land

Acreage
No
Land Amenities
Public Transit
Sewer
Sanitary Sewer

Rooms

Second Level

  • Bedroom 2 3.09 m x 2.89 m
  • Bedroom 3 2.64 m x 2.74 m
  • Primary Bedroom 3.09 m x 4.41 m

Basement

  • Recreational, Games Room 7.18 m x 3.4 m

Main Level

  • Dining Room 3.04 m x 3.04 m
  • Kitchen 2.64 m x 3.65 m
  • Living Room 3.04 m x 4.44 m

Location

38 Redpath Drive, Ottawa, Ontario K2G 6E4  ·  Get directions

Want first look at new Barrhaven East homes in this price range?

Create a free account