For Rent Single Family

2898 Findlay Creek Drive

$3,300 Monthly
Ottawa, Ontario K1T 0G6

4 Bedrooms
4 Bathrooms
2,500 - 3,000 sqft Interior
6 Parking spaces
50.1 X 113 Ft Lot size
1 day ago Listed
Fireplace Central Air Conditioning Forced Air Finished basement

About this home

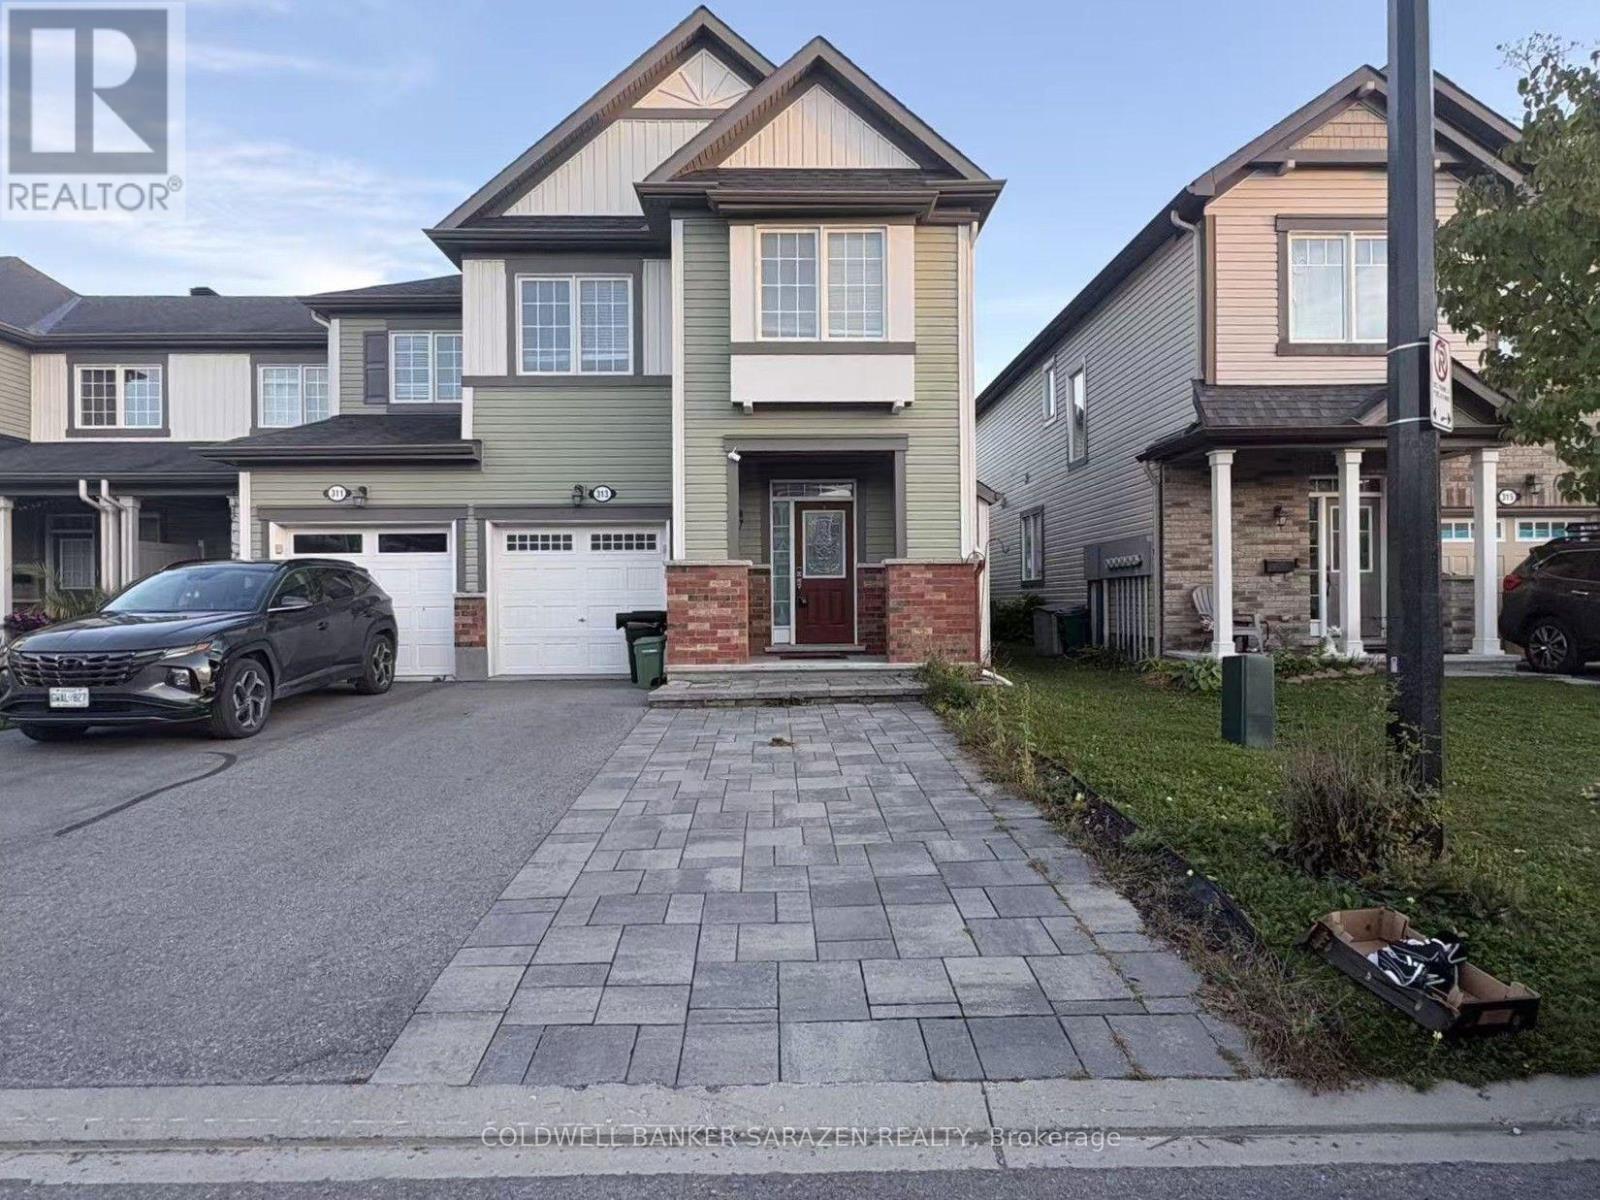
Spectacular four-bedroom, four-bathroom home offering exceptional space, comfort, and refined living throughout. Formerly a model home, this impressive residence is distinguished by an extensive selection of builder upgrades and thoughtful architectural details. The main level features soaring 9-foot ceilings and an inviting open-concept layout, complemented by rich hardwood flooring and an elegant living and dining area with a fireplace. The generously appointed kitchen offers beautiful stone countertops, abundant cabinetry, and a charming breakfast nook, ideal for both everyday living and entertaining. A striking winding staircase leads to the upper level, where four exceptionally spacious bedrooms await, including a luxurious primary retreat with a generous walk-in closet and beautifully appointed ensuite. The fully finished lower level provides additional versatile living space, featuring a large recreation room, a den/office or children's learning area, and a convenient three-piece bathroom. Outside, enjoy a nicely landscaped lot with a fully fenced backyard and an expansive deck, perfect for relaxing or entertaining. Rental requirements include a completed rental application, credit report/score, and proof of employment. No smoking, no roommates, and no large pets. (id:28469)

Facts & features

Property

MLS® Number
X13872586
Property Type
Single Family
Community Name
2605 - Blossom Park/Kemp Park/Findlay Creek
Ownership
Freehold
Amenities Near By
Golf Nearby, Public Transit
Equipment Type
Water Heater
Parking Space Total
6
Rental Equipment Type
Water Heater

Building

Bathroom Total
4
Bedrooms Above Ground
4
Bedrooms Total
4
Amenities
Fireplace(s)
Appliances
Dishwasher, Dryer, Stove, Washer, Refrigerator
Basement Development
Finished
Basement Type
Full (finished)
Construction Style Attachment
Detached
Cooling Type
Central Air Conditioning
Exterior Finish
Brick, Vinyl Siding
Fireplace Present
Yes
Fireplace Total
1
Foundation Type
Poured Concrete
Half Bath Total
1
Heating Fuel
Natural Gas
Heating Type
Forced Air
Stories Total
2
Size Interior
2,500 - 3,000 Sqft
Type
House
Utility Water
Municipal Water

Parking

Attached Garage
—
Garage
—
Inside Entry
—

Land

Acreage
No
Fence Type
Fenced Yard
Land Amenities
Golf Nearby, Public Transit
Sewer
Sanitary Sewer
Size Depth
113 Ft
Size Frontage
50 Ft ,1 In
Size Irregular
50.1 X 113 Ft
Size Total Text
50.1 X 113 Ft

Utilities

Natural Gas Available
Available

Rooms

Second Level

  • Primary Bedroom 4.49 m x 3.58 m
  • Bathroom Measurements not available
  • Bedroom 3.3 m x 2.97 m
  • Bedroom 3.14 m x 2.99 m
  • Bathroom Measurements not available
  • Bedroom 2.74 m x 4.16 m

Lower Level

  • Recreational, Games Room 6.55 m x 4.8 m
  • Den 4.03 m x 2.76 m
  • Bathroom Measurements not available

Main Level

  • Great Room 7.64 m x 4.57 m
  • Dining Room 7.64 m x 2.97 m
  • Bathroom Measurements not available

Location

2898 Findlay Creek Drive, Ottawa, Ontario K1T 0G6  ·  Get directions

Want first look at new Blossom Park/Kemp Park/Findlay Creek homes in this price range?

Create a free account