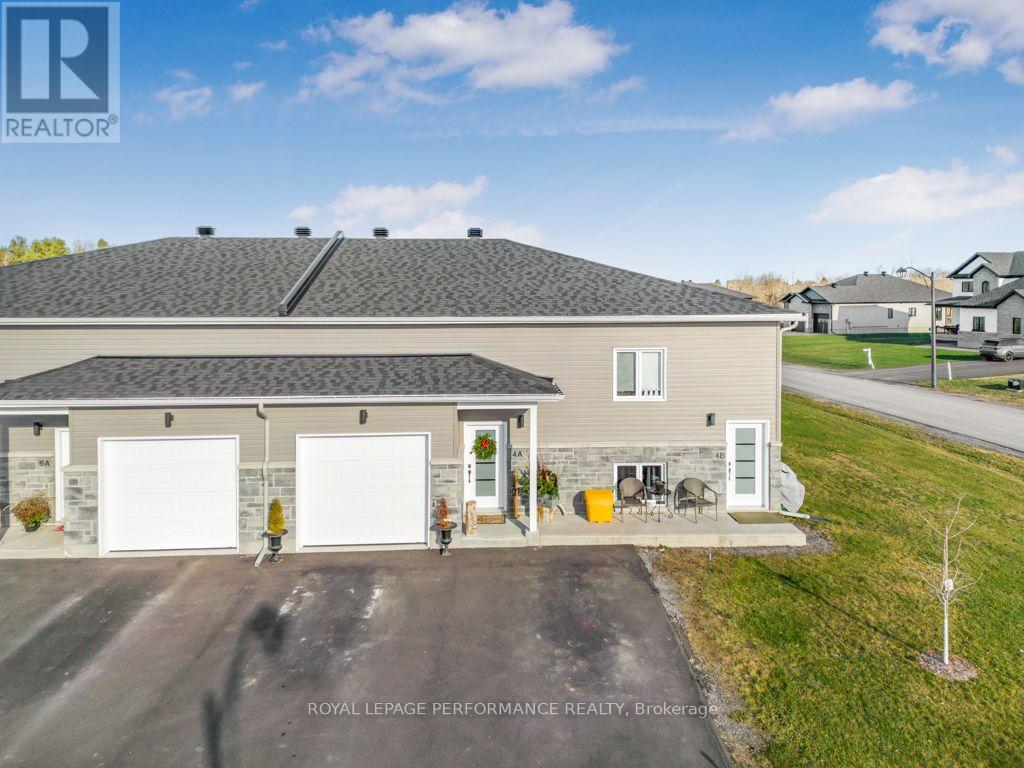
For Rent Multi-Family

1 - 2594 Laurier Street

$2,000 Monthly

Clarence-Rockland, Ontario K4K 1A2

2 Bedrooms
2 Bathrooms
700 - 1,100 sqft Interior
2 Parking spaces
89.5 X 249.3 Ft Lot size
11 days ago Listed
Wall Unit, Air Exchanger Baseboard Heaters, Heat Pump Finished basement

About this home

Beautifully renovated from top to bottom, this bright and spacious two-bedroom end unit townhouse with garage offers modern comfort, convenience, and plenty of storage. The home features two bedrooms, one full bathroom, and one convenient powder room. Everything has been updated, including brand-new appliances, new flooring, and fresh paint throughout, making this a truly move-in-ready home. The bright living room features large windows that fill the space with natural light and create a warm and inviting atmosphere. The kitchen offers plenty of cupboard space, generous countertops, and a comfortable eat-in area, making it both practical and welcoming. There are also lots of closets throughout the home, providing excellent storage for everyday living. The home includes a clean and convenient garage with direct access into the house, providing added comfort and security, especially during the winter months. The basement features a dedicated laundry room along with additional storage space, giving you even more room to keep everything organized. Outside, you can enjoy your own small garden area, which is perfect for relaxing, gardening, or having a BBQ. The property is ideally located in the Town of Rockland, within walking distance of grocery stores, restaurants, parks, shopping, and many other everyday amenities. Tenant pays: Electricity, Water, Internet/Cable. Credit check, proof of employment and references are required. (id:28469)

Facts & features

Property

MLS® Number
X13872396
Property Type
Multi-family
Community Name
606 - Town of Rockland
Parking Space Total
2

Building

Bathroom Total
2
Bedrooms Above Ground
2
Bedrooms Total
2
Basement Development
Partially Finished
Basement Type
N/a (partially Finished)
Cooling Type
Wall Unit, Air Exchanger
Exterior Finish
Aluminum Siding, Brick
Foundation Type
Concrete
Half Bath Total
1
Heating Fuel
Electric
Heating Type
Baseboard Heaters, Heat Pump
Stories Total
3
Size Interior
700 - 1,100 Sqft
Type
Fourplex
Utility Water
Municipal Water

Parking

Attached Garage
—
Garage
—

Land

Acreage
No
Sewer
Sanitary Sewer
Size Depth
249 Ft ,3 In
Size Frontage
89 Ft ,6 In
Size Irregular
89.5 X 249.3 Ft
Size Total Text
89.5 X 249.3 Ft

Rooms

Second Level

  • Kitchen 3.96 m x 2.74 m
  • Living Room 4.57 m x 3.05 m
  • Bedroom 2 2.74 m x 3.35 m

Third Level

  • Primary Bedroom 3.66 m x 3.35 m

Basement

  • Utility Room 4.57 m x 3.66 m

Location

1 - 2594 Laurier Street, Clarence-Rockland, Ontario K4K 1A2  ·  Get directions

Want first look at new Town of Rockland homes in this price range?

Create a free account