About this home
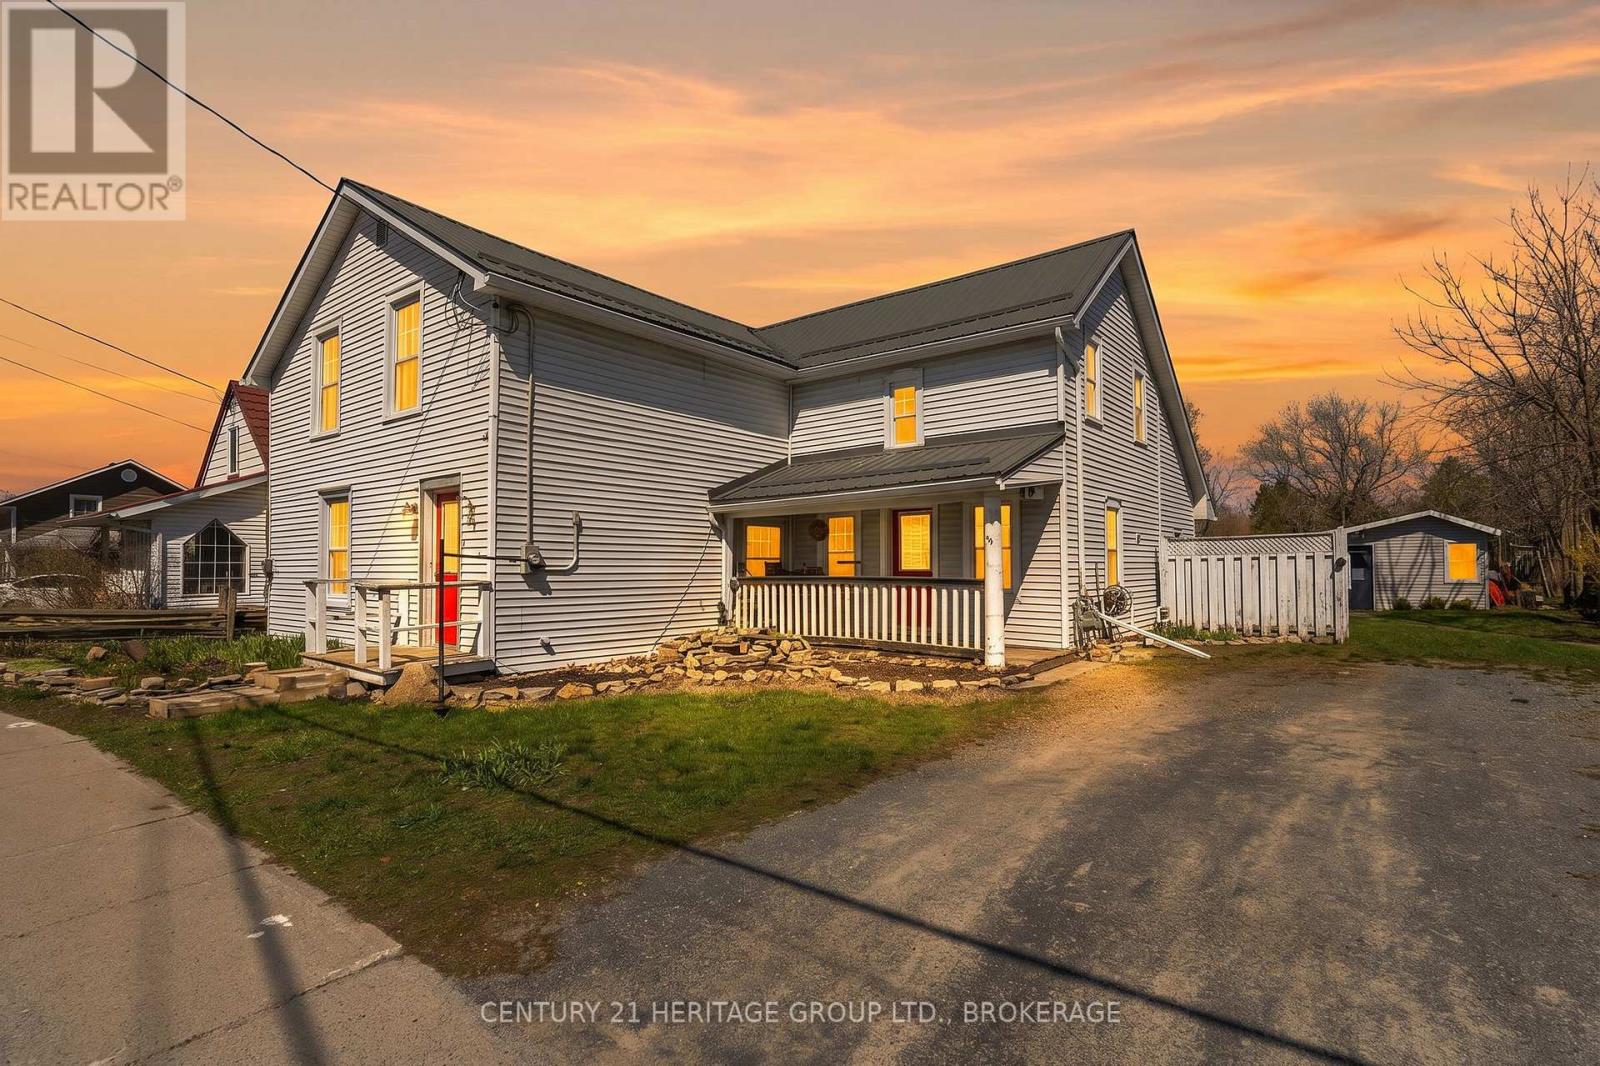
Turnkey legal triplex in Amherstview offering strong income and an extensive top-to-bottom renovation. This legal triplex with occupancy permit features three self-contained units generating $5,015/month or $60,180 annually, with tenants paying their own separately metered utilities. The main-floor unit offers 3 bedrooms and 1 bathroom, rented for $2,195/month + utilities. Unit A offers 1 bedroom and 1 bathroom at $1,525/month + utilities, while Unit B offers 1 bedroom and 1 bathroom at $1,295/month + utilities. Extensive improvements include a new roof, eavestroughs, fascia/soffit, siding, all new windows and doors, 3 new kitchens, 3 new bathrooms, new flooring throughout, fresh paint, new basement insulation, new A/C, 2 dedicated HRVs, 3 new hot water tanks, new sump pump and waterproofing of the rear basement foundation wall. The electrical system features 200-amp service with three individual 100-amp panels, one per unit. The main unit has a gas furnace and central A/C, while each lower unit has electric baseboard heating and its own HRV. Separate hydro and water meters for all three units, with tenants paying their own utilities. Three practical parking spaces provide one space per unit. Three units. $60,180 in annual rent. Tenants pay their own utilities. This extensively renovated legal triplex is built to perform from day one. (id:28469)
Facts & features
Property
- MLS® Number
- X13824338
- Property Type
- Multi-family
- Community Name
- 54 - Amherstview
- Amenities Near By
- Public Transit, Schools
- Features
- Level Lot
- Parking Space Total
- 3
- Structure
- Porch
Building
- Bathroom Total
- 3
- Bedrooms Above Ground
- 3
- Bedrooms Below Ground
- 2
- Bedrooms Total
- 5
- Age
- 51 To 99 Years
- Amenities
- Separate Electricity Meters, Separate Heating Controls
- Appliances
- Water Heater, Water Meter, Dryer, Stove, Washer, Refrigerator
- Architectural Style
- Bungalow
- Basement Development
- Finished
- Basement Features
- Separate Entrance
- Basement Type
- Full, N/a, N/a (finished)
- Cooling Type
- Central Air Conditioning
- Exterior Finish
- Brick, Vinyl Siding
- Foundation Type
- Block
- Heating Fuel
- Electric, Natural Gas
- Heating Type
- Baseboard Heaters, Forced Air
- Stories Total
- 1
- Size Interior
- 1,100 - 1,500 Sqft
- Type
- Triplex
- Utility Water
- Municipal Water
Parking
- No Garage
- —
Land
- Acreage
- No
- Fence Type
- Partially Fenced, Fenced Yard
- Land Amenities
- Public Transit, Schools
- Sewer
- Sanitary Sewer
- Size Depth
- 100 Ft
- Size Frontage
- 66 Ft
- Size Irregular
- 66 X 100 Ft
- Size Total Text
- 66 X 100 Ft|under 1/2 Acre
- Zoning Description
- R1
Utilities
- Cable
- Available
- Electricity
- Installed
- Sewer
- Installed
Monthly payment estimate
- Mortgage amount
- —
- Total interest
- —
Down payments under 20% typically require mortgage default insurance (CMHC), which is not included in this estimate.
Estimate only — excludes property tax, insurance and condo fees. Rates compound semi-annually as is standard for Canadian mortgages.
Cost of ownership
- Est. monthly payment
- $3,184/mo
- Ontario land transfer tax
- $10,855 one-time
Payment assumes 20% down over 25 years. First-time buyers may get up to $4,000 back on land transfer tax.
The Amherstview market
Rooms
Basement
- Recreational, Games Room 3.64 m x 5.77 m
- Other 3.28 m x 2.67 m
- Utility Room 2.97 m x 8.13 m
- Den 3.51 m x 1.77 m
- Den 3.51 m x 3.23 m
- Den 3.14 m x 4.72 m
Main Level
- Living Room 3.83 m x 5.99 m
- Kitchen 2.68 m x 3.49 m
- Dining Room 3.7 m x 2.94 m
- Primary Bedroom 3.35 m x 4.09 m
- Bedroom 2 3.13 m x 3.05 m
- Bedroom 3 2.91 m x 3.07 m
- Bathroom 1.88 m x 2.25 m
What's nearby
Location
23 Huff Avenue, Loyalist, Ontario K7N 1S5 · Get directions
Similar listings
Want first look at new Amherstview homes in this price range?
Create a free account
This REALTOR.ca listing content is owned and licensed by REALTOR® members of The Canadian Real Estate Association
The trademarks REALTOR®, REALTORS®, and the REALTOR® logo are controlled by The Canadian Real Estate Association (CREA) and identify real estate professionals who are members of CREA. The trademarks MLS®, Multiple Listing Service® and the associated logos are owned by The Canadian Real Estate Association (CREA) and identify the quality of services provided by real estate professionals who are members of CREA. The trademark DDF® is owned by The Canadian Real Estate Association (CREA) and identifies CREA's Data Distribution Facility (DDF®)
- Last Updated
- September 24 2026 06:30:40
- Data Provider
- Kingston & Area Real Estate Association
- Listing Office
- Real Broker Ontario Ltd., Brokerage