

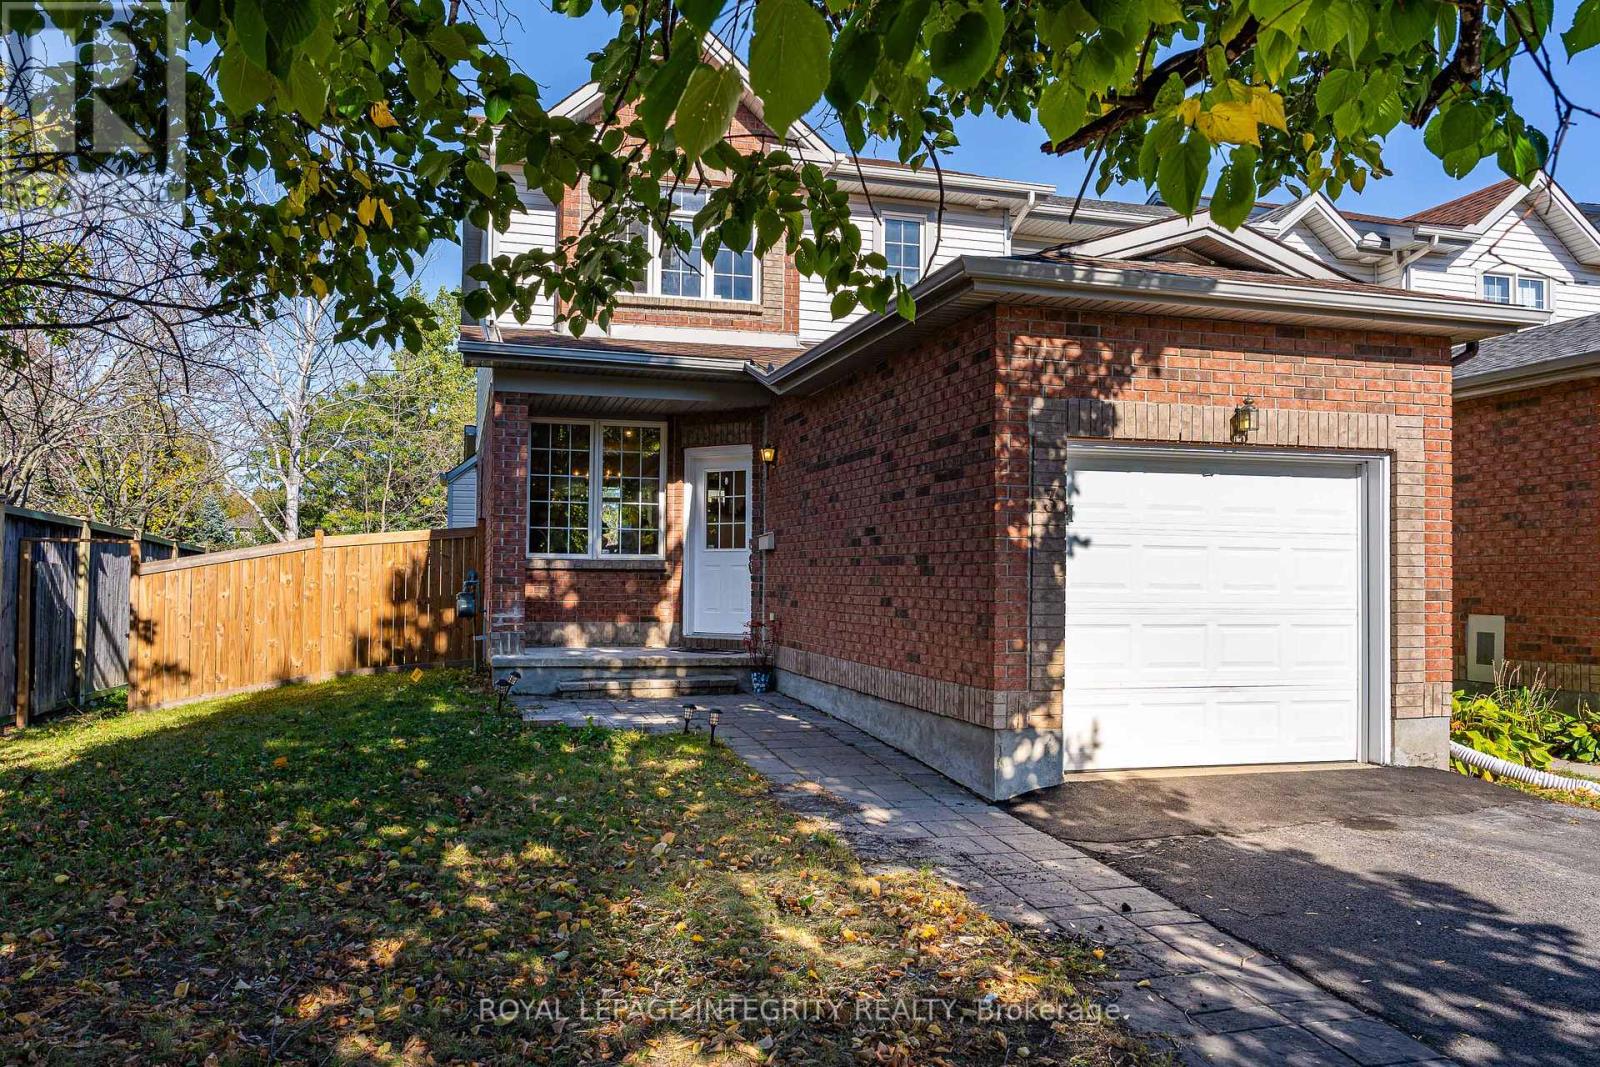


1 Chantilly Gate
Ottawa, Ontario K2S 2B2
About this home
An end-unit with room to breathe-and a backyard worth coming home to. Set on an exceptional approximately 43-foot-wide lot in sought-after Stittsville, this freehold townhome delivers extra windows, beautiful natural light and generous outdoor space that give it the feel of a semi. Three bedrooms, three bathrooms, a finished lower level and parking for three complete the package. Major upgrades are already done: a new furnace, central air conditioner and pool heater were installed in August 2026, and the roof was replaced in 2019. Inside, hardwood floors, fresh paint and large windows create a bright, welcoming main level with open living and dining areas equally suited to entertaining and quiet evenings at home. The refreshed kitchen pairs granite countertops with porcelain tile, newer appliances, under-cabinet lighting and updated cabinetry. Enjoy morning coffee in the sun-filled breakfast area, then step onto the extended deck for outdoor dining. The spacious primary bedroom features oversized windows, a walk-in closet and convenient ensuite access. Updated bathroom finishes and ceiling fans in all three bedrooms add everyday comfort. Downstairs, updated flooring, a generous recreation room, full bathroom, storage and an improved laundry area provide flexible space for movie nights, working from home, fitness or guests. Outside, your next summer starts here: an 18-foot heated above-ground pool with remote-controlled LED lighting and pool stairs, an extended deck, gazebo, natural-gas barbecue connection, shed and exterior lighting create an inviting retreat for swimming, dining and relaxing. Close to parks, schools, shopping, community amenities and Highway 417, this home brings together practical upgrades and the outdoor lifestyle that makes a property memorable. Come experience the light, the lot and the backyard-you'll understand what sets 1 Chantilly Gate apart. (id:28469)
Open house
Facts & features
Property
- MLS® Number
- X13870738
- Property Type
- Single Family
- Neighbourhood
- Potter's Key
- Community Name
- 8211 - Stittsville (North)
- Ownership
- Freehold
- Amenities Near By
- Park, Golf Nearby, Schools
- Community Features
- Community Centre
- Equipment Type
- Water Heater
- Parking Space Total
- 3
- Pool Type
- Above Ground Pool
- Rental Equipment Type
- Water Heater
Building
- Bathroom Total
- 3
- Bedrooms Above Ground
- 3
- Bedrooms Total
- 3
- Amenities
- Fireplace(s)
- Appliances
- Dishwasher, Stove, Window Coverings, Refrigerator
- Basement Development
- Finished
- Basement Type
- Full (finished)
- Construction Style Attachment
- Attached
- Cooling Type
- Central Air Conditioning
- Exterior Finish
- Brick, Vinyl Siding
- Fireplace Present
- Yes
- Fireplace Total
- 1
- Foundation Type
- Concrete
- Half Bath Total
- 1
- Heating Fuel
- Natural Gas
- Heating Type
- Forced Air
- Stories Total
- 2
- Size Interior
- 1,500 - 2,000 Sqft
- Type
- Row / Townhouse
- Utility Water
- Municipal Water
Parking
- Attached Garage
- —
- Garage
- —
- Tandem
- —
Land
- Acreage
- No
- Land Amenities
- Park, Golf Nearby, Schools
- Sewer
- Sanitary Sewer
- Size Depth
- 104 Ft ,10 In
- Size Frontage
- 43 Ft
- Size Irregular
- 43 X 104.9 Ft
- Size Total Text
- 43 X 104.9 Ft
- Zoning Description
- R3z[1003]
Monthly payment estimate
- Mortgage amount
- —
- Total interest
- —
Down payments under 20% typically require mortgage default insurance (CMHC), which is not included in this estimate.
Estimate only — excludes property tax, insurance and condo fees. Rates compound semi-annually as is standard for Canadian mortgages.
Cost of ownership
- Est. monthly payment
- $2,723/mo
- Ontario land transfer tax
- $8,773 one-time
Payment assumes 20% down over 25 years. First-time buyers may get up to $4,000 back on land transfer tax.
The Stittsville (North) market
Rooms
Second Level
- Foyer 4 m x 2.08 m
- Primary Bedroom 6.3 m x 3.49 m
- Bedroom 2 3.02 m x 3.9 m
- Bedroom 3 3.78 m x 3.2 m
- Bathroom 11.3 m x 3 m
Lower Level
- Family Room 6.58 m x 6.68 m
- Bathroom 2.7 m x 1.45 m
- Laundry Room 2.6 m x 2.3 m
- Other 3.8 m x 2.4 m
Main Level
- Dining Room 3 m x 3.54 m
- Living Room 4 m x 4 m
- Kitchen 3.2 m x 2.7 m
- Eating Area 2.5 m x 2.5 m
- Partial Bathroom 1.4 m x 1.45 m
What's nearby
Location
1 Chantilly Gate, Ottawa, Ontario K2S 2B2 · Get directions
Want first look at new Stittsville (North) homes in this price range?
Create a free accountThis REALTOR.ca listing content is owned and licensed by REALTOR® members of The Canadian Real Estate Association
The trademarks REALTOR®, REALTORS®, and the REALTOR® logo are controlled by The Canadian Real Estate Association (CREA) and identify real estate professionals who are members of CREA. The trademarks MLS®, Multiple Listing Service® and the associated logos are owned by The Canadian Real Estate Association (CREA) and identify the quality of services provided by real estate professionals who are members of CREA. The trademark DDF® is owned by The Canadian Real Estate Association (CREA) and identifies CREA's Data Distribution Facility (DDF®)
- Last Updated
- October 07 2026 02:24:10
- Data Provider
- Ottawa Real Estate Board
- Listing Office
- Royal LePage Integrity Realty