For Rent Single Family

209 - 458d King Edward Avenue

$1,850 Monthly
Ottawa, Ontario K1N 0B3

1 Bedrooms
2 Bathrooms
700 - 799 sqft Interior
6 days ago Listed
Central Air Conditioning Forced Air

About this home

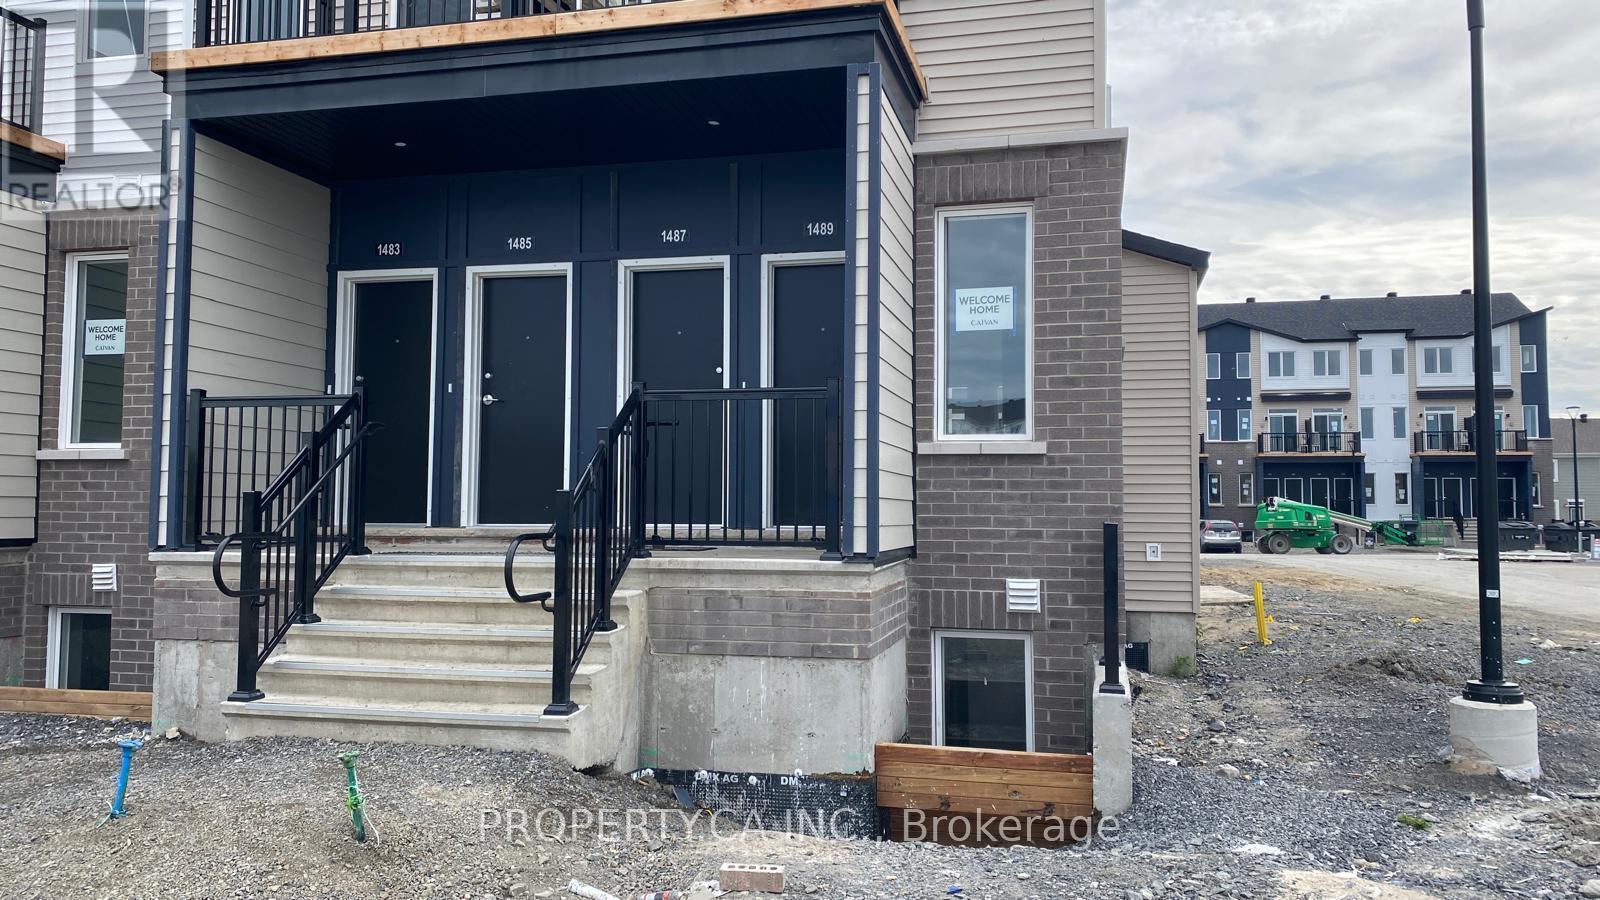
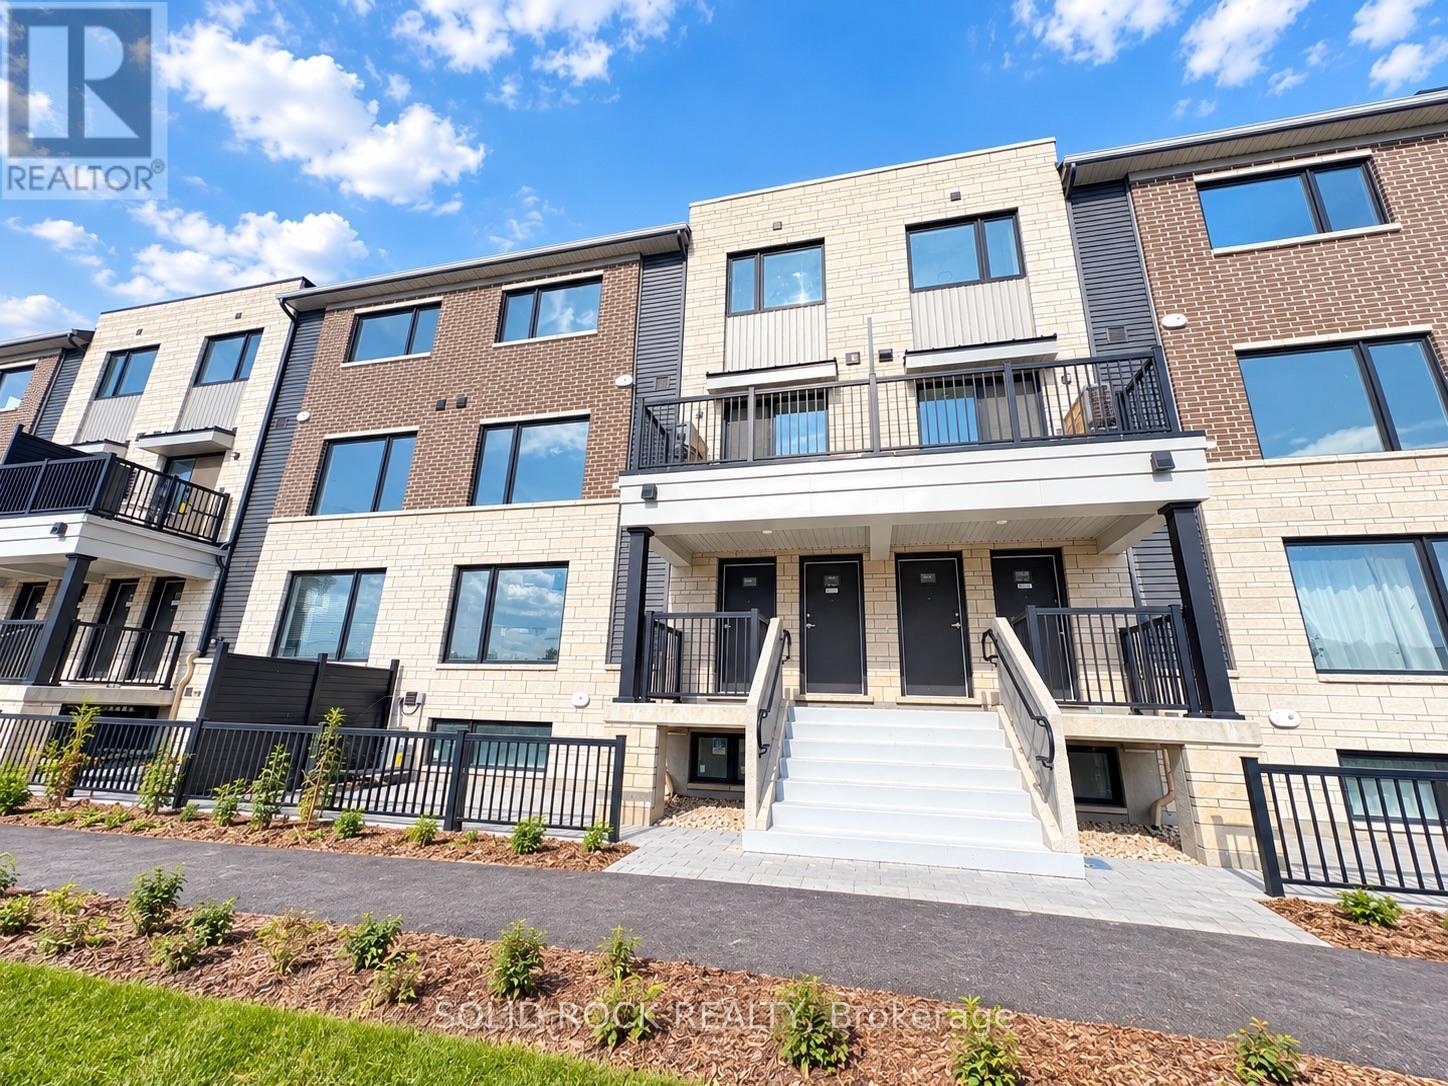
Welcome to Daly Square in historic Sandy Hill. This 786 sq. ft. one-bedroom plus den condo townhouse offers two full bathrooms, a private entrance and a bright open-concept living and dining area. The kitchen features granite countertops, stainless steel appliances and an island breakfast bar. The spacious den is ideal for a home office or guest area. Additional features include hardwood and ceramic flooring throughout, window coverings, central air conditioning and an in-suite washer and dryer. A storage locker is included. Enjoy the rooftop terrace with communal BBQ and a walkable downtown location close to the University of Ottawa, Rideau Centre, ByWard Market, restaurants, parks and transit. Available immediately at $1,850 per month. Water is included. Tenant pays hydro, gas/heat and hot water tank rental through Enercare. One-year lease. No parking. (id:28469)

Facts & features

Property

MLS® Number
X13870392
Property Type
Single Family
Community Name
4003 - Sandy Hill
Ownership
Condominium/strata
Amenities Near By
Hospital, Park, Place Of Worship, Public Transit, Schools
Community Features
Pets Allowed With Restrictions
Equipment Type
Water Heater
Features
Carpet Free, In Suite Laundry
Rental Equipment Type
Water Heater
Structure
Patio(s), Porch

Building

Bathroom Total
2
Bedrooms Above Ground
1
Bedrooms Total
1
Age
11 To 15 Years
Amenities
Storage - Locker
Appliances
Water Heater, Dishwasher, Dryer, Microwave, Stove, Washer, Window Coverings, Refrigerator
Basement Type
None
Cooling Type
Central Air Conditioning
Exterior Finish
Brick, Concrete
Foundation Type
Concrete
Heating Fuel
Natural Gas
Heating Type
Forced Air
Size Interior
700 - 799 Sqft
Type
Row / Townhouse

Parking

No Garage
—

Land

Acreage
No
Land Amenities
Hospital, Park, Place Of Worship, Public Transit, Schools

Rooms

Main Level

  • Living Room 5.19 m x 3.23 m
  • Dining Room 5.19 m x 3.23 m
  • Kitchen 3.23 m x 2.17 m
  • Primary Bedroom 3.99 m x 3.23 m
  • Den 3.23 m x 3.02 m
  • Bathroom 1.53 m x 1.53 m
  • Bathroom 1.82 m x 1.5 m
  • Foyer 1.8 m x 1.45 m
  • Laundry Room 2.17 m x 1.23 m

Location

209 - 458d King Edward Avenue, Ottawa, Ontario K1N 0B3  ·  Get directions

Want first look at new Sandy Hill homes in this price range?

Create a free account