43-45 Railway Street
Lansdowne Village, Ontario K0E 1L0
About this home
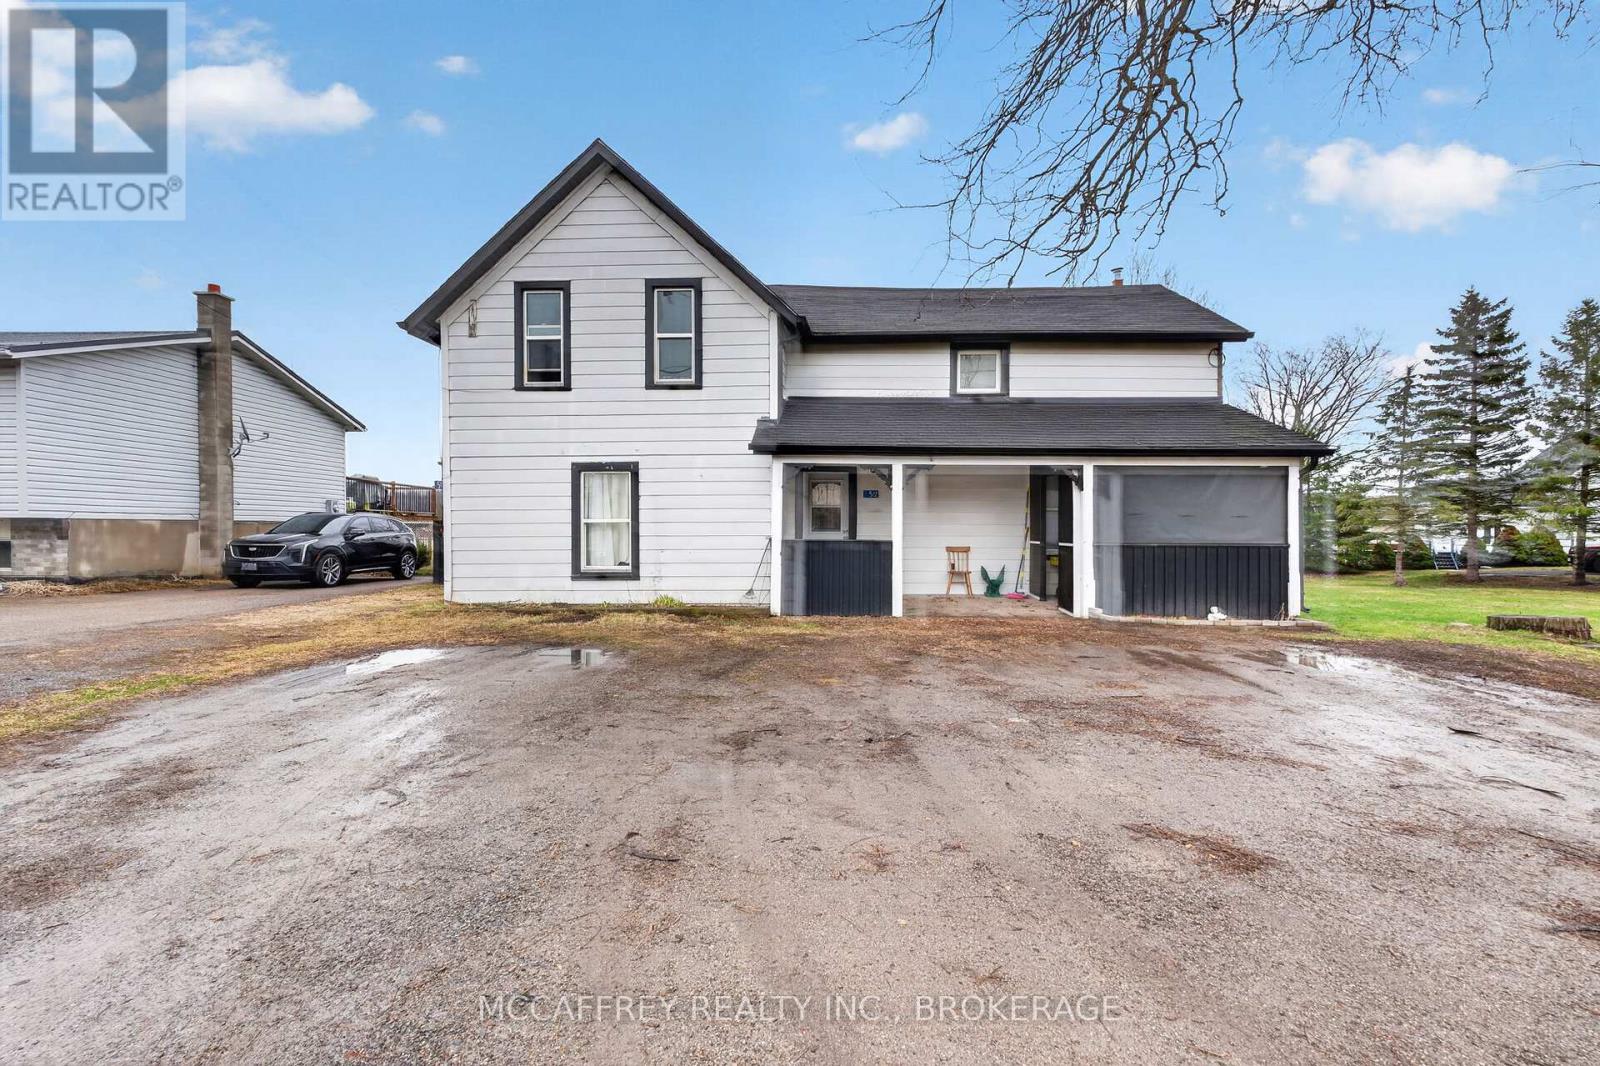
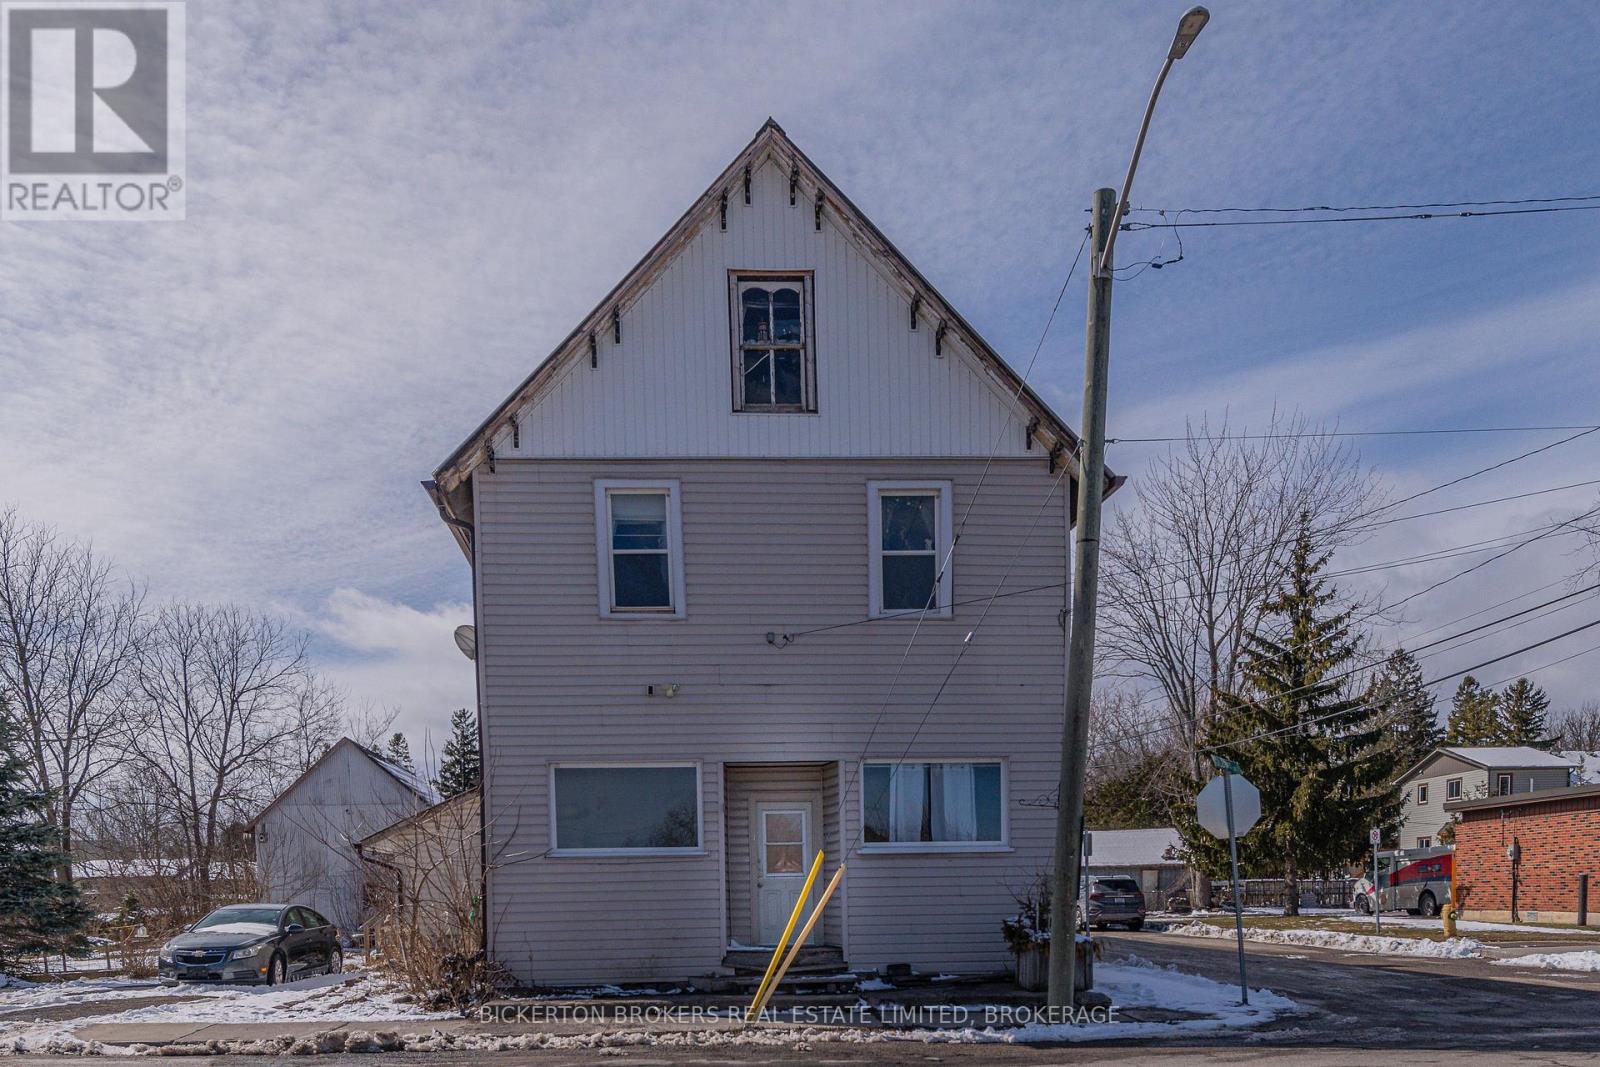
Welcome to this purpose-built newly upgraded side by side duplex, located in the village of Lansdowne, just north of Highway 401. This is a great cashflowing opportunity for investors with $43,500 gross income a year. Each unit is currently rented and offers a two storey layout with a full basement and sits on a generous lot. Both units feature a main floor bathroom and a full 4 piece bathroom upstairs, providing comfort and convenience for tenants or owners. Unit 43 is turn key rented $1775 plus utilities with upgraded bathroom vanity and toilet. Unit 45 is also turn key rented $1850, freshly painted, new windows, new kitchen, 5 x appliances and floors, bathroom vanity and toilet. Each unit is equipped with a cold climate air source heat pump, providing efficient heating and cooling year round. The basements include laundry hookups, adding to the functionality of each unit. Outside, you will find back decks, fenced yard areas, and front parking for both units. The property also features separate heat, hydro, and water and sewer services, making it easy to manage and keep operating costs predictable. Whether you choose to live in one unit and rent the other, or rent both units for positive cash flow, this property offers strong investment potential with reliable rental income. Located just minutes from the Thousand Islands, International Bridge, and Charleston Lake, this area is attractive to professionals, families, or retirees looking to invest and potentially occupy in the future. This is a rare opportunity to own a solid income property in a stable area. (id:28469)
Facts & features
Property
- MLS® Number
- X13628058
- Property Type
- Multi-family
- Community Name
- 03 - Lansdowne Village
- Parking Space Total
- 4
- Structure
- Deck
Building
- Bathroom Total
- 4
- Bedrooms Above Ground
- 4
- Bedrooms Total
- 4
- Age
- 31 To 50 Years
- Appliances
- Dryer, Stove, Two Washers, Refrigerator
- Basement Development
- Partially Finished
- Basement Type
- Partial (partially Finished)
- Cooling Type
- Wall Unit
- Exterior Finish
- Brick, Vinyl Siding
- Foundation Type
- Block
- Half Bath Total
- 2
- Heating Fuel
- Electric
- Heating Type
- Baseboard Heaters, Heat Pump
- Stories Total
- 2
- Size Interior
- 1,500 - 2,000 Sqft
- Type
- Duplex
- Utility Water
- Municipal Water
Parking
- No Garage
- —
Land
- Acreage
- No
- Sewer
- Sanitary Sewer
- Size Depth
- 136 Ft
- Size Frontage
- 64 Ft
- Size Irregular
- 64 X 136 Ft
- Size Total Text
- 64 X 136 Ft|under 1/2 Acre
Utilities
- Electricity
- Installed
- Sewer
- Installed
Monthly payment estimate
- Mortgage amount
- —
- Total interest
- —
Down payments under 20% typically require mortgage default insurance (CMHC), which is not included in this estimate.
Estimate only — excludes property tax, insurance and condo fees. Rates compound semi-annually as is standard for Canadian mortgages.
Cost of ownership
- Est. monthly payment
- $2,121/mo
- Ontario land transfer tax
- $6,055 one-time
Payment assumes 20% down over 25 years. First-time buyers may get up to $4,000 back on land transfer tax.
The Lansdowne Village market
Rooms
Second Level
- Primary Bedroom 4.03 m x 4.2 m
- Bedroom 3.3 m x 4.04 m
- Bathroom 1.66 m x 2.67 m
- Primary Bedroom 3.99 m x 4.21 m
- Bedroom 3.3 m x 4.03 m
- Bathroom 1.65 m x 2.67 m
- Primary Bedroom 4 m x 4.21 m
- Bedroom 3.31 m x 4.04 m
- Bathroom 1.66 m x 2.69 m
Basement
- Other 4.79 m x 8.59 m
- Other 4.87 m x 5.83 m
- Other 4.9 m x 2.61 m
- Recreational, Games Room 4.89 m x 5.82 m
- Den 4.9 m x 2.61 m
Main Level
- Living Room 4.1 m x 4.01 m
- Kitchen 3.12 m x 4.73 m
- Kitchen 2.27 m x 3.56 m
- Dining Room 2.83 m x 3.35 m
- Bathroom 1.5 m x 1.27 m
- Other 3.13 m x 3.65 m
- Living Room 4.06 m x 4 m
- Kitchen 3.17 m x 4.74 m
- Dining Room 1.91 m x 3.33 m
- Bathroom 1.51 m x 1.28 m
- Dining Room 1.96 m x 3.32 m
- Bathroom 1.5 m x 1.3 m
- Living Room 5.1 m x 4.01 m
What's nearby
Location
43-45 Railway Street, Lansdowne Village, Ontario K0E 1L0 · Get directions
Want first look at new Lansdowne Village homes in this price range?
Create a free account
This REALTOR.ca listing content is owned and licensed by REALTOR® members of The Canadian Real Estate Association
The trademarks REALTOR®, REALTORS®, and the REALTOR® logo are controlled by The Canadian Real Estate Association (CREA) and identify real estate professionals who are members of CREA. The trademarks MLS®, Multiple Listing Service® and the associated logos are owned by The Canadian Real Estate Association (CREA) and identify the quality of services provided by real estate professionals who are members of CREA. The trademark DDF® is owned by The Canadian Real Estate Association (CREA) and identifies CREA's Data Distribution Facility (DDF®)
- Last Updated
- September 27 2026 03:49:49
- Data Provider
- Kingston & Area Real Estate Association
- Listing Office
- Real Broker Ontario Ltd., Brokerage