

For Sale Single Family

8 - 562 Lakeridge Drive

$389,900 + $425.55 monthly maintenance Est. $1,726/mo ↓

Ottawa, Ontario K4A 0H4

2 Bedrooms
3 Bathrooms
1,200 - 1,399 sqft Interior
1 Parking spaces
6 days ago Listed
Virtual tour Central Air Conditioning Forced Air

About this home

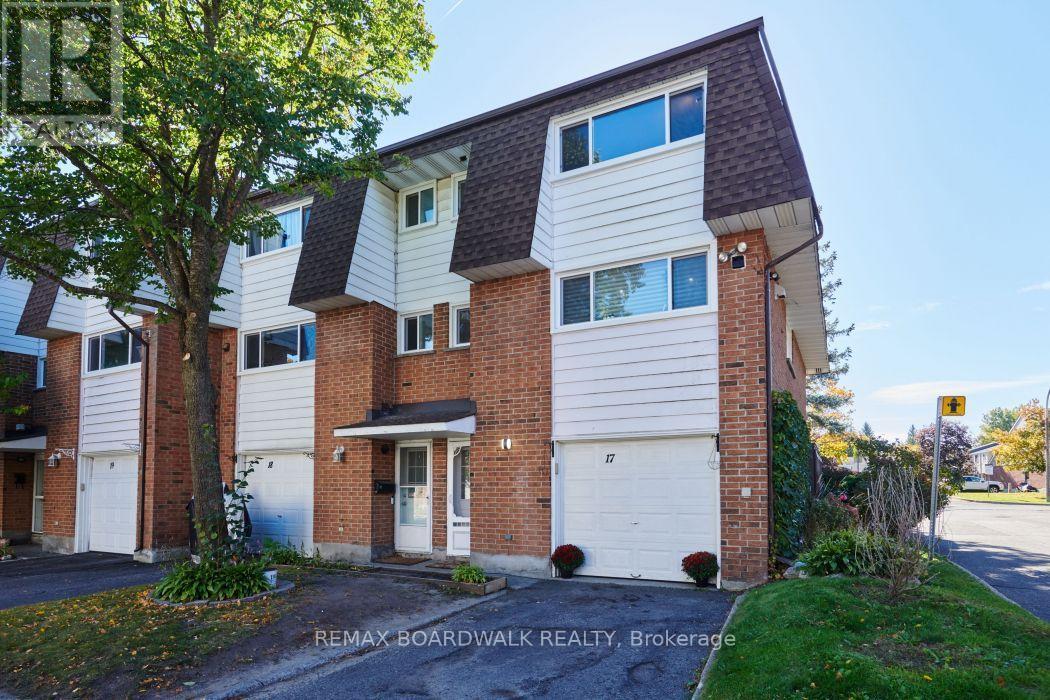
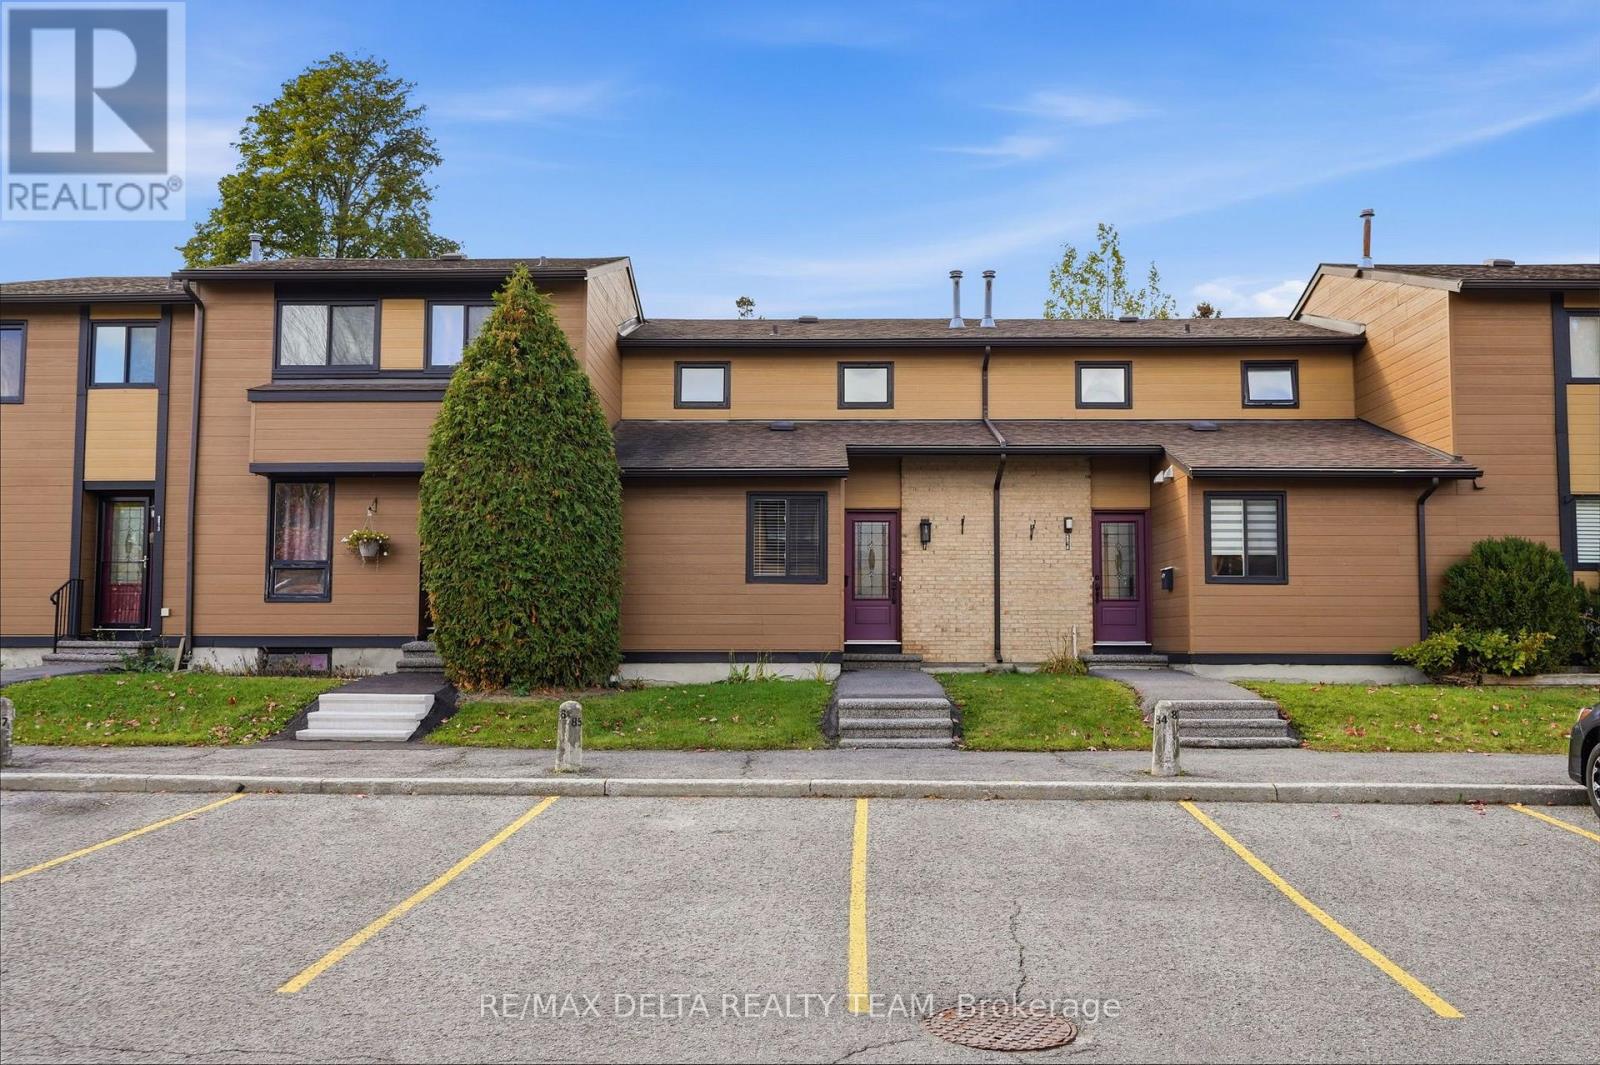
Welcome to this beautifully maintained lower-unit terrace home, offering a functional layout, generous living space, and a fantastic location overlooking the neighbourhood park. The bright main level features an open-concept living and dining area with plenty of room to entertain, along with direct access to the private deck and patio-perfect for summer BBQs or relaxing outdoors. The kitchen offers ample cabinetry and counter space, a convenient breakfast bar, and a separate eating area with views of the park. A powder room completes the main level. Downstairs, you'll find two spacious bedrooms, each with its own private 4-piece ensuite, making this layout ideal for first-time buyers, roommates, guests, or those looking for a dedicated home office. The lower level also includes convenient in-unit laundry, a utility room, and additional storage space. Set on a quiet street with a park right in the centre of the community, this move-in-ready home combines comfortable living with a welcoming neighbourhood setting. An excellent opportunity for first-time buyers, downsizers, or investors looking for a low-maintenance property with a versatile floor plan and great outdoor space. One parking spot included, with tons of visitors parking available. (id:28469)

Virtual tour

Facts & features

Property

MLS® Number
X13870390
Property Type
Single Family
Community Name
1118 - Avalon East
Ownership
Condominium/strata
Community Features
Pets Allowed With Restrictions
Equipment Type
Air Conditioner, Water Heater
Features
Balcony, In Suite Laundry
Parking Space Total
1
Rental Equipment Type
Air Conditioner, Water Heater
Structure
Deck

Building

Bathroom Total
3
Bedrooms Below Ground
2
Bedrooms Total
2
Appliances
Dishwasher, Dryer, Hood Fan, Microwave, Stove, Washer, Window Coverings, Refrigerator
Basement Type
None
Cooling Type
Central Air Conditioning
Exterior Finish
Brick, Vinyl Siding
Half Bath Total
1
Heating Fuel
Natural Gas
Heating Type
Forced Air
Size Interior
1,200 - 1,399 Sqft
Type
Row / Townhouse

Parking

No Garage
—

Land

Acreage
No

Monthly payment estimate

$
Estimated payment — per month
Mortgage amount
—
Total interest
—

Estimate only — excludes property tax, insurance and condo fees. Rates compound semi-annually as is standard for Canadian mortgages.

Cost of ownership

Est. monthly payment
$1,726/mo
Maintenance fee
$425.55 monthly
Ontario land transfer tax
$4,324 one-time

Payment assumes 20% down over 25 years. First-time buyers may get up to $4,000 back on land transfer tax.

The Avalon East market

55 Active listings
$584,900 Median asking price
33% below median This home
26 days Avg. time on market
Browse all Avalon East listings →

Location

8 - 562 Lakeridge Drive, Ottawa, Ontario K4A 0H4  ·  Get directions

Want first look at new Avalon East homes in this price range?

Create a free account