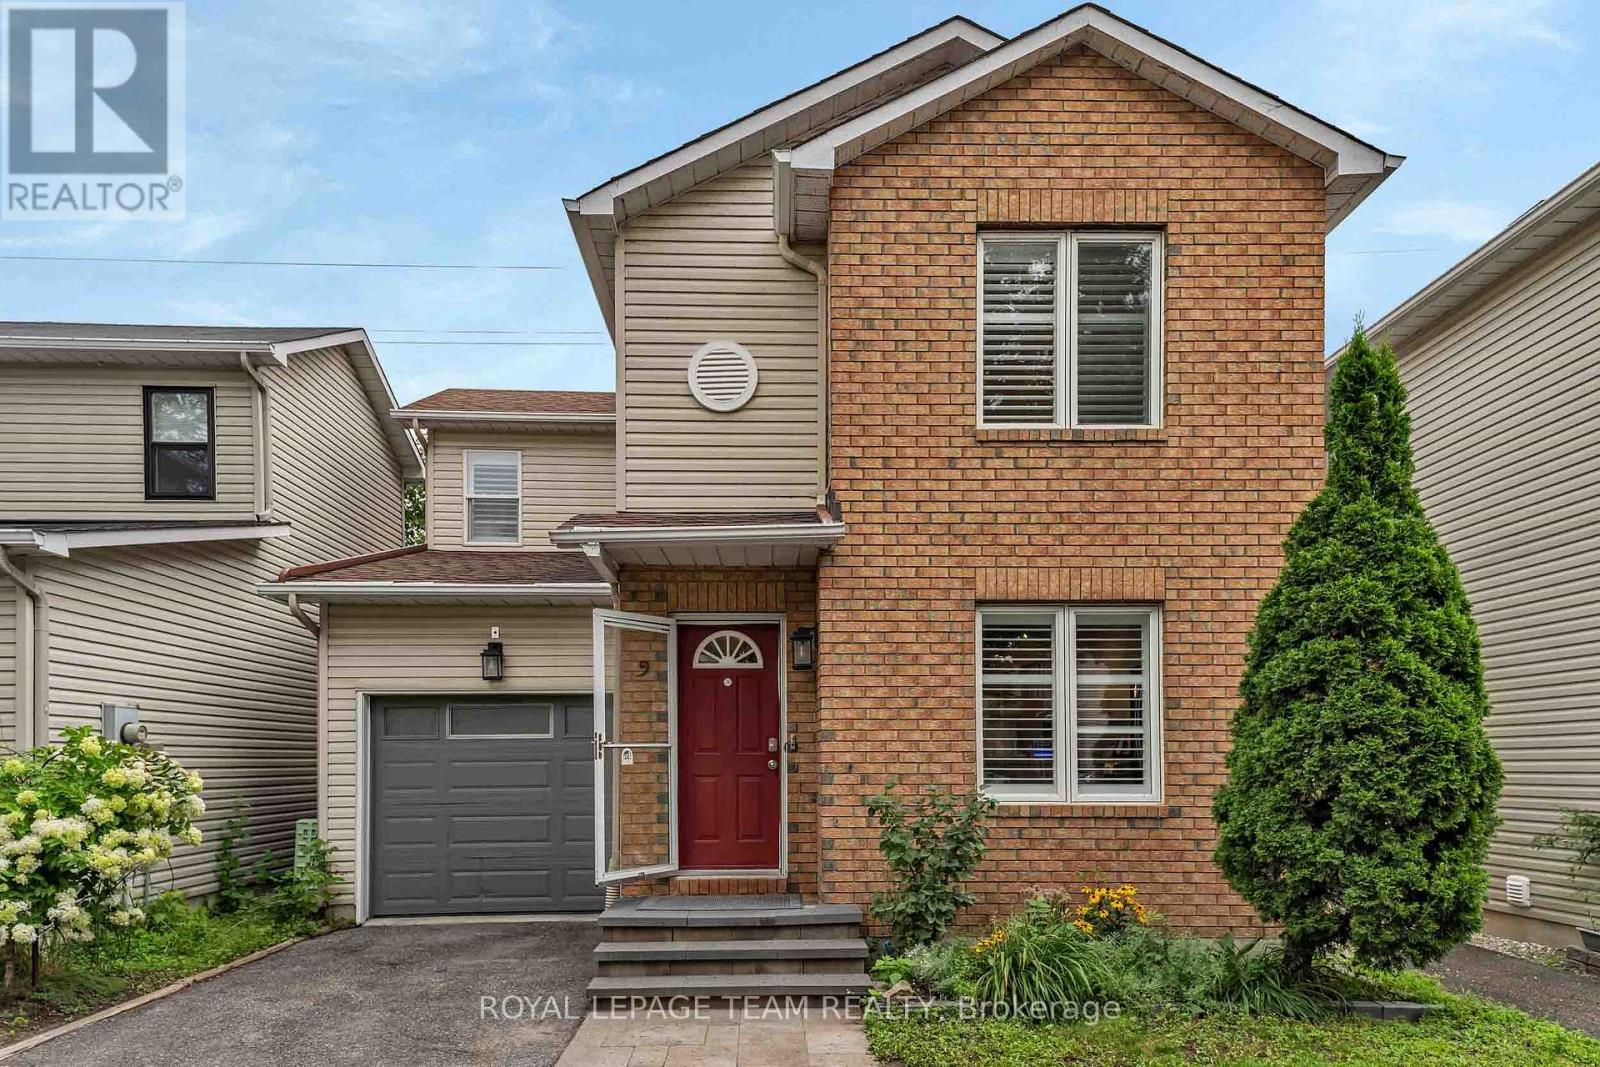




For Sale Single Family Open house

6080 Rivercrest Drive

$694,000 Est. $3,073/mo ↓

Ottawa, Ontario K1C 5R2

3 Bedrooms
4 Bathrooms
1,100 - 1,500 sqft Interior
3 Parking spaces
36.1 X 111.6 Ft Lot size
1 day ago Listed
Virtual tour Fireplace Central Air Conditioning Forced Air Finished basement

About this home

Welcome to this beautifully updated 3-bedroom, 3.5-bathroom detached home. Located in the established and highly sought-after neighbourhood of Chapel Hill, it offers a warm, functional layout with modern finishes and flexible living space on every level. The main level features a tiled entrance, a bright living and dining room with laminate flooring (2018) and a remodeled wood-burning fireplace (2021), and a fully renovated kitchen (2016) with ample cabinetry, granite countertops, glass tile backsplash and porcelain flooring. Upstairs you will find laminate flooring throughout (2020), a primary bedroom with walk-in closet and renovated 4-piece ensuite (2017), an updated 4-piece main bathroom (2017) and convenient second floor laundry with new washer and dryer (2025). The fully finished lower level with separate entrance offers a large recreation room, a 3-piece bathroom, a second laundry area and plenty of storage, perfect for a home office, gym, media room or guest space. Enjoy a private, low-maintenance backyard with artificial turf, gazebo and emerald trees (2020) for added privacy. Major updates include roof (2020) and garage door opener (2024). Ideally located a short walk to forest trails and close to schools, parks, daycare, transit and shopping. A wonderful opportunity to enjoy comfort, convenience and access to nature. (id:28469)

Virtual tour

Open house

Facts & features

Property

MLS® Number
X13873176
Property Type
Single Family
Neighbourhood
Chapel Hill North
Community Name
2008 - Chapel Hill
Ownership
Freehold
Parking Space Total
3

Building

Bathroom Total
4
Bedrooms Above Ground
3
Bedrooms Total
3
Amenities
Fireplace(s)
Appliances
Water Heater, Garage Door Opener Remote(s)
Basement Development
Finished
Basement Features
Separate Entrance
Basement Type
N/a (finished), N/a
Construction Style Attachment
Detached
Cooling Type
Central Air Conditioning
Exterior Finish
Brick, Vinyl Siding
Fireplace Present
Yes
Foundation Type
Concrete
Half Bath Total
1
Heating Fuel
Natural Gas
Heating Type
Forced Air
Stories Total
2
Size Interior
1,100 - 1,500 Sqft
Type
House
Utility Water
Municipal Water

Parking

Attached Garage
—
Garage
—

Land

Acreage
No
Sewer
Sanitary Sewer
Size Depth
111 Ft ,7 In
Size Frontage
36 Ft ,1 In
Size Irregular
36.1 X 111.6 Ft
Size Total Text
36.1 X 111.6 Ft

Monthly payment estimate

$
Estimated payment — per month
Mortgage amount
—
Total interest
—

Estimate only — excludes property tax, insurance and condo fees. Rates compound semi-annually as is standard for Canadian mortgages.

Cost of ownership

Est. monthly payment
$3,073/mo
Ontario land transfer tax
$10,355 one-time

Payment assumes 20% down over 25 years. First-time buyers may get up to $4,000 back on land transfer tax.

The Chapel Hill market

8 Active listings
$666,950 Median asking price
4% above median This home
23 days Avg. time on market
Browse all Chapel Hill listings →

Location

6080 Rivercrest Drive, Ottawa, Ontario K1C 5R2  ·  Get directions

Want first look at new Chapel Hill homes in this price range?

Create a free account