

For Sale Single Family Open house

200 Trail Side Circle

$559,900 Est. $2,479/mo ↓

Ottawa, Ontario K4A 5B4

3 Bedrooms
3 Bathrooms
1,100 - 1,500 sqft Interior
3 Parking spaces
19.7 X 114.8 Ft Lot size
Today Listed
Central Air Conditioning Forced Air Finished basement

About this home

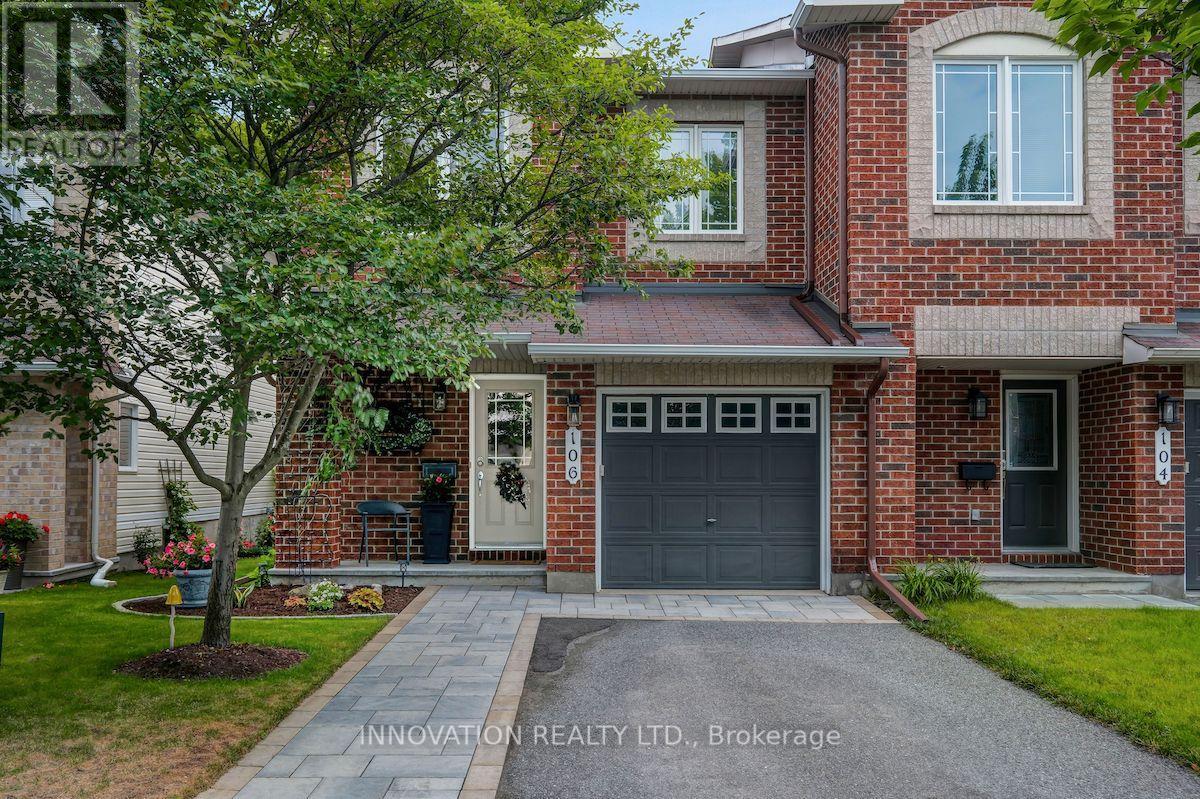
OPEN HOUSE Sun October 10th from 2-4pm. Jaw dropping kitchen! No rear neighbours! Full hardwood (including stair case) on main & upper level! Need I say more? The value proposition here is real in this open concept 3 Bed, 2.5 bath townhome located in East Village in Orleans. No expense was spared on the custom Kitchen (2022), complete with soft close cabinetry, solid maple drawers with dovetail joints, quartz counters with WATERFALL EDGE, gorgeous herring bone backsplash, quality lazy susan, plenty of pot drawers + pull-outs in the pantry... this kitchen has e-v-e-r-y-t-h-i-n-g. Have peace of mind with a new ROOF (2022) & a new OWNED Tankless Water Heater (2025). Upstairs, find a spacious primary bdrm with 4 PC cheater ensuite bath & walk-in closet, complimented by 2 good sized secondary bedrooms. Enjoy movie & gaming nights in the basement family room, enhanced by a beautiful 3 PC bath. Laundry/utility room & that crucial storage room for all your things complete the lower level. Entertainers rejoice out back with a large deck + patio below & plenty of grass for kids and fur babies to frolic. Then there's location. 5 min walk to transit, numerous playgrounds, sport fields, sledding hill, rink, splash pad and more, all within a 20 min walk. Close to schools and a short drive to all the amenities you can think of. Could this the one? Come and see for yourself! (id:28469)

Open house

Facts & features

Property

MLS® Number
X13879112
Property Type
Single Family
Neighbourhood
Fallingbrook
Community Name
1107 - Springridge/East Village
Ownership
Freehold
Parking Space Total
3

Building

Bathroom Total
3
Bedrooms Above Ground
3
Bedrooms Total
3
Appliances
Water Heater - Tankless, Dishwasher, Dryer, Hood Fan, Microwave, Stove, Washer, Refrigerator
Basement Development
Finished
Basement Type
N/a (finished)
Construction Style Attachment
Attached
Cooling Type
Central Air Conditioning
Exterior Finish
Vinyl Siding, Stone
Foundation Type
Poured Concrete
Half Bath Total
1
Heating Fuel
Natural Gas
Heating Type
Forced Air
Stories Total
2
Size Interior
1,100 - 1,500 Sqft
Type
Row / Townhouse
Utility Water
Municipal Water

Parking

Attached Garage
—
Garage
—

Land

Acreage
No
Sewer
Sanitary Sewer
Size Depth
114 Ft ,9 In
Size Frontage
19 Ft ,8 In
Size Irregular
19.7 X 114.8 Ft
Size Total Text
19.7 X 114.8 Ft

Monthly payment estimate

$
Estimated payment — per month
Mortgage amount
—
Total interest
—

Estimate only — excludes property tax, insurance and condo fees. Rates compound semi-annually as is standard for Canadian mortgages.

Cost of ownership

Est. monthly payment
$2,479/mo
Ontario land transfer tax
$7,673 one-time

Payment assumes 20% down over 25 years. First-time buyers may get up to $4,000 back on land transfer tax.

The Springridge/East Village market

20 Active listings
$642,450 Median asking price
13% below median This home
30 days Avg. time on market
Browse all Springridge/East Village listings →

Rooms

Second Level

  • Primary Bedroom 4.12 m x 3.61 m
  • Bedroom 2 3.25 m x 2.92 m
  • Bedroom 3 3.02 m x 2.72 m
  • Bathroom 2.85 m x 1.52 m

Lower Level

  • Bathroom 2.36 m x 1.68 m
  • Laundry Room 3.45 m x 1.83 m
  • Other 5.44 m x 2.39 m
  • Family Room 4.06 m x 3.58 m

Main Level

  • Foyer 2.13 m x 1.93 m
  • Kitchen 3.58 m x 3.02 m
  • Living Room 4.14 m x 3.15 m
  • Dining Room 3.1 m x 3.07 m
  • Bathroom 2.29 m x 0.97 m

Location

200 Trail Side Circle, Ottawa, Ontario K4A 5B4  ·  Get directions

Want first look at new Springridge/East Village homes in this price range?

Create a free account