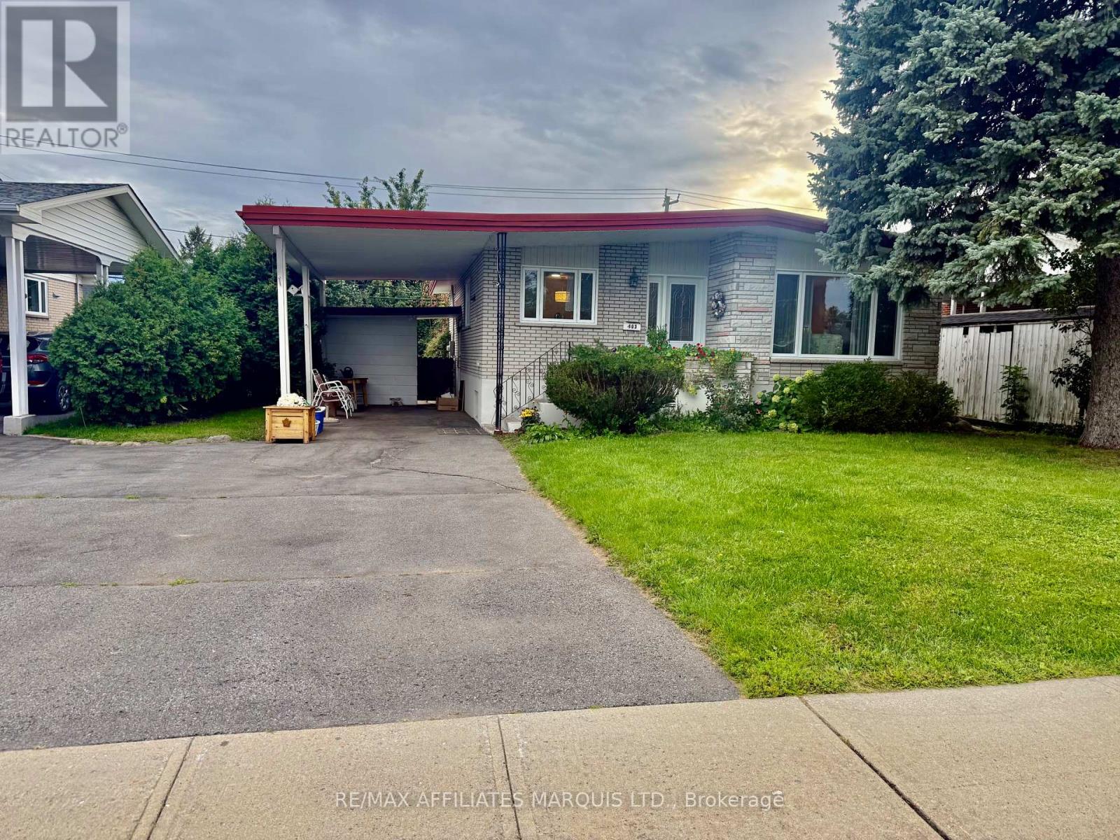
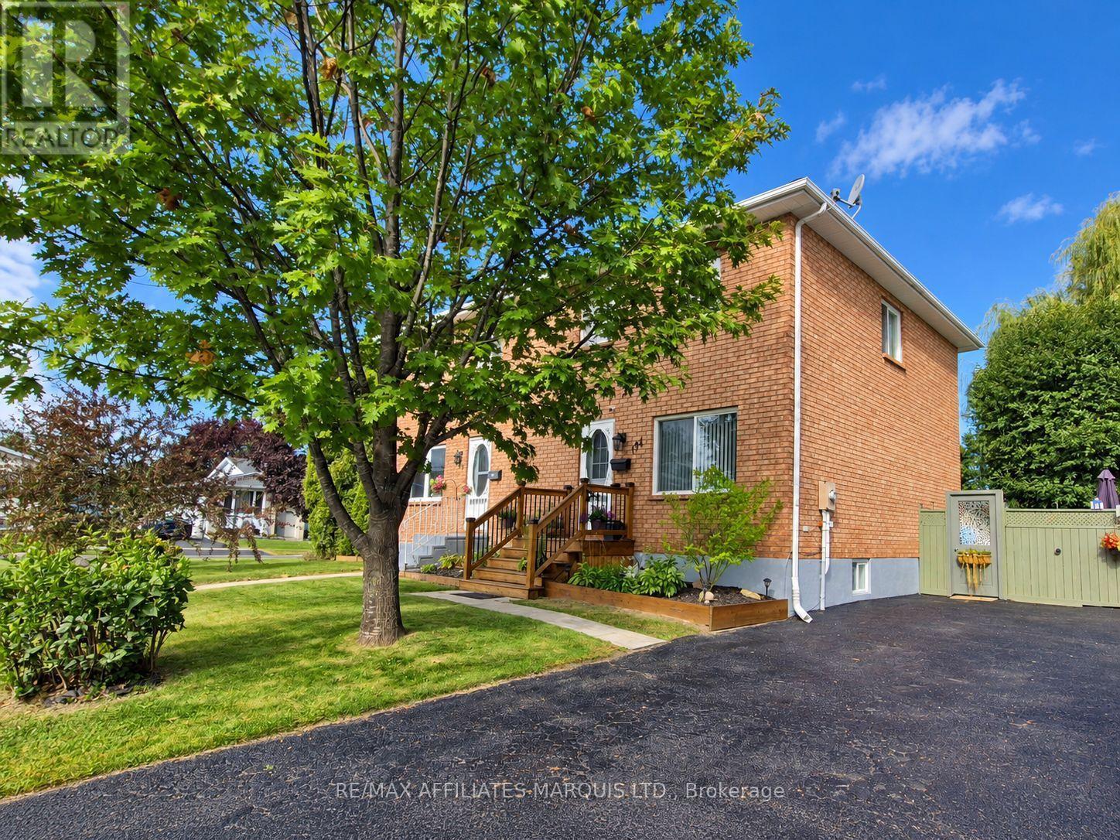
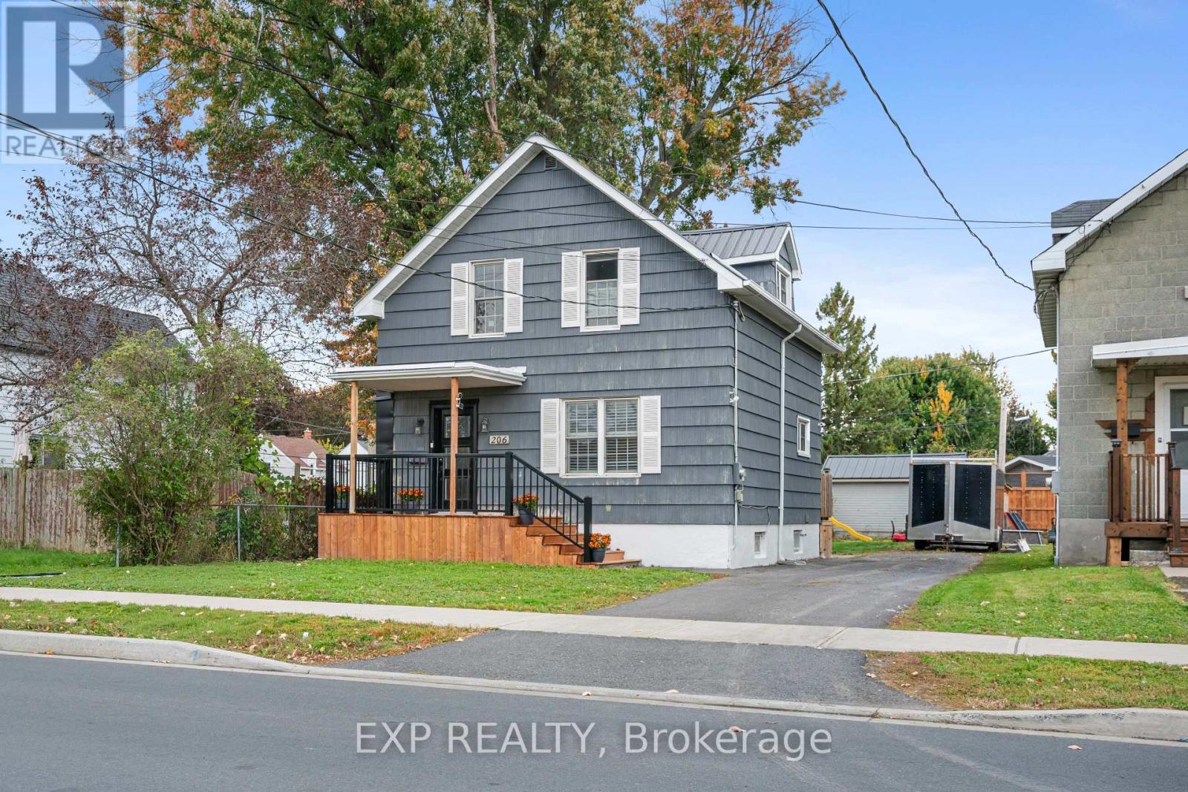
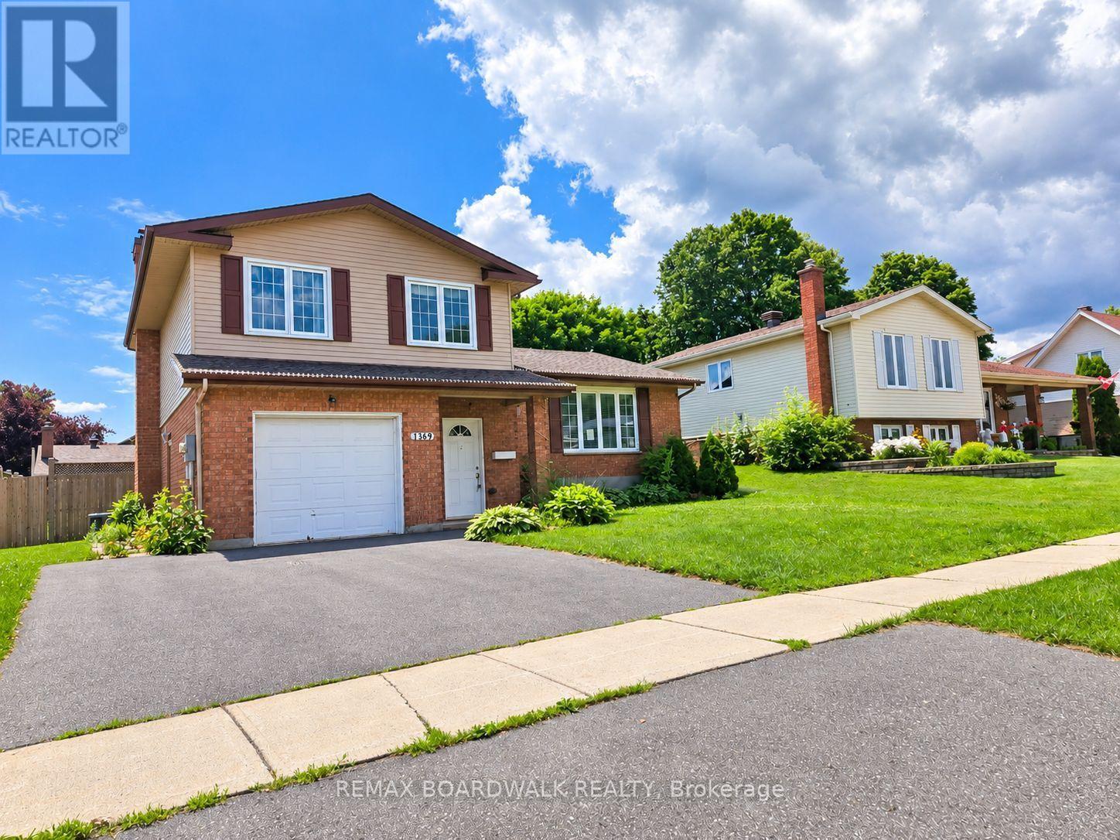

Welcome to 434 Hilbert Avenue in Cornwall's north end. This detached home offers great functionality, comfortable living spaces, and an excellent layout throughout. You are greeted by a spacious foyer that opens up to a bright living room, a functional kitchen and dining area, two main floor bedrooms, and a full bathroom. Downstairs, the nicely finished basement adds substantial living space with a large rec room, a third bedroom, and a second full bathroom, making it ideal for family, guests, or kids. Step outside to a large, fully fenced yard featuring a deck with plenty of room to relax and entertain, complemented by a durable metal roof, two storage sheds for outdoor gear and tools, and an oversized driveway providing ample parking for multiple vehicles. Fridge, stove, and dishwasher are included. Conveniently located close to local schools, parks, and everyday amenities. Book your private viewing today! As per Seller's Direction, 24h irrevocable required on all offers. (id:28469)
Facts & features
Property
MLS® Number
X13878718
Property Type
Single Family
Neighbourhood
Eamers Corners
Community Name
717 - Cornwall
Ownership
Freehold
Features
Gazebo
Parking Space Total
4
Structure
Deck, Patio(s), Shed
Building
Bathroom Total
2
Bedrooms Above Ground
2
Bedrooms Below Ground
1
Bedrooms Total
3
Age
31 To 50 Years
Amenities
Fireplace(s)
Appliances
Central Vacuum, Water Heater - Tankless, Water Meter, Water Heater, Dishwasher, Dryer, Range, Washer, Refrigerator
Architectural Style
Raised Bungalow
Basement Development
Finished
Basement Type
N/a (finished)
Construction Style Attachment
Detached
Cooling Type
Central Air Conditioning
Exterior Finish
Brick, Vinyl Siding
Fireplace Present
Yes
Fireplace Total
2
Foundation Type
Concrete
Heating Fuel
Natural Gas
Heating Type
Forced Air
Stories Total
1
Size Interior
700 - 1,100 Sqft
Type
House
Utility Water
Municipal Water
Parking
No Garage
—
Land
Acreage
No
Fence Type
Fully Fenced, Fenced Yard
Sewer
Sanitary Sewer
Size Depth
166 Ft ,6 In
Size Frontage
52 Ft ,2 In
Size Irregular
52.2 X 166.5 Ft
Size Total Text
52.2 X 166.5 Ft
Zoning Description
Res15
Monthly payment estimate
$
Estimated payment—per month
Mortgage amount
—
Total interest
—
Down payments under 20% typically require mortgage default insurance (CMHC), which is not included in this estimate.
Estimate only — excludes property tax, insurance and condo fees. Rates compound semi-annually as is standard for Canadian mortgages.
Cost of ownership
Est. monthly payment
$2,014/mo
Ontario land transfer tax
$5,573 one-time
Payment assumes 20% down over 25 years. First-time buyers may get up to $4,000 back on land transfer tax.