For Rent Single Family

243 Eric Czapnik Way

$2,450 Monthly
Ottawa, Ontario K1E 0B4

3 Bedrooms
3 Bathrooms
1,100 - 1,500 sqft Interior
2 Parking spaces
16.8 X 71 Ft Lot size
2 days ago Listed
Virtual tour Central Air Conditioning Forced Air Finished basement

About this home

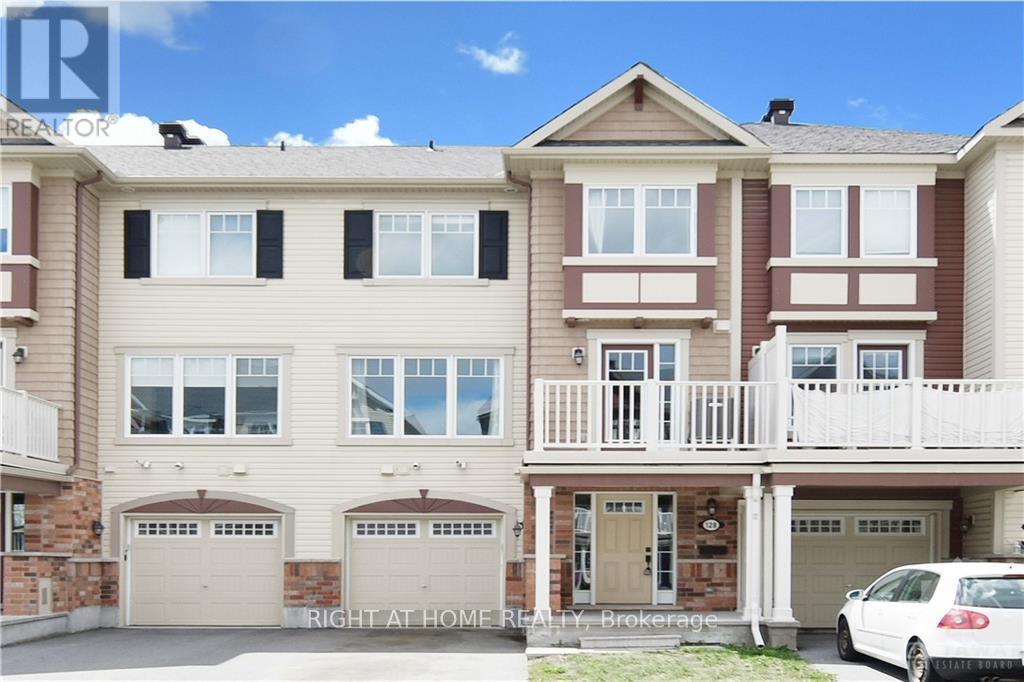
Some homes simply make everyday life easier-and this Freehold 3-storey Orleans townhome does exactly that. At 243 Eric Czapnik Way, the nearly 1400 sqft unfolds across three thoughtfully arranged levels, offering 3 bedrooms, 2.5 bathrooms, an attached garage with inside entry, and a driveway parking space. The main floor is where life gathers: an open-concept living and dining area flows naturally into the kitchen, where stainless-steel appliances and a generous breakfast bar make everything from weekday coffee to dinner with friends feel effortless. Luxury vinyl plank flooring carries throughout, bringing a clean, cohesive look to the space. Need a little separation from the bustle? The lower-level rec room/flex space offers room for a home office, playroom, gym or quiet retreat, with a patio door opening directly to the backyard. Upstairs, the primary bedroom creates a private escape with a walk-in closet and 3-piece ensuite, while two additional bedrooms provide flexibility for family, guests or work-from-home needs. A basement utility room adds valuable storage space. And then there's the location. Enjoy easy access to Place d'Orléans, Shenkman Arts Centre, parks, shopping and everyday amenities, with the future Ottawa LRT expansion adding another layer of connectivity. A practical, well-planned Orleans townhome with space to live, work and unwind-and a location designed to keep you connected. (id:28469)

Facts & features

Property

MLS® Number
X13877744
Property Type
Single Family
Community Name
1102 - Bilberry Creek/Queenswood Heights
Ownership
Freehold
Amenities Near By
Public Transit
Community Features
Community Centre
Parking Space Total
2

Building

Bathroom Total
3
Bedrooms Above Ground
3
Bedrooms Total
3
Age
6 To 15 Years
Appliances
Dishwasher, Dryer, Hood Fan, Microwave, Stove, Washer, Refrigerator
Basement Development
Partially Finished
Basement Type
Partial (partially Finished)
Construction Style Attachment
Attached
Cooling Type
Central Air Conditioning
Exterior Finish
Brick Veneer
Foundation Type
Poured Concrete
Half Bath Total
1
Heating Fuel
Natural Gas
Heating Type
Forced Air
Stories Total
3
Size Interior
1,100 - 1,500 Sqft
Type
Row / Townhouse
Utility Water
Municipal Water

Parking

Attached Garage
—
Garage
—
Inside Entry
—

Land

Acreage
No
Land Amenities
Public Transit
Sewer
Sanitary Sewer
Size Depth
71 Ft
Size Frontage
16 Ft ,9 In
Size Irregular
16.8 X 71 Ft
Size Total Text
16.8 X 71 Ft

Rooms

Second Level

  • Bathroom 2.02 m x 0.95 m
  • Dining Room 3.9 m x 2.97 m
  • Kitchen 2.78 m x 3.55 m
  • Living Room 4.86 m x 3.11 m

Third Level

  • Other 1.17 m x 1.67 m
  • Bathroom 1.26 m x 3.09 m
  • Bedroom 1.51 m x 2.37 m
  • Bedroom 2 2.56 m x 3.42 m
  • Bedroom 3 2.18 m x 3.03 m
  • Primary Bedroom 3.49 m x 3.47 m

Basement

  • Utility Room 4.8 m x 2.93 m

Main Level

  • Recreational, Games Room 4.83 m x 3.09 m

Location

243 Eric Czapnik Way, Ottawa, Ontario K1E 0B4  ·  Get directions

Want first look at new Bilberry Creek/Queenswood Heights homes in this price range?

Create a free account