
A - 23a Caldwell Drive
South Dundas, Ontario K0E 1K0
About this home
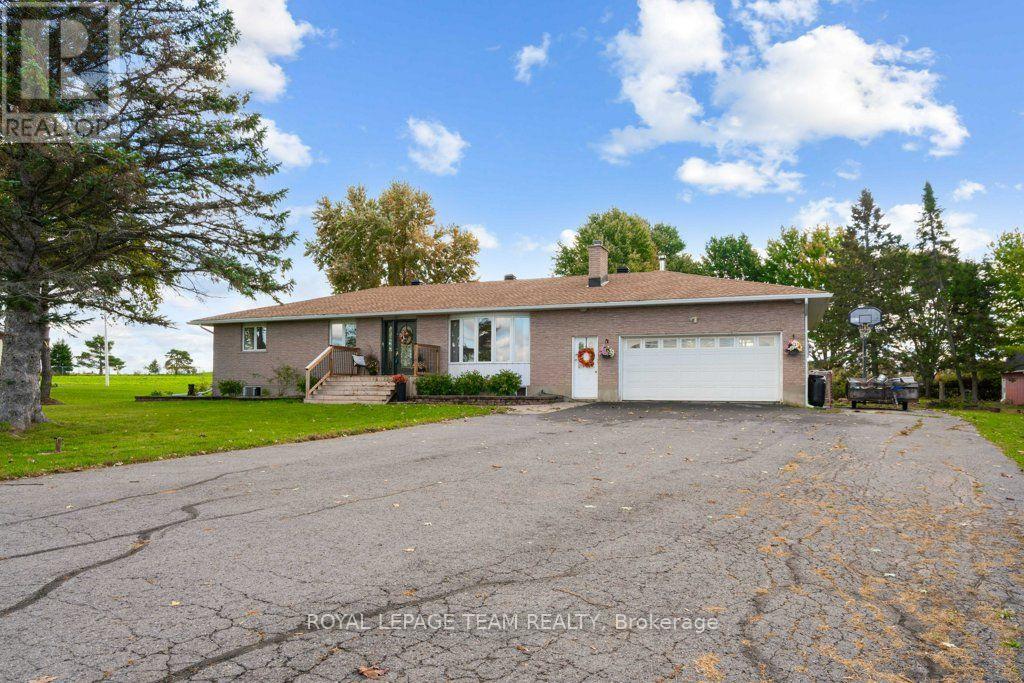
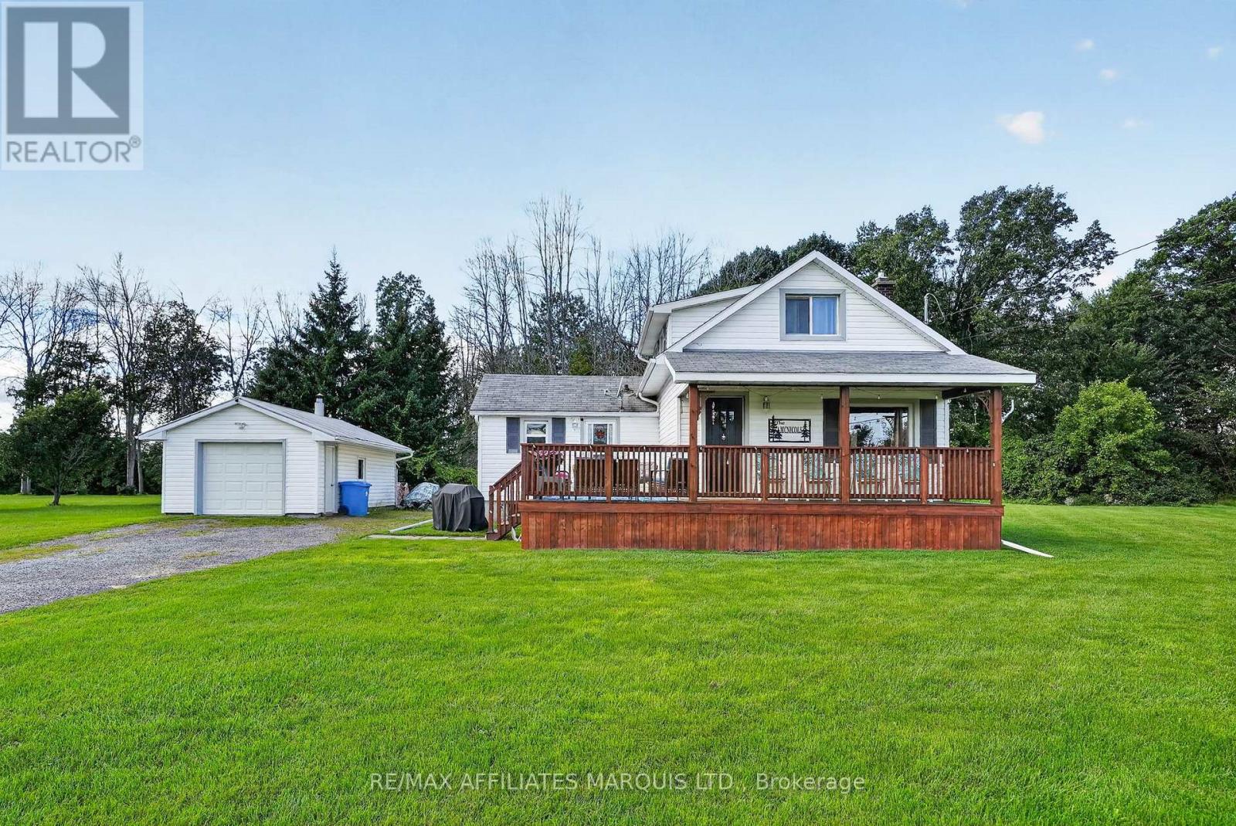
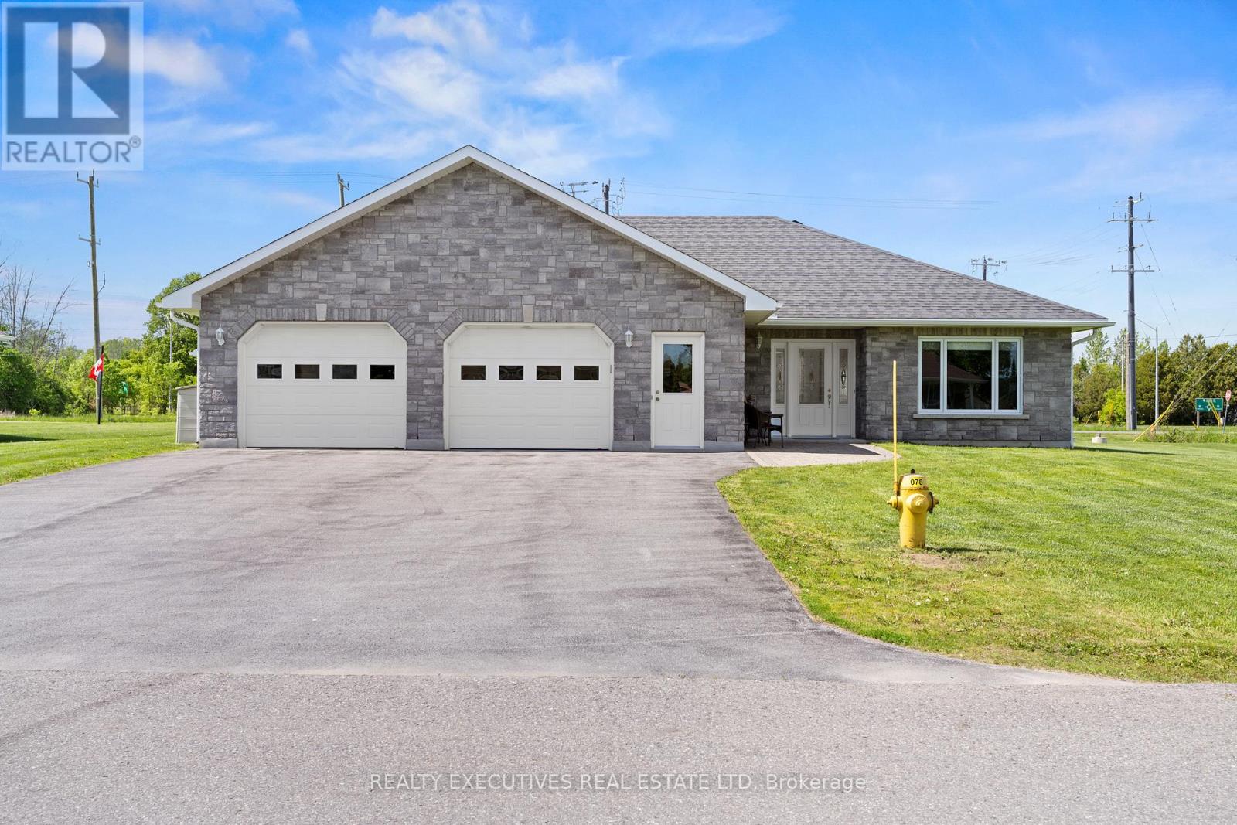
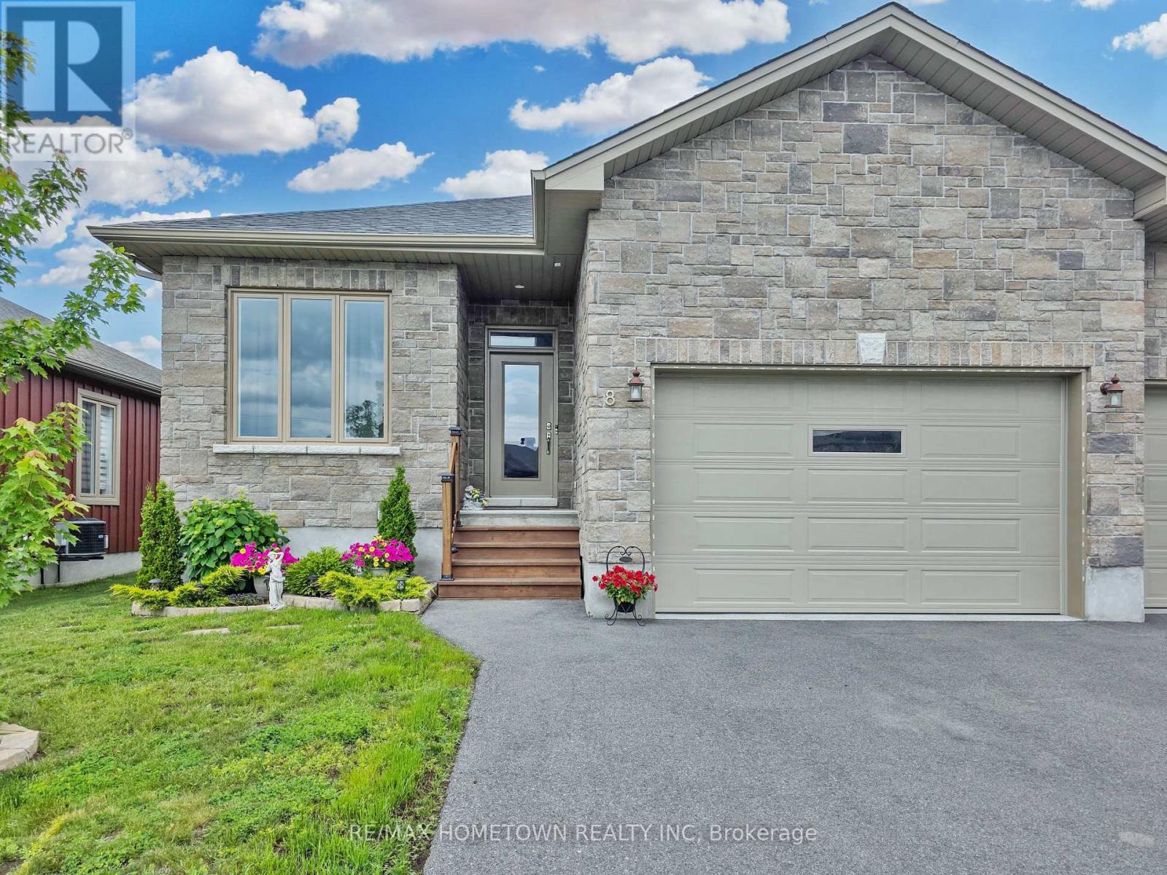
Modern semi-detached home offering a fully fenced yard, finished basement, and a series of significant upgrades. This updated home features 2 +1 bedrooms, 3 full bathrooms with open concept kitchen/livingroom. Patio doors lead out to the updated back deck and fully fenced yard. The laundry is conviently located on the main floor along with 2 ample sized bedrooms and 2 baths. Downstairs boasts a family room, den, 3rd bedroom and a full bathroom. This well-kept property features a new sump pump (2026) , new kitchen countertop (2026), two Verdun windows (2026 with a 25 year warranty), and replaced hot tub (2026), ensuring peace of mind and long-term value.Outdoor spaces are designed for comfort and enjoyment, including a refinished deck, interlocking stone patio, and a welcoming front porch. The backyard provides excellent flexibility with ample room to accommodate a trailer or RV, along with generous parking options.The finished basement adds functional living space with one bedroom and a den, ideal for guests, remote work, or hobbies. The location offers unique lifestyle advantages: views of ships entering and exiting the locks, seasonal bird activity including osprey near the baseball diamond, and mature raspberry and black currant bushes for summer picking.A move-in-ready property combining modern updates, practical features, and a distinctive setting. Great Location to enjoy a small town setting within walking distance to shopping, the beach and walking trails. A great spot to settle down! (id:28469)
Facts & features
Property
- MLS® Number
- X13877590
- Property Type
- Single Family
- Community Name
- 702 - Iroquois
- Ownership
- Freehold
- Features
- Sump Pump
- Parking Space Total
- 3
- Structure
- Deck, Patio(s)
Building
- Bathroom Total
- 3
- Bedrooms Above Ground
- 2
- Bedrooms Below Ground
- 1
- Bedrooms Total
- 3
- Age
- 6 To 15 Years
- Appliances
- Hot Tub, Garage Door Opener Remote(s), Water Heater, Dishwasher, Microwave, Stove, Refrigerator
- Architectural Style
- Bungalow
- Basement Development
- Partially Finished
- Basement Type
- N/a (partially Finished)
- Construction Style Attachment
- Semi-detached
- Cooling Type
- Central Air Conditioning, Ventilation System
- Exterior Finish
- Vinyl Siding, Brick
- Foundation Type
- Concrete
- Heating Fuel
- Natural Gas
- Heating Type
- Forced Air
- Stories Total
- 1
- Size Interior
- 1,100 - 1,500 Sqft
- Type
- House
- Utility Water
- Municipal Water
Parking
- Attached Garage
- —
- Garage
- —
Land
- Acreage
- No
- Landscape Features
- Landscaped
- Sewer
- Sanitary Sewer
- Size Depth
- 140 Ft
- Size Frontage
- 60 Ft
- Size Irregular
- 60 X 140 Ft
- Size Total Text
- 60 X 140 Ft
- Zoning Description
- Residential
Monthly payment estimate
- Mortgage amount
- —
- Total interest
- —
Down payments under 20% typically require mortgage default insurance (CMHC), which is not included in this estimate.
Estimate only — excludes property tax, insurance and condo fees. Rates compound semi-annually as is standard for Canadian mortgages.
Cost of ownership
- Est. monthly payment
- $2,324/mo
- Ontario land transfer tax
- $6,973 one-time
Payment assumes 20% down over 25 years. First-time buyers may get up to $4,000 back on land transfer tax.
The Iroquois market
Rooms
Basement
- Recreational, Games Room 7.65 m x 7.01 m
- Bedroom 3.99 m x 3.3 m
- Utility Room 2.9 m x 3.51 m
- Other 5.21 m x 4.04 m
- Bathroom 2.57 m x 1.65 m
- Other 2.67 m x 1.65 m
Main Level
- Foyer 1.68 m x 1.04 m
- Bedroom 3.43 m x 2.87 m
- Bathroom 3 m x 2.34 m
- Kitchen 2.72 m x 2.34 m
- Dining Room 2.69 m x 2.87 m
- Living Room 5 m x 5.61 m
- Primary Bedroom 3.61 m x 4.14 m
- Other 1.68 m x 1.68 m
- Bathroom 2.29 m x 3.45 m
- Laundry Room 2.95 m x 1.65 m
What's nearby
Location
A - 23a Caldwell Drive, South Dundas, Ontario K0E 1K0 · Get directions
Want first look at new Iroquois homes in this price range?
Create a free accountThis REALTOR.ca listing content is owned and licensed by REALTOR® members of The Canadian Real Estate Association
The trademarks REALTOR®, REALTORS®, and the REALTOR® logo are controlled by The Canadian Real Estate Association (CREA) and identify real estate professionals who are members of CREA. The trademarks MLS®, Multiple Listing Service® and the associated logos are owned by The Canadian Real Estate Association (CREA) and identify the quality of services provided by real estate professionals who are members of CREA. The trademark DDF® is owned by The Canadian Real Estate Association (CREA) and identifies CREA's Data Distribution Facility (DDF®)
- Last Updated
- October 08 2026 06:26:35
- Data Provider
- Rideau - St. Lawrence Real Estate Board
- Listing Office
- Royal LePage Proalliance Realty