For Rent Single Family

109 Mancini Way

$2,799 Monthly
Ottawa, Ontario K2J 5X3

3 Bedrooms
4 Bathrooms
1,500 - 2,000 sqft Interior
3 Parking spaces
20.3 X 95.5 Ft Lot size
1 day ago Listed
Fireplace Central Air Conditioning Forced Air Finished basement

About this home

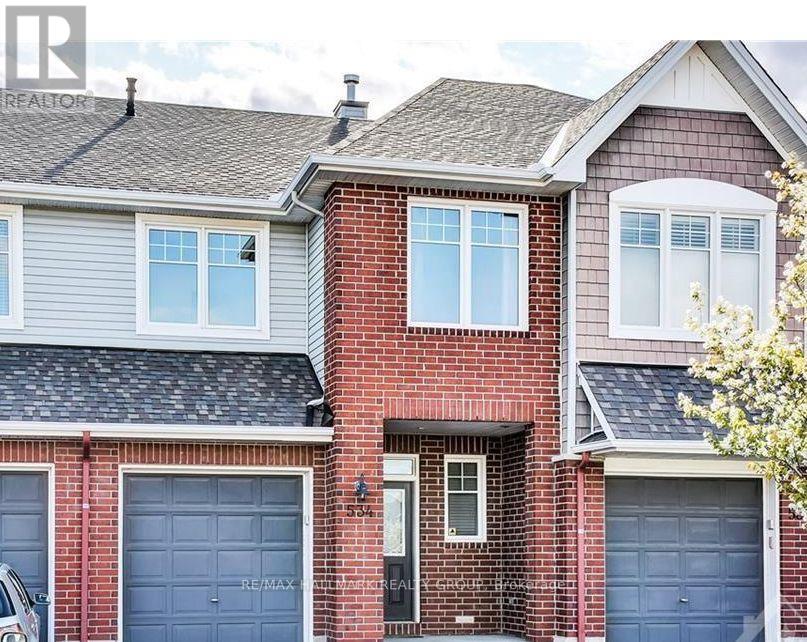
Directly Facing the Beautiful Mancini Way Park. This 3-bedroom, 4-bath townhouse offers a functional layout, a kitchen with granite countertops, stainless steel appliances and ample cabinetry, plus a spacious primary bedroom with a soaking tub and separate shower. Enjoy a fully finished basement with a gas fireplace and large window. Just a 3-minute walk to Chapman Mills Public School and transit, with shopping and secondary schools a short drive away. (id:28469)

Facts & features

Property

MLS® Number
X13876714
Property Type
Single Family
Neighbourhood
Chapman Mills
Community Name
7709 - Barrhaven - Strandherd
Ownership
Freehold
Amenities Near By
Public Transit, Park
Parking Space Total
3

Building

Bathroom Total
4
Bedrooms Above Ground
3
Bedrooms Total
3
Amenities
Fireplace(s)
Basement Development
Finished
Basement Type
Full (finished)
Construction Style Attachment
Attached
Cooling Type
Central Air Conditioning
Exterior Finish
Brick
Fireplace Present
Yes
Fireplace Total
1
Foundation Type
Poured Concrete
Half Bath Total
1
Heating Fuel
Natural Gas
Heating Type
Forced Air
Stories Total
2
Size Interior
1,500 - 2,000 Sqft
Type
Row / Townhouse
Utility Water
Municipal Water

Parking

Attached Garage
—
Garage
—

Land

Acreage
No
Land Amenities
Public Transit, Park
Sewer
Sanitary Sewer
Size Depth
95 Ft ,6 In
Size Frontage
20 Ft ,3 In
Size Irregular
20.3 X 95.5 Ft
Size Total Text
20.3 X 95.5 Ft

Rooms

Second Level

  • Bathroom Measurements not available
  • Primary Bedroom 4.77 m x 4.01 m
  • Bathroom Measurements not available
  • Bedroom 4.19 m x 2.94 m
  • Bedroom 3.65 m x 2.81 m

Basement

  • Other Measurements not available
  • Bathroom Measurements not available
  • Family Room 6.83 m x 3.58 m

Lower Level

  • Laundry Room Measurements not available

Main Level

  • Bathroom Measurements not available
  • Living Room 3.68 m x 3.25 m
  • Dining Room 3.6 m x 2.71 m
  • Kitchen 5.61 m x 3.02 m
  • Dining Room Measurements not available

Location

109 Mancini Way, Ottawa, Ontario K2J 5X3  ·  Get directions

Want first look at new Barrhaven - Strandherd homes in this price range?

Create a free account