


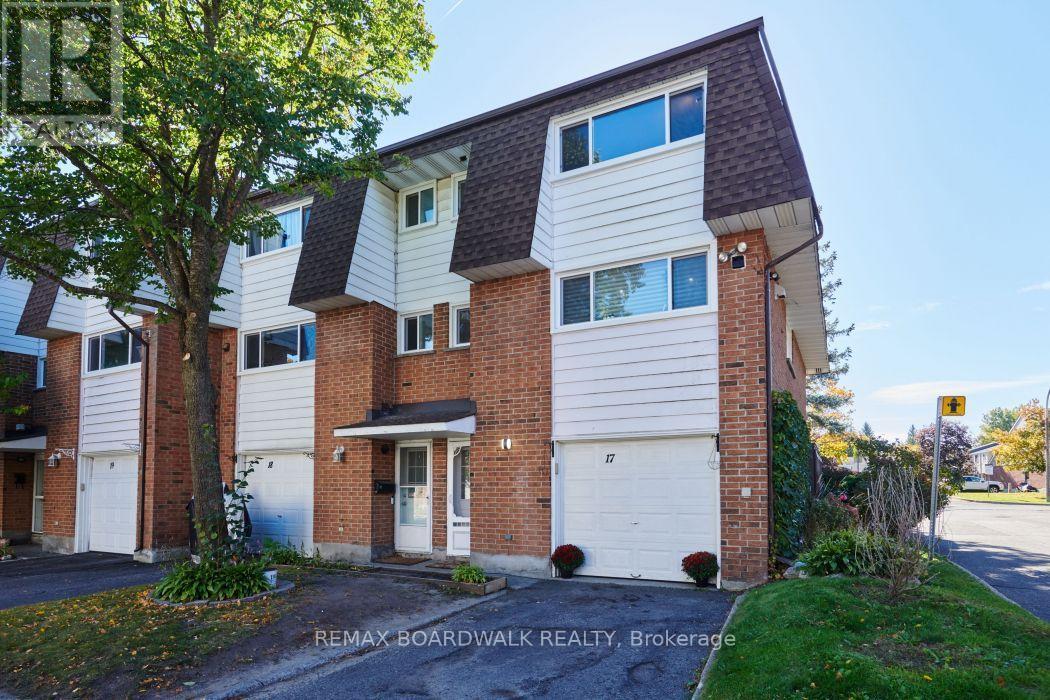

For Sale Single Family

748 Cap Diamant Way

$614,900 Est. $2,723/mo ↓

Ottawa, Ontario K4A 1J9

3 Bedrooms
3 Bathrooms
1,500 - 2,000 sqft Interior
3 Parking spaces
20 X 101.2 Ft Lot size
2 days ago Listed
Virtual tour Fireplace Central Air Conditioning, Air Exchanger Forced Air Landscaped Finished basement

About this home

This is the kind of home that feels settled the moment you walk in. Bright, comfortable, and easy to live in, this 3 bedroom, 3 bathroom home has a layout that works for real life, not just a showing. Hardwood, pot lights and stylish light fixtures, and smooth ceilings set the tone on the main floor. A gas fireplace anchors the living room, and the white kitchen is the heart of the home: quartz counters, stainless appliances, a large island, generous cabinetry, lighting under and above the cabinets, soft-close doors and drawers, and a walk-in pantry. The eat-in area is right there for weeknight dinners and slow weekend mornings. Upstairs is built for everyday routines. The primary bedroom has a walk-in closet and an ensuite with a separate soaker tub and a walk-in shower. Two more generously sized bedrooms, a full bathroom, and the laundry on this second level makes it extra convenient. Downstairs, the fully finished basement adds a recreation room and plenty of storage, so the main floor can stay uncluttered. Outside, gardens, perennials, a deck, a front porch, and mature trees give the house a settled, welcoming feel, with no neighbours directly in front. The LRT and transit are close when you need the city. So are the highway, the Ottawa River, walking and nature trails, parks, golf, the beach, and schools. A home with room to live in and still under Tarion Warranty, and the outdoors right nearby. Don't wait to be part of the wonderful community here in Cardinal Creek! (id:28469)

Virtual tour

Facts & features

Property

MLS® Number
X13876502
Property Type
Single Family
Neighbourhood
Cardinal Creek Village
Community Name
1110 - Camelot
Ownership
Freehold
Amenities Near By
Beach, Park, Public Transit, Schools
Equipment Type
Water Heater
Features
Wooded Area
Parking Space Total
3
Rental Equipment Type
Water Heater
Structure
Deck, Porch

Building

Bathroom Total
3
Bedrooms Above Ground
3
Bedrooms Total
3
Amenities
Fireplace(s)
Appliances
Blinds, Dishwasher, Dryer, Hood Fan, Microwave, Stove, Washer, Refrigerator
Basement Development
Finished
Basement Type
N/a (finished)
Construction Style Attachment
Attached
Cooling Type
Central Air Conditioning, Air Exchanger
Exterior Finish
Brick Facing, Vinyl Siding
Fireplace Present
Yes
Fireplace Total
1
Foundation Type
Concrete
Half Bath Total
1
Heating Fuel
Natural Gas
Heating Type
Forced Air
Stories Total
2
Size Interior
1,500 - 2,000 Sqft
Type
Row / Townhouse
Utility Water
Municipal Water

Parking

Attached Garage
—
Garage
—

Land

Acreage
No
Land Amenities
Beach, Park, Public Transit, Schools
Landscape Features
Landscaped
Sewer
Sanitary Sewer
Size Depth
101 Ft ,2 In
Size Frontage
20 Ft
Size Irregular
20 X 101.2 Ft
Size Total Text
20 X 101.2 Ft

Utilities

Electricity
Installed
Sewer
Installed

Monthly payment estimate

$
Estimated payment — per month
Mortgage amount
—
Total interest
—

Estimate only — excludes property tax, insurance and condo fees. Rates compound semi-annually as is standard for Canadian mortgages.

Cost of ownership

Est. monthly payment
$2,723/mo
Ontario land transfer tax
$8,773 one-time

Payment assumes 20% down over 25 years. First-time buyers may get up to $4,000 back on land transfer tax.

The Camelot market

13 Active listings
$849,900 Median asking price
28% below median This home
33 days Avg. time on market
Browse all Camelot listings →

Rooms

Second Level

  • Primary Bedroom 4.42 m x 3.33 m
  • Bathroom 3.43 m x 2.39 m
  • Bedroom 4.01 m x 3.05 m
  • Bedroom 3.48 m x 2.64 m
  • Bathroom 1.78 m x 2.39 m

Basement

  • Utility Room 4.14 m x 3.63 m
  • Recreational, Games Room 5.61 m x 3.58 m

Main Level

  • Living Room 5.79 m x 3.1 m
  • Kitchen 3.76 m x 2.49 m
  • Dining Room 3.35 m x 2.16 m
  • Bathroom 1.27 m x 1.04 m

Location

748 Cap Diamant Way, Ottawa, Ontario K4A 1J9  ·  Get directions

Want first look at new Camelot homes in this price range?

Create a free account