For Rent Single Family

Upper Level - 900 Scott-Dupuis Way

$2,300 Monthly
Ottawa, Ontario K1C 3A7

3 Bedrooms
2 Bathrooms
1,500 - 2,000 sqft Interior
6 Parking spaces
50.3 X 105.3 Ft Lot size
5 days ago Listed
Fireplace Central Air Conditioning Forced Air

About this home

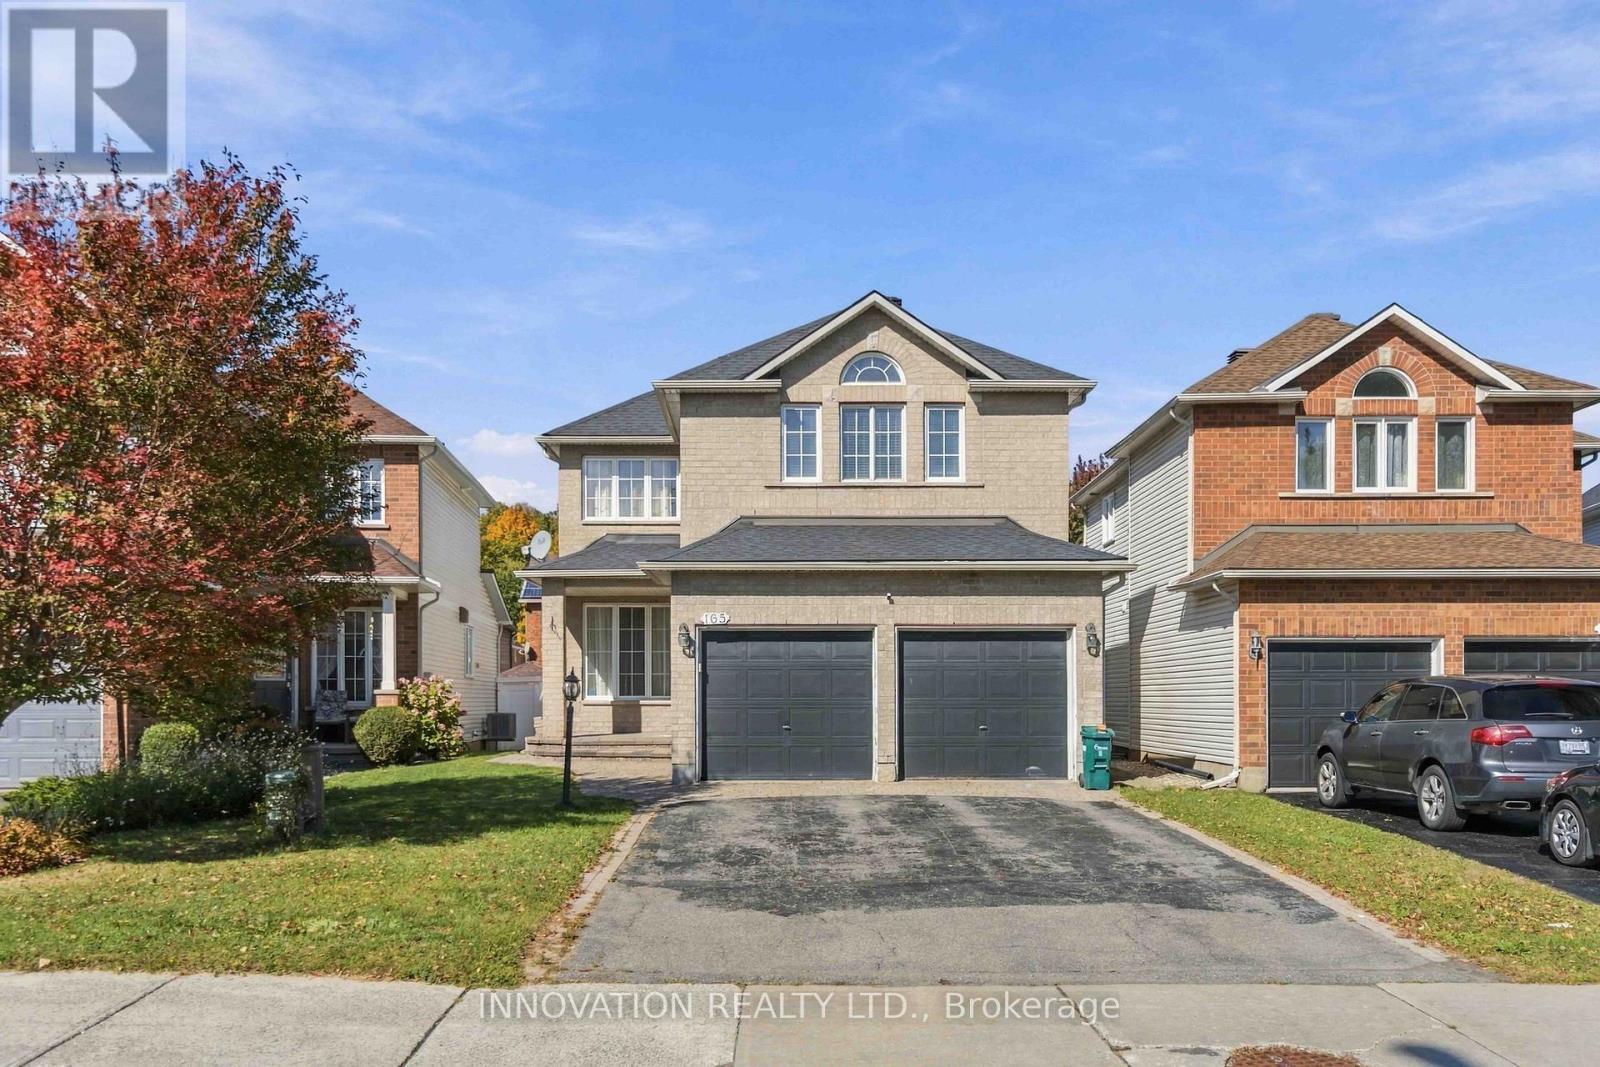
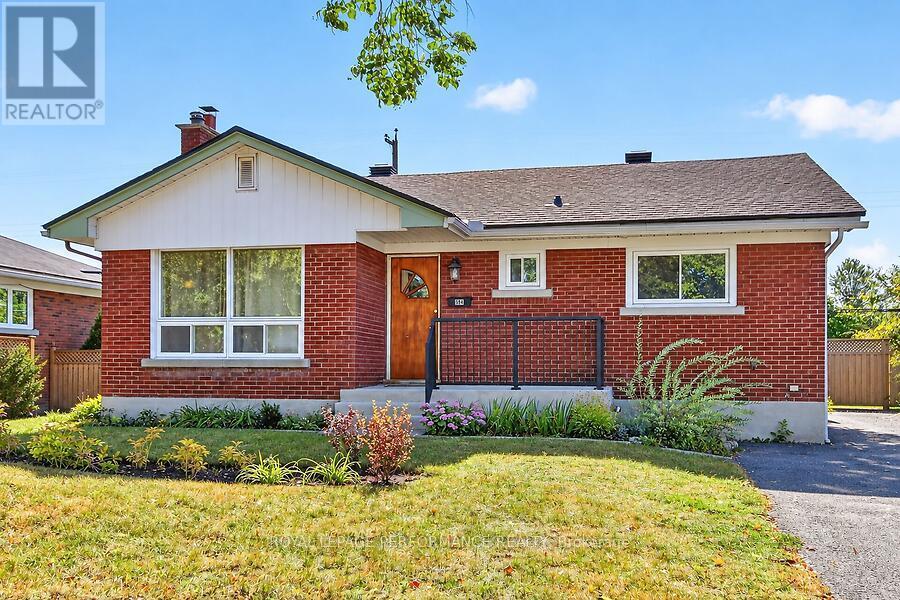
Nestled on a quiet, family-friendly street near the scenic Ottawa River, this charming upper-level home spans two levels above the ground, including a functional 3-bedroom, 1.5-bathroom layout featuring rich hardwood flooring throughout. The main floor comprises two cozy bedrooms, a 3-piece bath, a warm family room anchored by a gas fireplace, spacious formal living/dining areas, and a bright sunroom. Upstairs, the ultra-spacious primary suite offers a newly renovated 2-piece ensuite, its own private sunroom, and direct access to a scenic balcony. Complete with a double garage with drive-through access and a fully fenced backyard with a wooden deck. The upper level tenants have 6 exclusive parking spaces, including the garage and driveways in front of the garage. $300 for all utilities including water, hydro, gas, hot tank rental, and INTERNET. Available now. (id:28469)

Facts & features

Property

MLS® Number
X13876356
Property Type
Single Family
Community Name
2002 - Hiawatha Park/Convent Glen
Parking Space Total
6

Building

Bathroom Total
2
Bedrooms Above Ground
3
Bedrooms Total
3
Amenities
Fireplace(s)
Appliances
Dishwasher, Dryer, Hood Fan, Stove, Washer, Refrigerator
Basement Type
None
Cooling Type
Central Air Conditioning
Exterior Finish
Brick
Fireplace Present
Yes
Foundation Type
Concrete
Half Bath Total
1
Heating Fuel
Natural Gas
Heating Type
Forced Air
Stories Total
2
Size Interior
1,500 - 2,000 Sqft
Type
Other
Utility Water
Municipal Water

Parking

Attached Garage
—
Garage
—

Land

Acreage
No
Sewer
Sanitary Sewer
Size Depth
105 Ft ,3 In
Size Frontage
50 Ft ,3 In
Size Irregular
50.3 X 105.3 Ft
Size Total Text
50.3 X 105.3 Ft

Rooms

Second Level

  • Primary Bedroom 9.39 m x 4.59 m

Main Level

  • Living Room 5.89 m x 3.53 m
  • Dining Room 4.72 m x 2.59 m
  • Kitchen 3.88 m x 2.59 m
  • Bedroom 3.75 m x 2 m
  • Bedroom 3.17 m x 3.22 m

Location

Upper Level - 900 Scott-Dupuis Way, Ottawa, Ontario K1C 3A7  ·  Get directions

Want first look at new Hiawatha Park/Convent Glen homes in this price range?

Create a free account