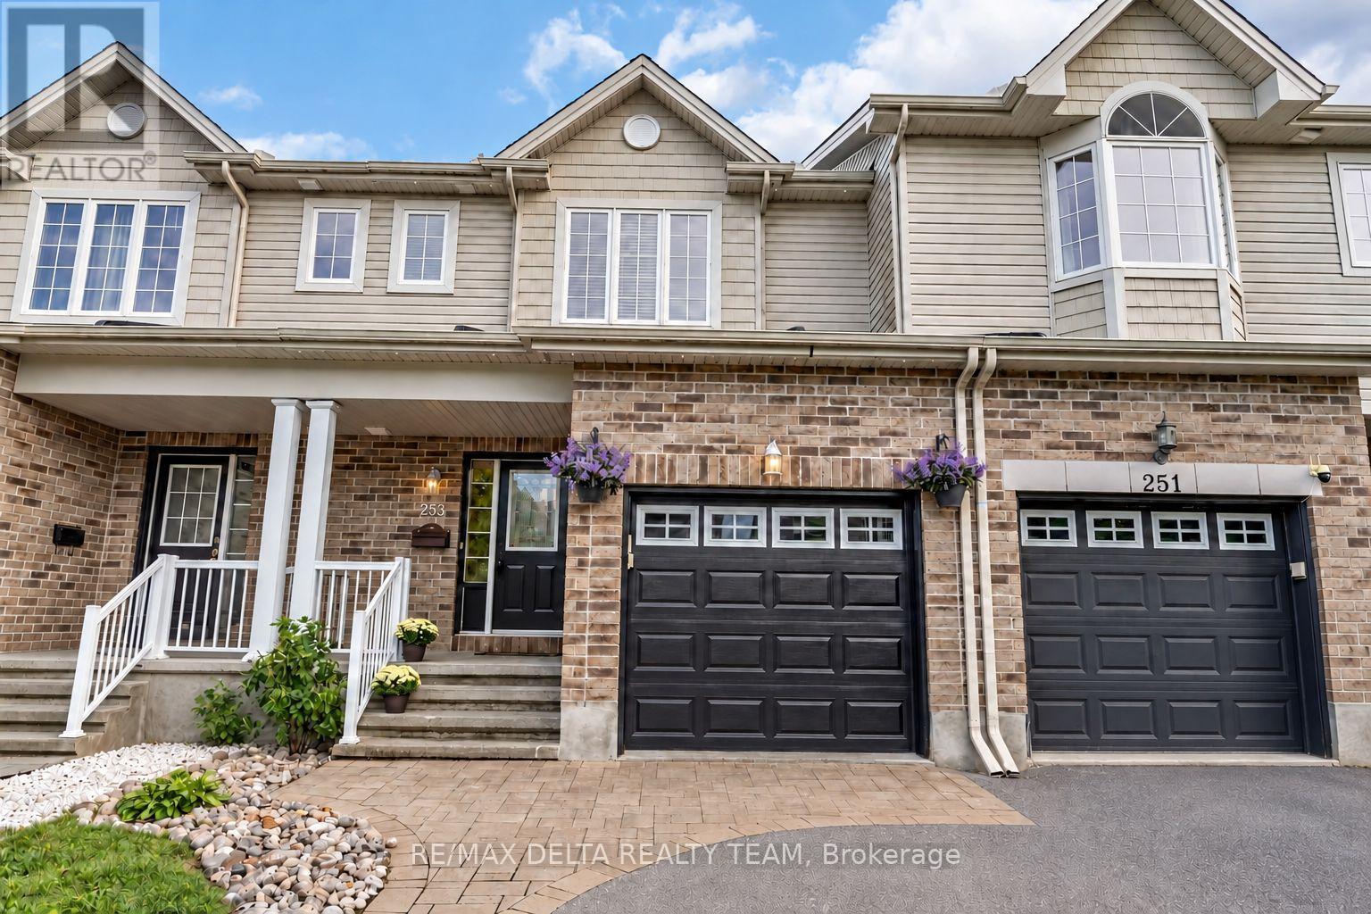
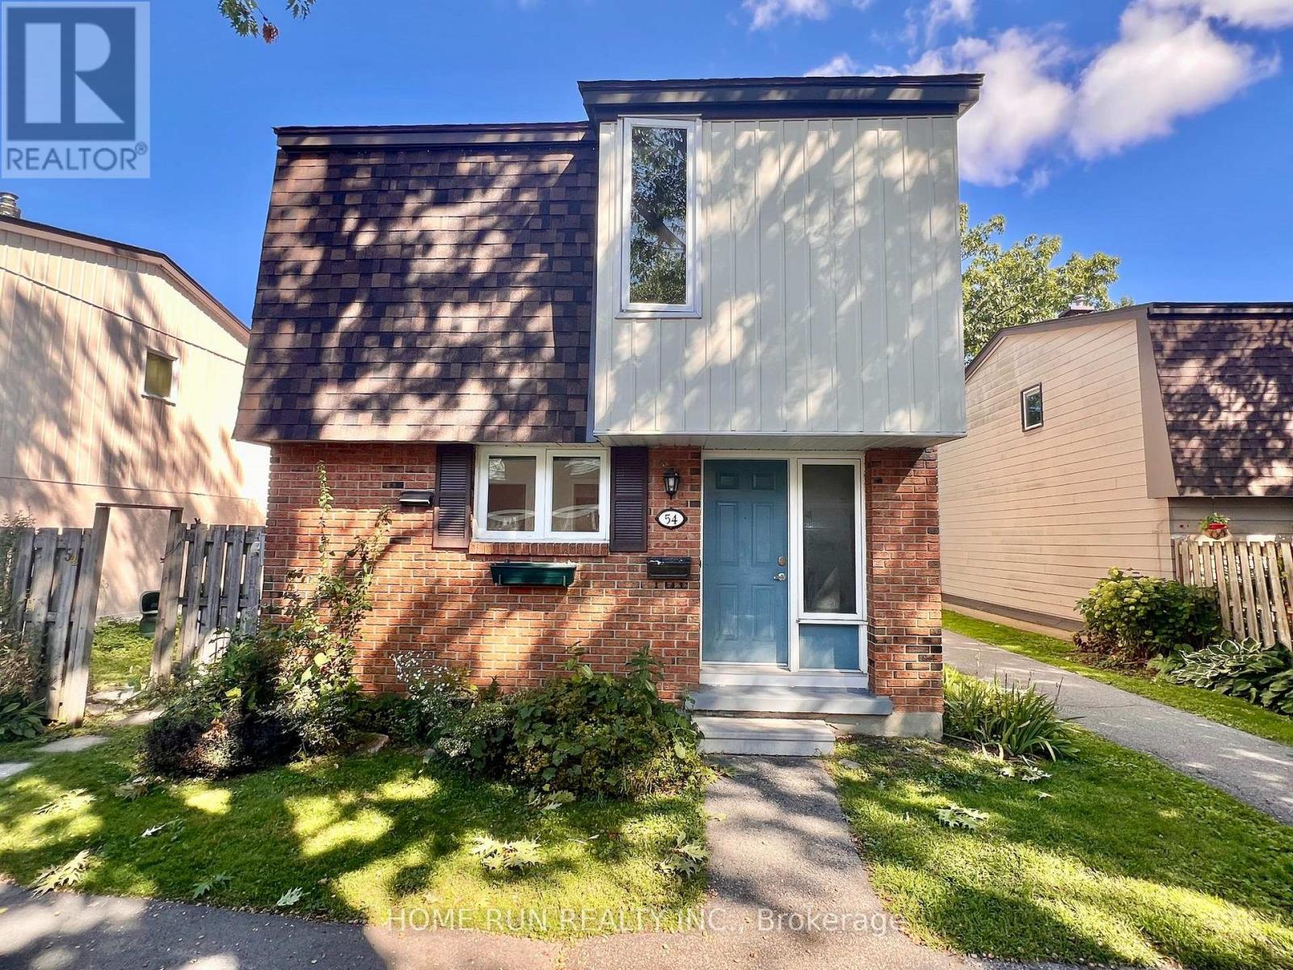
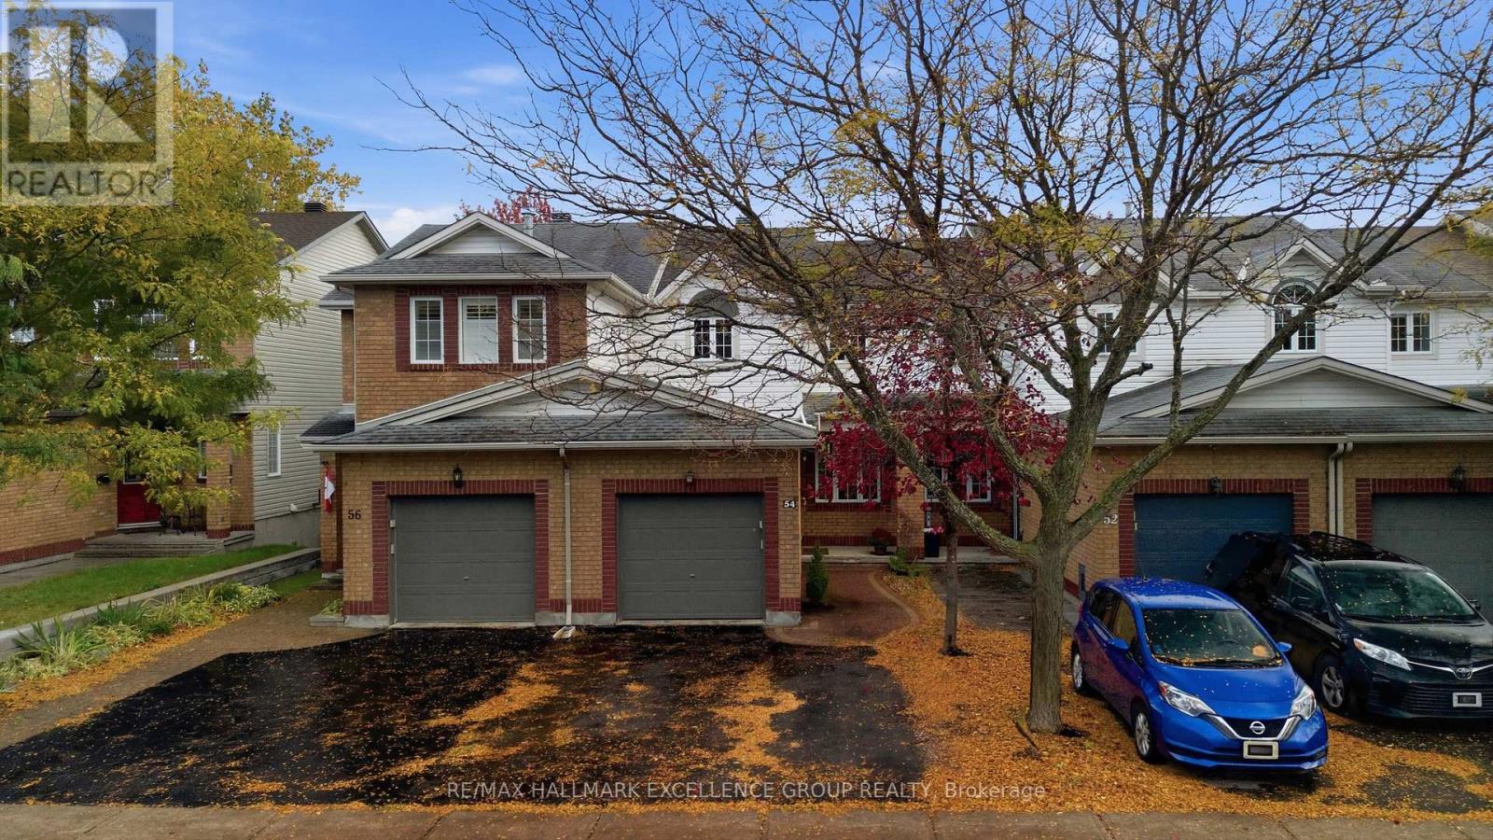


Welcome to this bright and beautifully well-kept family home, tucked away on a quiet street in a convenient west end location. The main level offers a warm and functional layout with hardwood flooring, an eat in kitchen and a dedicated dining area. Positioned at the back of the home, the spacious living room offers added privacy, plenty of natural light and beautiful sunset views. Upstairs, hardwood flooring continues throughout the bedrooms. The primary bedroom features a walk in closet and a newly renovated 3 piece ensuite completed in 2026. A full family bathroom completes the upper level. Downstairs, the newly renovated basement offers additional living space with plenty of flexibility for a family room, home office, gym or play area. Major updates include a furnace and tankless water heater installed in 2020, air conditioning in 2021, along with the new ensuite and renovated basement completed in 2026. Outside, enjoy a large deck and backyard with plenty of space for BBQs, entertaining and time with family and friends. Ideally located just minutes from Bayshore Shopping Centre, parks, playgrounds, a nearby splash pad, Britannia Beach and the Ottawa River pathways. With convenient access to public transit, Highway 417 and 416, this home offers a great combination of comfortable family living, outdoor space and everyday convenience. (id:28469)
Virtual tour
Facts & features
Property
MLS® Number
X13876802
Property Type
Single Family
Neighbourhood
Fairfield Heights
Community Name
6202 - Fairfield Heights
Ownership
Freehold
Equipment Type
Water Heater, Water Heater - Tankless
Parking Space Total
2
Rental Equipment Type
Water Heater, Water Heater - Tankless
Building
Bathroom Total
3
Bedrooms Above Ground
3
Bedrooms Total
3
Appliances
Garage Door Opener Remote(s), Water Heater - Tankless, Dishwasher, Dryer, Hood Fan, Microwave, Stove, Washer, Refrigerator
Basement Development
Finished
Basement Type
Full (finished)
Construction Style Attachment
Semi-detached
Cooling Type
Central Air Conditioning
Exterior Finish
Brick, Stucco
Foundation Type
Poured Concrete
Half Bath Total
1
Heating Fuel
Natural Gas
Heating Type
Forced Air
Stories Total
2
Size Interior
1,500 - 2,000 Sqft
Type
House
Utility Water
Municipal Water
Parking
Attached Garage
—
Garage
—
Land
Acreage
No
Sewer
Sanitary Sewer
Size Depth
107 Ft
Size Frontage
28 Ft
Size Irregular
28 X 107 Ft
Size Total Text
28 X 107 Ft
Monthly payment estimate
$
Estimated payment—per month
Mortgage amount
—
Total interest
—
Down payments under 20% typically require mortgage default insurance (CMHC), which is not included in this estimate.
Estimate only — excludes property tax, insurance and condo fees. Rates compound semi-annually as is standard for Canadian mortgages.
Cost of ownership
Est. monthly payment
$2,413/mo
Ontario land transfer tax
$7,375 one-time
Payment assumes 20% down over 25 years. First-time buyers may get up to $4,000 back on land transfer tax.