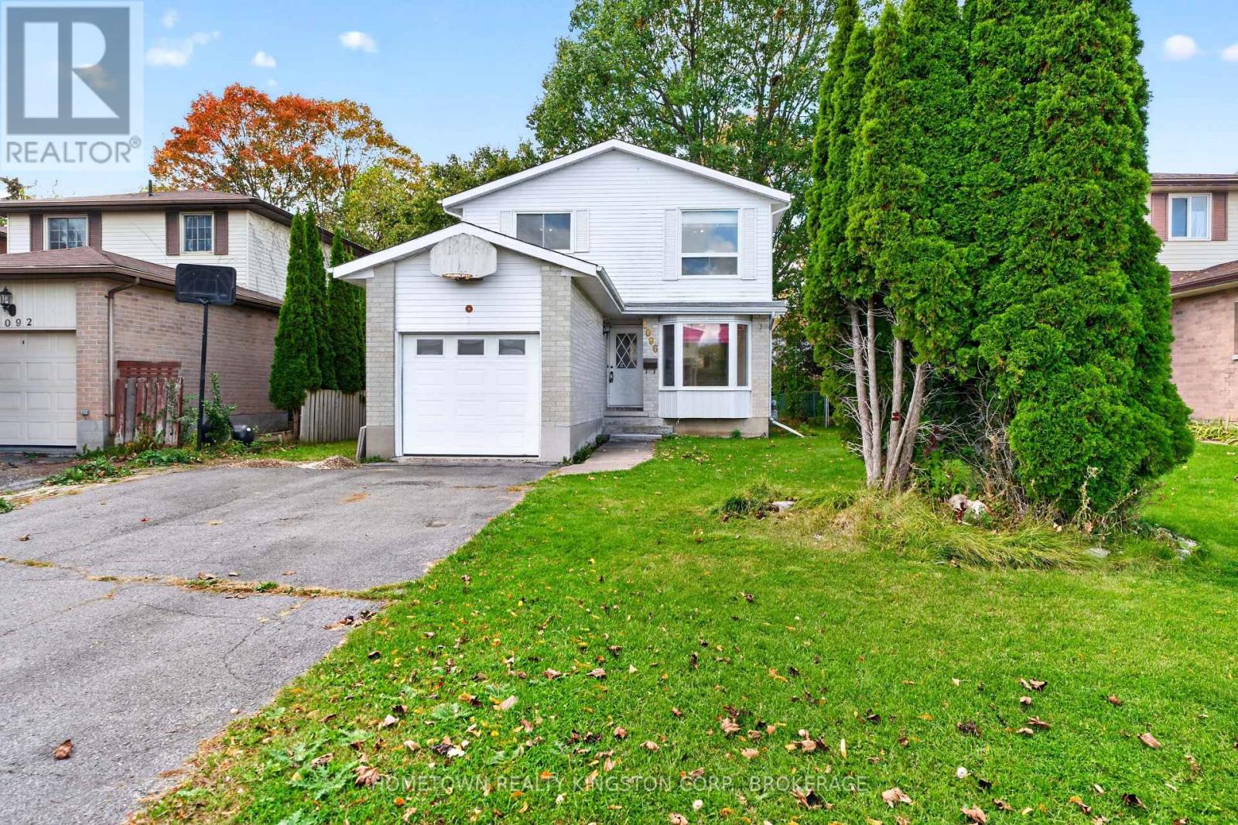
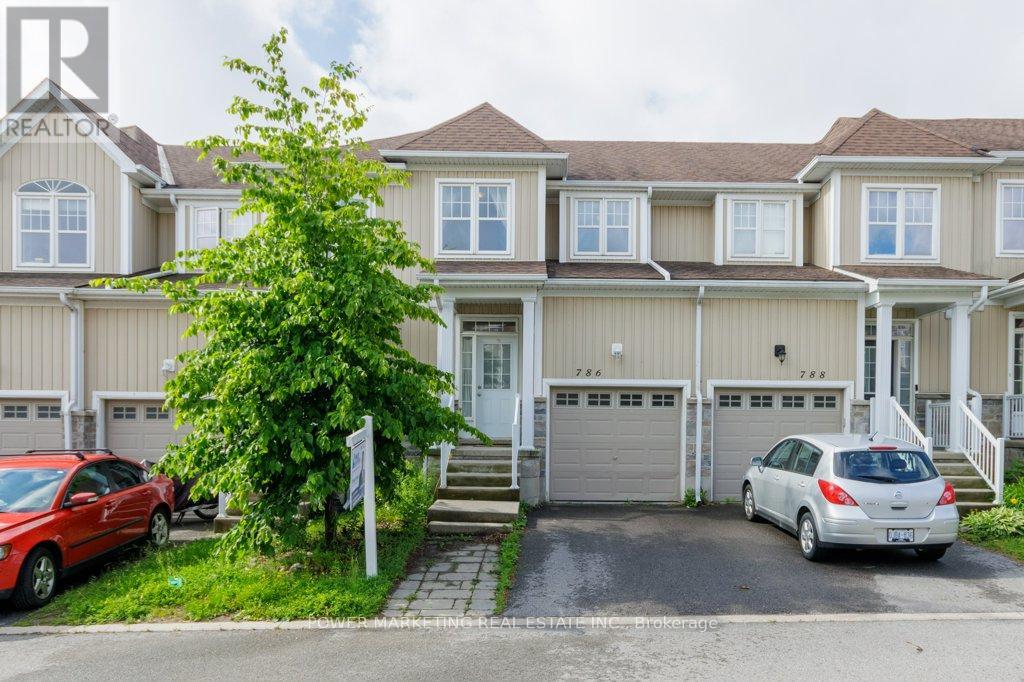
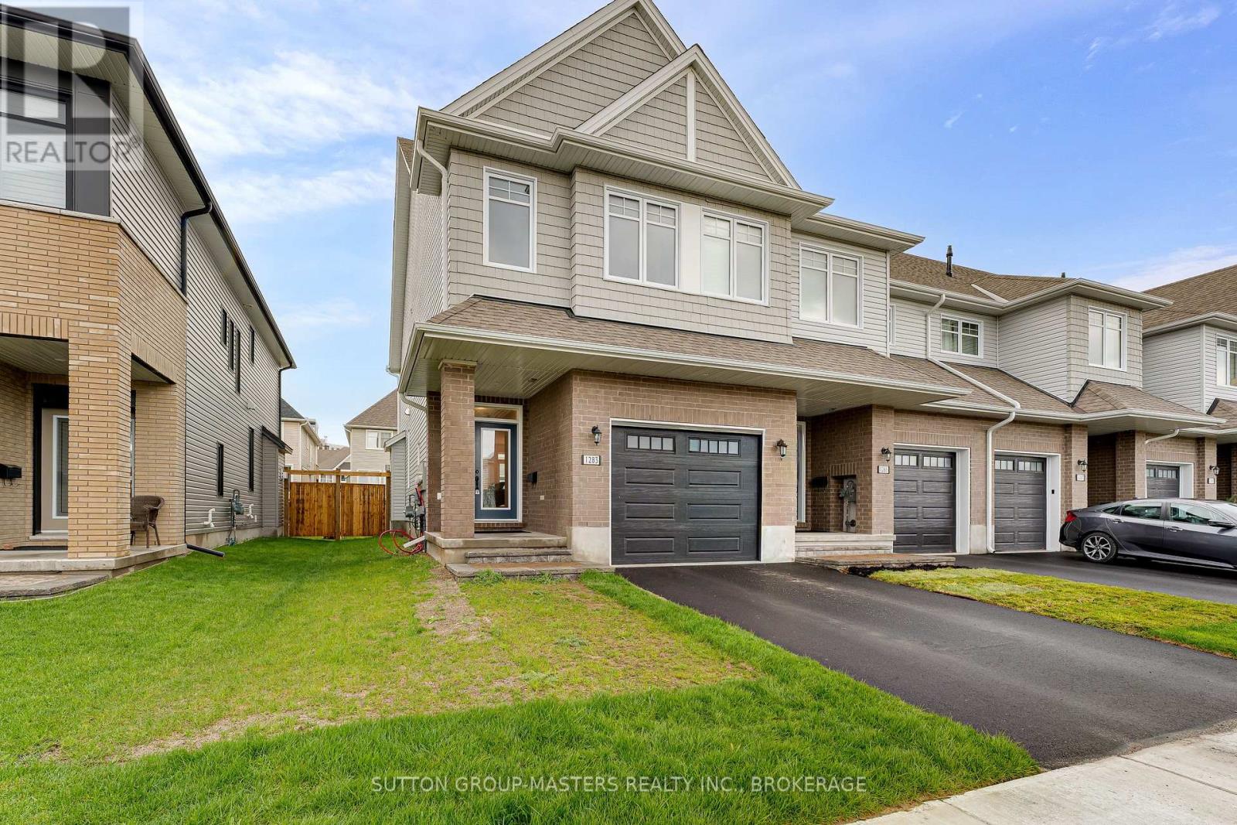
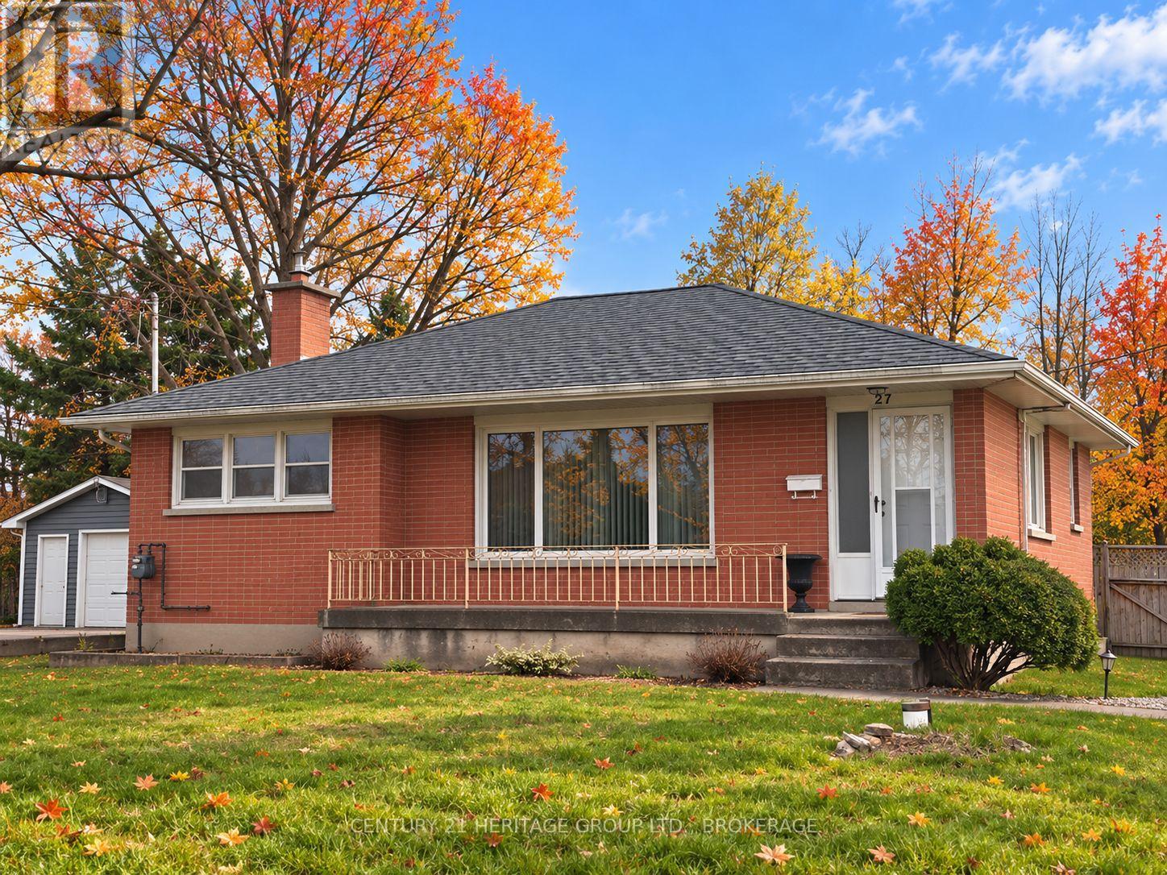

For Sale Single Family

3026 Burbrook Road

$624,900 Est. $2,767/mo ↓

Kingston, Ontario K0H 1M0

4 Bedrooms
2 Bathrooms
1,100 - 1,500 sqft Interior
8 Parking spaces
204 X 227.1 Ft Lot size
2 days ago Listed
Raised Bungalow Central Air Conditioning Forced Air

About this home

Sitting on a large lot just north of the city, this well built home is perfect for someone who is looking for the flexibility that a potential inlaw suite provides. This raised bungalow features a bright and comfortable first floor with 3br, a bath and a spacious living room and a kitchen/dining that opens onto the private rear deck. Downstairs you'll find a walkout basement with it's own private entrance, 2 bedrooms, a bath, a kitchen and generous living space. The basement patio doors open onto a hardscaped patio for outdoor living. This property is rounded out with a double detached garage (new roof) that has a heated workshop in the back. With newer propane furnace and AC, inlaw potential, and a 2026 HWT, the home provides some future financial peace of mind. (id:28469)

Facts & features

Property

MLS® Number
X13875648
Property Type
Single Family
Community Name
44 - City North of 401
Ownership
Freehold
Parking Space Total
8

Building

Bathroom Total
2
Bedrooms Above Ground
3
Bedrooms Below Ground
1
Bedrooms Total
4
Appliances
Dishwasher, Stove, Window Coverings, Refrigerator
Architectural Style
Raised Bungalow
Basement Features
Separate Entrance
Basement Type
N/a
Construction Style Attachment
Detached
Cooling Type
Central Air Conditioning
Exterior Finish
Vinyl Siding
Foundation Type
Block
Heating Fuel
Propane
Heating Type
Forced Air
Stories Total
1
Size Interior
1,100 - 1,500 Sqft
Type
House

Parking

Detached Garage
—
Garage
—

Land

Acreage
No
Sewer
Septic System
Size Depth
227 Ft ,1 In
Size Frontage
204 Ft
Size Irregular
204 X 227.1 Ft
Size Total Text
204 X 227.1 Ft
Zoning Description
A2

Monthly payment estimate

$
Estimated payment — per month
Mortgage amount
—
Total interest
—

Estimate only — excludes property tax, insurance and condo fees. Rates compound semi-annually as is standard for Canadian mortgages.

Cost of ownership

Est. monthly payment
$2,767/mo
Ontario land transfer tax
$8,973 one-time

Payment assumes 20% down over 25 years. First-time buyers may get up to $4,000 back on land transfer tax.

The City North of 401 market

46 Active listings
$694,843 Median asking price
10% below median This home
29 days Avg. time on market
Browse all City North of 401 listings →

Rooms

Lower Level

  • Bedroom 3.43 m x 2.85 m
  • Bedroom 2 4.47 m x 3.38 m
  • Utility Room 4.47 m x 3.35 m
  • Kitchen 3.68 m x 3.3 m
  • Dining Room 3.4 m x 3.3 m
  • Living Room 3.58 m x 3.4 m

Upper Level

  • Kitchen 3.63 m x 3.1 m
  • Dining Room 3.45 m x 3.1 m
  • Living Room 4.7 m x 143 m
  • Bathroom 3.1 m x 2.34 m
  • Bedroom 4.5 m x 102 m
  • Bedroom 2 0.38 m x 3.28 m
  • Bedroom 3 3.28 m x 2.74 m

Location

3026 Burbrook Road, Kingston, Ontario K0H 1M0  ·  Get directions

Want first look at new City North of 401 homes in this price range?

Create a free account